Prepare to be impressed by this sophisticated brick home in the sought-after Yardley Walk community! Within walking distance of historic Yardley Boro’s charming town center where you can enjoy dining and browsing the shops and just minutes away from easy access to I-95 and New York, Princeton, and Philadelphia. Located in Bucks County’s highly regarded Pennsbury School District, this upscale twin home provides more than 3,800 square feet of living space plus a fabulous, finished basement and 2-car attached garage. Built in 2016 and offered by the original owners, this immaculate 3-bedroom, 2-1/2 bath home has all the fixtures, finishes, and fine styling of newer construction plus countless custom features. Dramatic 10’ ceilings, beautiful crown molding and wainscoting, beautiful chandeliers, and an open floor plan welcome you to the main living area. Flanked by the dining room and convenient flexible space that works perfectly as an office or additional living area, the entry foyer leads to the open family room and kitchen. Stunning custom-built shelving surrounds cabinetry sized for a large-screen television, and the cozy gas fireplace features a handsome stacked-stone surround. The expansive kitchen has a 10-1/2 foot island, Carrera quartz counters, pristine white cabinets, and a butler’s pantry with a beverage fridge; and features an amazing induction cooktop and double, smart convection oven with air fryer option and an LG Instaview-door refrigerator. Beautiful, ceramic wood-look tile floors throughout the main level are pet friendly and easy to clean. A new glass-pane door leads to the stunning finished basement with its custom handmade shelves, custom barndoors, tiled fireplace, coffee bar and luxury vinyl-plank flooring. The upper level expands the living space with a flexible loft area. The large, main bedroom has a huge, designer walk-in closet with windows for natural light and luxurious bathroom with another large closet, separate makeup vanity, and free-standing tub plus sizeable walk-in shower. Two additional bedrooms also with walk-in designer closets, a gorgeous hall bathroom, and convenient, tiled laundry room complete the upper level. Whole-house, natural gas generator and security system included. Please note: taxes were successfully appealed resulting in approximately $3600 reduction in taxes for 2023. Be sure to view 3D imaging and video. Sellers prefer to settle on Wednesday, August 23, 2023 and all offers must note the following: contingent upon sellers SETTLING on their other home by end of July 2023. All contingencies on that purchase have been met.
Sold for $1,065,000
$1,065,000
67 Creekview Ln, Yardley, PA 19067
3beds
5,025sqft
Single Family Residence
Built in 2016
-- sqft lot
$1,066,100 Zestimate®
$212/sqft
$6,573 Estimated rent
Home value
$1,066,100
$1.00M - $1.13M
$6,573/mo
Zestimate® history
Owner options
List your home for rent
$6,573/mo
Rent Zestimate®
Find your next renter with Zillow Rental Manager. Plus, with online applications, you can quickly screen prospective tenants – for free.
$6,573/mo
Rent Zestimate®
Refinance and save
$7,079/mo
Est. payment
Refinancing to a lower rate could help reduce your monthly payments and save thousands over the life of the loan.
$7,079/mo
Est. payment
Explore your selling options
Work with a Zillow partner agent
Leverage their expertise and Zillow's premium Showcase listings to get your home seen by more buyers.
Get startedList with your own agent
Get your home in front of millions of buyers by listing it on Zillow.
Learn how to do itSell it yourself
Take full control of how buyers see your home on Zillow by listing For Sale by Owner (FSBO).
List your homeWhat's special
Zillow last checked:
Listing updated:
Listed by:
Sharon Spadaccini 215-704-1290,
BHHS Fox & Roach-New Hope
Bought with:
Mary Dwyer, RS292434
BHHS Fox & Roach -Yardley/Newtown
Jennifer Starsinic, RS355129
BHHS Fox & Roach -Yardley/Newtown
Source: Bright MLS,MLS#: PABU2052062
Facts & features
Interior
Bedrooms & bathrooms
- Bedrooms: 3
- Bathrooms: 3
- Full bathrooms: 2
- 1/2 bathrooms: 1
- Main level bathrooms: 1
Rooms
- Room types: Game Room, Laundry, Loft, Media Room
Game room
- Level: Lower
Laundry
- Level: Upper
Loft
- Level: Upper
Media room
- Level: Lower
Heating
- Forced Air, Natural Gas
Cooling
- Central Air, Electric
Appliances
- Included: Microwave, Cooktop, Dishwasher, Disposal, Dryer, Energy Efficient Appliances, ENERGY STAR Qualified Refrigerator, Exhaust Fan, Extra Refrigerator/Freezer, Ice Maker, Double Oven, Oven, Oven/Range - Electric, Washer, Instant Hot Water, Water Heater, Gas Water Heater
- Laundry: Has Laundry, Dryer In Unit, Upper Level, Washer In Unit, Laundry Room
Features
- Breakfast Area, Built-in Features, Butlers Pantry, Combination Kitchen/Living, Crown Molding, Dining Area, Family Room Off Kitchen, Open Floorplan, Kitchen Island, Pantry, Recessed Lighting, Upgraded Countertops, Walk-In Closet(s), Bar, 9'+ Ceilings
- Flooring: Ceramic Tile, Carpet
- Windows: Double Hung, ENERGY STAR Qualified Windows, Insulated Windows, Screens, Sliding, Stain/Lead Glass
- Basement: Full
- Number of fireplaces: 2
- Fireplace features: Gas/Propane, Heatilator, Mantel(s)
Interior area
- Total structure area: 5,525
- Total interior livable area: 5,025 sqft
- Finished area above ground: 3,825
- Finished area below ground: 1,200
Property
Parking
- Total spaces: 32
- Parking features: Garage Faces Rear, Storage, Garage Door Opener, Inside Entrance, Oversized, Asphalt, Paved, Attached, Parking Lot
- Attached garage spaces: 2
- Has uncovered spaces: Yes
Accessibility
- Accessibility features: None
Features
- Levels: Two
- Stories: 2
- Exterior features: Sidewalks, Street Lights, Underground Lawn Sprinkler
- Pool features: None
- Has view: Yes
- View description: Garden, Trees/Woods
Lot
- Features: Backs to Trees, Landscaped, Level, No Thru Street
Details
- Additional structures: Above Grade, Below Grade
- Parcel number: 54001032024
- Zoning: R3
- Special conditions: Standard
Construction
Type & style
- Home type: SingleFamily
- Architectural style: Traditional
- Property subtype: Single Family Residence
- Attached to another structure: Yes
Materials
- Frame
- Foundation: Concrete Perimeter
- Roof: Architectural Shingle
Condition
- Excellent
- New construction: No
- Year built: 2016
Details
- Builder model: Westford
- Builder name: Lennar
Utilities & green energy
- Electric: 200+ Amp Service
- Sewer: Public Sewer
- Water: Public
- Utilities for property: Cable Connected, Natural Gas Available, Cable, Fiber Optic
Community & HOA
Community
- Security: Carbon Monoxide Detector(s), Fire Alarm, Smoke Detector(s), Fire Sprinkler System, Security System
- Subdivision: Yardley Walk
HOA
- Has HOA: Yes
- Amenities included: Common Grounds, Jogging Path
- Services included: Common Area Maintenance, Maintenance Grounds, Trash
- HOA fee: $300 monthly
- HOA name: YARDLEY WALK
Location
- Region: Yardley
- Municipality: YARDLEY BORO
Financial & listing details
- Price per square foot: $212/sqft
- Tax assessed value: $63,220
- Annual tax amount: $14,752
- Date on market: 7/4/2023
- Listing agreement: Exclusive Right To Sell
- Inclusions: Top Loading Washer, Electric Dryer, Refrigerator In Kitchen & Unfinished Section Of Basement, Beverage Refrigerator In Pantry Area, 5 Stools For Kitchen Counter, Whole House Portable Generator Located In Garage And White Cabinet That Now Houses The Large Flat Screen Tv In Family Room, Main Floor.
- Exclusions: Beverage Refrigerator In Finished Basement, Pool Table And 2 Crystal Lights In Main Bedroom Closet.
- Ownership: Fee Simple
- Road surface type: Paved
Price history
| Date | Event | Price |
|---|---|---|
| 6/26/2026 | Sold | $1,065,000+17.5%$212/sqft |
Source: Public Record Report a problem | ||
| 8/23/2023 | Sold | $906,000+1.9%$180/sqft |
Source:  Bright MLS #PABU2052062 Report a problem Bright MLS #PABU2052062 Report a problem | ||
| 7/4/2023 | Pending sale | $889,000+16.5%$177/sqft |
Source: Berkshire Hathaway HomeServices Fox & Roach, REALTORS #PABU2052062 Report a problem | ||
| 6/7/2016 | Sold | $762,880$152/sqft |
Source: Public Record Report a problem | ||
Public tax history
| Year | Property taxes | Tax assessment |
|---|---|---|
| 2025 | $16,164 +0.8% | $63,220 |
| 2024 | $16,037 +8.2% | $63,220 |
| 2023 | $14,823 -17.8% | $63,220 -20% |
| 2022 | $18,037 +1.8% | $79,020 |
| 2021 | $17,721 +1.8% | $79,020 |
| 2020 | $17,405 +2.8% | $79,020 |
| 2018 | $16,929 | $79,020 |
| 2017 | -- | $79,020 |
| 2016 | -- | -- |
| 2015 | -- | -- |
Find assessor info on the county website
Neighborhood: 19067
Nearby homes
- $1,131,9003 bd2 ba4k sqft69 Creekview Ln, Yardley, PA 19067Off Market
- $1,097,8003 bd2 ba3.4k sqft65 Creekview Ln, Yardley, PA 19067Off Market
- $900,0003 bd3 ba3.4k sqft63 Creekview Ln, Yardley, PA 19067Sold
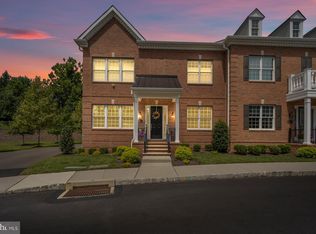
- $975,0003 bd4 ba-- sqft66 Creekview Ln, Yardley, PA 19067Sold

- $1,009,9003 bd3 ba3k sqft64 Creekview Ln, Yardley, PA 19067Off Market
- $1,136,0003 bd3 ba2.7k sqft68 Creekview Ln, Yardley, PA 19067Off Market
- $1,170,0003 bd3 ba3.5k sqft62 Creekview Ln, Yardley, PA 19067Off Market
- $1,036,7003 bd2 ba3.9k sqft70 Creekview Ln, Yardley, PA 19067Off Market
Nearby schools
GreatSchools rating
- 8/10Quarry Hill El SchoolGrades: K-5Distance: 1.4 mi
- 6/10Pennwood Middle SchoolGrades: 6-8Distance: 2.5 mi
- 7/10Pennsbury High SchoolGrades: 9-12Distance: 4.9 mi
Schools provided by the listing agent
- Elementary: Quarry Hill
- Middle: Penn Wood
- High: Pennsbury
- District: Pennsbury
Source: Bright MLS. This data may not be complete. We recommend contacting the local school district to confirm school assignments for this home.
Get a cash offer in 3 minutes
Find out how much your home could sell for in as little as 3 minutes with a no-obligation cash offer.
Estimated market value
$1,066,100
Get a cash offer in 3 minutes
Find out how much your home could sell for in as little as 3 minutes with a no-obligation cash offer.
Estimated market value
$1,066,100
- Pennsylvania
- Bucks County
- Yardley
- 19067
- 67 Creekview Ln
Nearby cities
Nearby neighborhoods
Nearby zip codes
Other Yardley Topics
