Rare Slopeside Opportunity at Camelback -- The Premier Unit in The Village at Camelback! Introducing the only true slopeside listing currently available in The Village at Camelback, a completely reimagined and exquisitely remodeled townhome offering the ultimate mountain lifestyle. With 3 true bedrooms, top-to-bottom renovations, and unmatched ski-in/ski-out access, this is a one-of-a-kind opportunity for the discerning buyer seeking a premier vacation home, luxury investment property, or exceptional short-term rental. Step out to Laurel Glade Trail, or ski in, click out of your skis or board, and walk just steps back to your own mountain retreat for hot chocolate, a warm fire, or an après-ski cocktail. This is not merely near the slopes, this home is on the slope. Inside, every detail has been thoughtfully upgraded for both style and function. The stunning kitchen features extended granite countertops, designer tile backsplash, new cabinetry, recessed lighting, updated appliances, and cleverly integrated storage for all your winter and summer gear. The open-concept living space is filled with natural light from a dramatic wall of windows and new sliding glass doors that frame the ski mountain and lead to a spacious wraparound deck, the perfect setting for watching skiers glide by, summer barbecues, alfresco dining, or enjoying the area's spectacular 4th of July fireworks. After a day on the slopes or hiking the mountain trails, gather in the inviting living room around the beautiful wood-burning fireplace, creating the perfect atmosphere for cozy winter evenings. Efficient split-unit heating and cooling systems provide year-round comfort. The upper level is dedicated to a private Primary Bedroom Suite, offering a peaceful retreat complete with a walk-in closet and a beautifully renovated en-suite bath with tile walk-in shower. The lower-level features two additional bedrooms and another stylishly updated full bath with walk-in tile shower, providing ideal accommodations for family, friends, or guests. With Camelback's renewed energy, expanded appeal, and one of the most sought-after four-season resort locations in the Poconos, this extraordinary property offers exceptional lifestyle value and outstanding income potential. Enjoy easy access to Camelbeach, year-round adventure, and one of the East's most exciting mountain destinations. This is a truly rare chance to own one of Camelback's finest slopeside residences. Don't miss the opportunity to own not just close to the mountain, but directly on it. Call today for your private showing before it's gone.
Sold for $489,800
$489,800
66 Cross Country Ln, Tannersville, PA 18372
3beds
1,620sqft
Townhouse
Built in 1978
435 Square Feet Lot
$483,200 Zestimate®
$302/sqft
$2,244 Estimated rent
Home value
$483,200
$459,000 - $507,000
$2,244/mo
Zestimate® history
Owner options
List your home for rent
$2,244/mo
Rent Zestimate®
Find your next renter with Zillow Rental Manager. Plus, with online applications, you can quickly screen prospective tenants – for free.
$2,244/mo
Rent Zestimate®
Refinance and save
$9,231/mo
Est. payment
Refinancing to a lower rate could help reduce your monthly payments and save thousands over the life of the loan.
$9,231/mo
Est. payment
Explore your selling options
Work with a Zillow partner agent
Leverage their expertise and Zillow's premium Showcase listings to get your home seen by more buyers.
Get startedList with your own agent
Get your home in front of millions of buyers by listing it on Zillow.
Learn how to do itSell it yourself
Take full control of how buyers see your home on Zillow by listing For Sale by Owner (FSBO).
List your homeWhat's special
Spacious wraparound deckCleverly integrated storageNew sliding glass doorsUpdated appliancesRecessed lightingOpen-concept living spaceDesigner tile backsplash
Zillow last checked:
Listing updated:
Listed by:
Bob Kelly 570-213-4884,
Keller Williams Real Estate - Stroudsburg 637 Main
Bought with:
Bob Kelly, RS287521
Keller Williams Real Estate - Stroudsburg 637 Main
Source: PMAR,MLS#: PM-139871
Facts & features
Interior
Bedrooms & bathrooms
- Bedrooms: 3
- Bathrooms: 3
- Full bathrooms: 2
- 1/2 bathrooms: 1
Primary bedroom
- Description: Carpet,Window,Vaulted,WIC
- Level: Second
- Area: 183.3
- Dimensions: 14.1 x 13
Bedroom 2
- Description: Carpet,Windows,Ski Slope View,Large Closet
- Level: Lower
- Area: 132.6
- Dimensions: 12 x 11.05
Bedroom 3
- Description: Carpet,Window,Ski Slope View,WIC
- Level: Lower
- Area: 177.91
- Dimensions: 16.1 x 11.05
Primary bathroom
- Description: Tile,Double Vanity,Glass and Tile Shower,Radiant Heat Flooring
- Level: Second
- Area: 41.31
- Dimensions: 8.1 x 5.1
Bathroom 2
- Description: Laminate,Window
- Level: First
- Area: 15
- Dimensions: 5 x 3
Bathroom 3
- Description: Tile,Radiant Heat Flooring,Glass and Tile Shower
- Level: Lower
- Area: 48.7
- Dimensions: 8.05 x 6.05
Dining room
- Description: Laminate,Pantry
- Level: First
- Area: 98.35
- Dimensions: 14.05 x 7
Family room
- Description: Laminate,Fireplace,Ceiling Fan,Vaulted,Sliders to Wrap Around Deck,Ski Slope View,Fireplace
- Level: First
- Area: 289.7
- Dimensions: 18.05 x 16.05
Other
- Description: Laminate,Shelves
- Level: First
- Area: 24.8
- Dimensions: 6.05 x 4.1
Kitchen
- Description: Stainless,Granite,Tile Backsplash,Laminate,Window
- Level: First
- Area: 120.2
- Dimensions: 17.05 x 7.05
Laundry
- Description: Double Doors,Shelves
- Level: Lower
- Area: 18.3
- Dimensions: 6 x 3.05
Heating
- Ductless, Zoned
Cooling
- Ceiling Fan(s), Ductless, Zoned
Appliances
- Included: Electric Oven, Range, Electric Range, Refrigerator, Dishwasher, Microwave, Washer, Dryer
- Laundry: Lower Level, Laundry Closet
Features
- Pantry, Granite Counters, Double Vanity, Vaulted Ceiling(s), Walk-In Closet(s), Open Floorplan, Recessed Lighting, Ceiling Fan(s)
- Flooring: Carpet, Laminate
- Number of fireplaces: 1
- Fireplace features: Family Room, Wood Burning
- Common walls with other units/homes: 1 Common Wall
Interior area
- Total structure area: 1,620
- Total interior livable area: 1,620 sqft
- Finished area above ground: 1,620
- Finished area below ground: 0
Property
Parking
- Total spaces: 2
- Parking features: Open
- Uncovered spaces: 2
Features
- Stories: 3
- Patio & porch: Front Porch, Rear Porch, Side Porch, Wrap Around
- Has view: Yes
- View description: Mountain(s), Ski Slope
Lot
- Size: 435 Square Feet
Details
- Parcel number: 08.6A.3.42
- Zoning: Res
- Zoning description: Residential
Construction
Type & style
- Home type: Townhouse
- Architectural style: Traditional
- Property subtype: Townhouse
Materials
- T1-11
- Roof: Asphalt,Fiberglass,Shingle
Condition
- Year built: 1978
Utilities & green energy
- Electric: 200+ Amp Service
- Sewer: Private Sewer
- Water: Private
Community & HOA
Community
- Subdivision: Village At Camelback
HOA
- Has HOA: Yes
- Amenities included: Security, Gated, Clubhouse, Playground, Indoor Pool, Tennis Court(s)
- Services included: Trash, Snow Removal, Security, Maintenance Grounds, Maintenance Road
- HOA fee: $5,988 annually
Location
- Region: Tannersville
Financial & listing details
- Price per square foot: $302/sqft
- Tax assessed value: $178,300
- Annual tax amount: $5,449
- Date on market: 3/28/2026
- Listing terms: Cash,Conventional,FHA,VA Loan
- Road surface type: Paved
Price history
| Date | Event | Price |
|---|---|---|
| 4/30/2026 | Sold | $489,800$302/sqft |
Source: PMAR #PM-139871 Report a problem | ||
| 4/1/2026 | Pending sale | $489,800$302/sqft |
Source: PMAR #PM-139871 Report a problem | ||
| 3/28/2026 | Listed for sale | $489,800+40.7%$302/sqft |
Source: PMAR #PM-139871 Report a problem | ||
| 2/19/2021 | Sold | $348,000-0.3%$215/sqft |
Source: PMAR #PM-84046 Report a problem | ||
| 1/2/2021 | Listed for sale | $349,000$215/sqft |
Source: Carr Realty of the Poconos #PM-84046 Report a problem | ||
Public tax history
| Year | Property taxes | Tax assessment |
|---|---|---|
| 2025 | $5,271 +8.5% | $178,300 |
| 2024 | $4,859 +7.3% | $178,300 |
| 2023 | $4,528 +1.8% | $178,300 |
| 2022 | $4,449 | $178,300 |
| 2021 | $4,449 +0.5% | $178,300 |
| 2020 | $4,426 +8.7% | $178,300 +629.8% |
| 2019 | $4,071 | $24,430 |
| 2018 | $4,071 | $24,430 |
| 2017 | $4,071 +431.5% | $24,430 |
| 2016 | $766 | $24,430 |
| 2015 | -- | $24,430 |
| 2014 | -- | $24,430 |
| 2013 | -- | $24,430 |
| 2012 | -- | $24,430 |
| 2011 | -- | $24,430 +3.1% |
| 2010 | -- | $23,690 |
| 2008 | -- | $23,690 |
| 2007 | -- | $23,690 |
| 2006 | -- | $23,690 |
| 2005 | -- | $23,690 |
| 2004 | -- | $23,690 |
| 2003 | -- | $23,690 |
Find assessor info on the county website
Neighborhood: 18372
Nearby homes
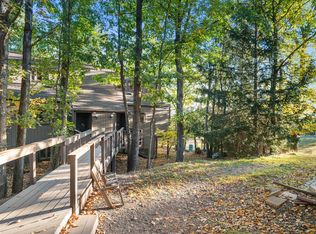
- $314,6003 bd3 ba1.4k sqft68 Cross Country Ln, Tannersville, PA 18372Off Market
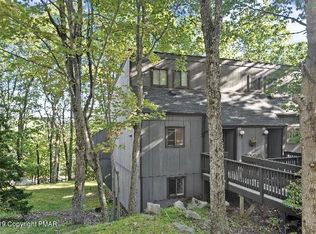
- $297,9003 bd2 ba1.4k sqft70 Cross Country Ln, Tannersville, PA 18372Off Market
- $306,6003 bd2 ba1.3k sqft72 Cross Country Ln, Tannersville, PA 18372Off Market
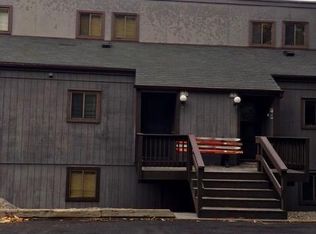
- $331,0003 bd2 ba1.3k sqft67 Cross Country Ln, Tannersville, PA 18372Off Market
- $457,5003 bd2 ba1.7k sqft65 Cross Country Ln, Tannersville, PA 18372Sold
- $300,0003 bd3 ba1.3k sqft69 Cross Country Ln, Tannersville, PA 18372For Sale
- $265,9003 bd1 ba1.3k sqft71 Cross Country Ln, Tannersville, PA 18372Off Market
- $328,8003 bd3 ba1.3k sqft74 Cross Country Ln, Tannersville, PA 18372Off Market
Nearby schools
GreatSchools rating
- 5/10Swiftwater Intermediate SchoolGrades: 4-6Distance: 4 mi
- 5/10Pocono Mountain East Junior High SchoolGrades: 7-8Distance: 3.9 mi
- 8/10Pocono Mountain East High SchoolGrades: 9-12Distance: 4 mi


Get pre-qualified for a loan
At Zillow Home Loans, we can pre-qualify you in as little as 5 minutes with no impact to your credit score.An equal housing lender. NMLS #10287.
Sell for more on Zillow
Get a Zillow Showcase℠ listing at no additional cost and you could sell for .
$483,200
2% more
+$9,664
With Zillow Showcase(estimated)
$492,864
- Pennsylvania
- Monroe County
- Tannersville
- 18372
- 66 Cross Country Ln
Nearby cities
Nearby zip codes
Other Tannersville Topics
