Ski-In, Ski-Out Townhouse at Camelback Resort-Prime Location! Location, Location, Just three doors from the slopes, parking Lot Level. Your wait is over, Townhouse this close to slope do not come available often, don't wait you will be ready for the next ski season. It is the perfect vacation retreat or investment property. This rare fine offers comfort, convenience, and unbeatable access to all the Poconos has to offer. Step inside to a cozy living room with a fireplace, perfect to warm up after a day on the mountain. The open-concept design flows seamlessly into the dining and kitchen, making it ideal for entertaining. Private deck to take breathing views of the slope and watch skiers glide by.
For sale
Price cut: $29K (7/22)
$300,000
69 Cross Country Ln, Tannersville, PA 18372
3beds
1,350sqft
:
Get pre-qualified$2,482/mo
Townhouse, Row House
Built in 1978
435 Square Feet Lot
$318,500 Zestimate®
$222/sqft
$499/mo HOA
What's special
Private deckDining and kitchenParking lot levelSki-in ski-outOpen-concept design
- 481 days |
- 424 |
- 20 |
Zillow last checked:
Listing updated:
Listed by:
Loretta Taormina, AB 570-977-3804,
Carr Realty of the Poconos 570-629-3661
Source: PMAR,MLS#: PM-130964
Facts & features
Interior
Bedrooms & bathrooms
- Bedrooms: 3
- Bathrooms: 3
- Full bathrooms: 2
- 1/2 bathrooms: 1
Primary bedroom
- Level: Lower
- Area: 204.18
- Dimensions: 12.3 x 16.6
Bedroom 2
- Level: Lower
- Area: 123.34
- Dimensions: 10.11 x 12.2
Bedroom 3
- Level: Second
- Area: 172.92
- Dimensions: 13.1 x 13.2
Bathroom 2
- Description: half
- Level: Main
- Area: 10.92
- Dimensions: 5.2 x 2.1
Bathroom 3
- Level: Lower
- Area: 45.36
- Dimensions: 5.4 x 8.4
Bathroom 3
- Level: Second
- Area: 36.08
- Dimensions: 4.1 x 8.8
Kitchen
- Level: Main
- Area: 271.04
- Dimensions: 17.6 x 15.4
Living room
- Level: Main
- Area: 242.88
- Dimensions: 17.6 x 13.8
Other
- Description: Walk in Closets
- Level: Lower
- Area: 19.73
- Dimensions: 4.11 x 4.8
Heating
- Baseboard, Electric
Cooling
- Wall Unit(s)
Appliances
- Included: Oven, Electric Range, Refrigerator, Dishwasher, Range Hood, Microwave, Washer, Dryer
- Laundry: Lower Level
Features
- Eat-in Kitchen, Cathedral Ceiling(s), Open Floorplan
- Flooring: Carpet, Vinyl
- Number of fireplaces: 1
- Fireplace features: Living Room, Wood Burning
- Furnished: Yes
Interior area
- Total structure area: 1,350
- Total interior livable area: 1,350 sqft
- Finished area above ground: 1,350
- Finished area below ground: 0
Property
Parking
- Total spaces: 2
- Parking features: Open
- Uncovered spaces: 2
Features
- Stories: 3
- Patio & porch: Deck
Lot
- Size: 435 Square Feet
Details
- Parcel number: 08.6A.3.9
- Zoning: Res
- Zoning description: Residential
Construction
Type & style
- Home type: Townhouse
- Architectural style: Contemporary
- Property subtype: Townhouse, Row House
Materials
- Cement Siding
- Roof: Asphalt,Shingle
Condition
- Year built: 1978
Utilities & green energy
- Electric: 200+ Amp Service
- Sewer: Private Sewer
- Water: Private
Community & HOA
Community
- Subdivision: Village At Camelback
HOA
- Has HOA: Yes
- Amenities included: Clubhouse, Ski Accessible, Indoor Pool, Fitness Center, Tennis Court(s), Indoor Tennis Court(s), Pickleball, Basketball Court
- Services included: Sewer, Water, Trash, Snow Removal, Security, Maintenance Grounds, Maintenance Road
- HOA fee: $5,988 annually
Location
- Region: Tannersville
Financial & listing details
- Price per square foot: $222/sqft
- Tax assessed value: $184,870
- Annual tax amount: $5,650
- Date on market: 4/5/2026
- Listing terms: Cash,Conventional
- Road surface type: Paved
Estimated market value
$318,500
$303,000 - $334,000
$2,542/mo
Price history
| Date | Event | Price |
|---|---|---|
| 7/22/2026 | Price change | $300,000-8.8%$222/sqft |
Source: PMAR #PM-130964 Report a problem | ||
| 6/5/2026 | Price change | $329,000-1.8%$244/sqft |
Source: PMAR #PM-130964 Report a problem | ||
| 5/3/2026 | Price change | $334,900-1.2%$248/sqft |
Source: PMAR #PM-130964 Report a problem | ||
| 4/28/2026 | Price change | $339,000-1.7%$251/sqft |
Source: PMAR #PM-130964 Report a problem | ||
| 4/14/2026 | Price change | $345,000-0.9%$256/sqft |
Source: PMAR #PM-130964 Report a problem | ||
| 3/27/2026 | Price change | $348,000-3.1%$258/sqft |
Source: PMAR #PM-130964 Report a problem | ||
| 3/8/2026 | Price change | $359,000-1.4%$266/sqft |
Source: PMAR #PM-130964 Report a problem | ||
| 1/8/2026 | Price change | $364,000-1.4%$270/sqft |
Source: PMAR #PM-130964 Report a problem | ||
| 12/3/2025 | Price change | $369,000-0.3%$273/sqft |
Source: PMAR #PM-130964 Report a problem | ||
| 6/12/2025 | Price change | $370,000-7.3%$274/sqft |
Source: PMAR #PM-130964 Report a problem | ||
| 4/18/2025 | Price change | $399,000-2.7%$296/sqft |
Source: PMAR #PM-130964 Report a problem | ||
| 4/4/2025 | Listed for sale | $410,000+9.8%$304/sqft |
Source: PMAR #PM-130964 Report a problem | ||
| 11/5/2021 | Sold | $373,500-0.4%$277/sqft |
Source: PMAR #PM-91926 Report a problem | ||
| 10/2/2021 | Listed for sale | $375,000+103.8%$278/sqft |
Source: PMAR #PM-91926 Report a problem | ||
| 10/13/2017 | Sold | $184,000-3.2%$136/sqft |
Source: PMAR #PM-40853 Report a problem | ||
| 4/24/2017 | Price change | $190,000-9.5%$141/sqft |
Source: Carr Realty of the Poconos #PM-40853 Report a problem | ||
| 10/23/2016 | Listed for sale | $210,000-8.7%$156/sqft |
Source: Carr Realty of the Poconos #PM-40853 Report a problem | ||
| 10/29/2008 | Sold | $230,000$170/sqft |
Source: Public Record Report a problem | ||
Public tax history
| Year | Property taxes | Tax assessment |
|---|---|---|
| 2025 | $5,465 +8.5% | $184,870 |
| 2024 | $5,038 +12.2% | $184,870 +4.5% |
| 2023 | $4,492 +1.8% | $176,860 |
| 2022 | $4,413 | $176,860 |
| 2021 | $4,413 +0.5% | $176,860 |
| 2020 | $4,390 +39.6% | $176,860 +837.3% |
| 2019 | $3,145 | $18,870 |
| 2018 | $3,145 | $18,870 |
| 2017 | $3,145 +431.5% | $18,870 |
| 2016 | $592 | $18,870 |
| 2015 | -- | $18,870 |
| 2014 | -- | $18,870 |
| 2013 | -- | $18,870 |
| 2012 | -- | $18,870 |
| 2011 | -- | $18,870 |
| 2010 | -- | $18,870 |
| 2008 | -- | $18,870 |
| 2007 | -- | $18,870 |
| 2006 | -- | $18,870 |
| 2005 | -- | $18,870 |
| 2004 | -- | $18,870 |
| 2003 | -- | $18,870 |
Find assessor info on the county website
Monthly payment
Est. payment
Payment breakdown
Explore the cost of this home by adjusting the details. Changes won't be saved.Climate risks
Neighborhood: 18372
Nearby schools
GreatSchools rating
- 5/10Swiftwater Intermediate SchoolGrades: 4-6Distance: 4 mi
- 5/10Pocono Mountain East Junior High SchoolGrades: 7-8Distance: 3.9 mi
- 8/10Pocono Mountain East High SchoolGrades: 9-12Distance: 4 mi
- $265,9003 bd1 ba1.3k sqft71 Cross Country Ln, Tannersville, PA 18372Off Market
- $331,0003 bd2 ba1.3k sqft67 Cross Country Ln, Tannersville, PA 18372Off Market
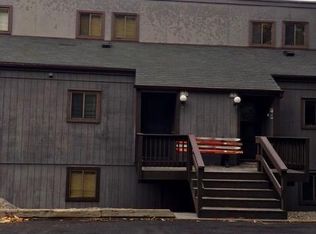
- $457,5003 bd2 ba1.7k sqft65 Cross Country Ln, Tannersville, PA 18372Sold
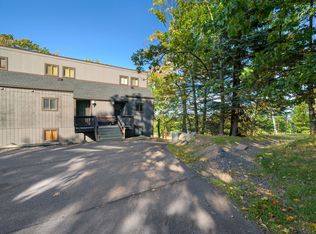
- $306,8003 bd3 ba1.3k sqft73 Cross Country Ln, Tannersville, PA 18372Off Market
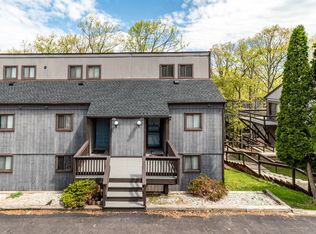
- $297,9003 bd2 ba1.4k sqft70 Cross Country Ln, Tannersville, PA 18372Off Market
- $306,6003 bd2 ba1.3k sqft72 Cross Country Ln, Tannersville, PA 18372Off Market
- $314,6003 bd3 ba1.4k sqft68 Cross Country Ln, Tannersville, PA 18372Off Market
- $252,1003 bd1 ba1.3k sqft75 Cross Country Ln, Tannersville, PA 18372Off Market
A local agent can set up tours, give advice and negotiate with sellers.
A local lender can help you make sure your offer is ready when you are.
Similar homes
- $269,9003 bd3 ba1.3k sqft126 Cross Country Ln, Tannersville, PA 18372For Sale
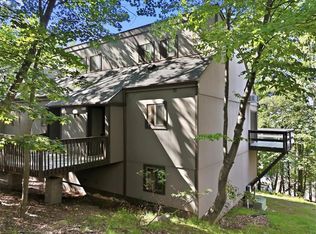 MLS ID #781158, Christopher C. George, Coldwell Banker Hearthside. GLVR
 - $325,0003 bd2 ba1.3k sqft412 Hickory Dr, Tannersville, PA 18372For Sale
 MLS ID #776525, Shabana Pathan, Keller Williams Northampton. GLVR
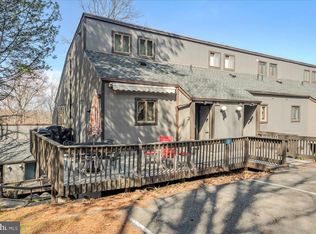
 - $345,0003 bd2 ba1.4k sqft31 Middle Village Way, Tannersville, PA 18372For Sale
 MLS ID #PAMR2006294, Heather Schierloh, Real of Pennsylvania. Bright MLS
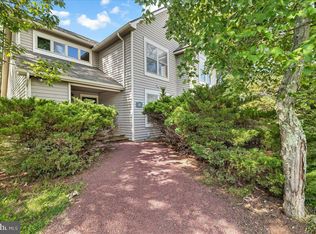
 - $304,0003 bd2 ba1.3k sqft183 Hawthorne Ct, Tannersville, PA 18372For Sale
 MLS ID #PAMR2006170, ELIZABETH CASCIANO, Carr Realty of the Poconos. Bright MLS
 - $299,9994 bd2 ba1.5k sqft644 Cayuga Dr, Tobyhanna, PA 18466For SaleMLS ID #PM-141790, Kathryn Sartori, Smart Way America Realty. PMAR
- $304,9003 bd2 ba1.5k sqft169 Sportsmen Dr, Cresco, PA 18326For SaleMLS ID #780124, Danny Hazim, Realty One Group Supreme. GLVR
- $265,0005 bd2 ba1.6k sqft1514 Clover Rd, Long Pond, PA 18334For SaleMLS ID #PAMR2006772, Michelle Cappabianca, Weichert Realtors Acclaim. Bright MLS
- $299,9003 bd2 ba1.2k sqft3335 Woodland Dr, Tobyhanna, PA 18466For SaleMLS ID #778007, Samantha Bonnett, RE/MAX of the Poconos. GLVR
- $287,5003 bd2 ba1.3k sqft7042 Vista Dr, Tobyhanna, PA 18466For SaleMLS ID #PM-142654, Brian Michael Peters, Keller Williams Real Estate - Stroudsburg. PMAR
- $297,0003 bd2 ba1.3k sqft251 McKuen Way, Albrightsville, PA 18210For SaleMLS ID #778549, Donna J. Steo, Keller Williams Real Estate. GLVR
- $279,0003 bd2 ba1.2k sqft1739 Rolling Hills Dr, Tobyhanna, PA 18466For SaleMLS ID #781187, Xander Weidenbaum, Redstone Run Realty. GLVR
- $289,9003 bd2 ba1.3k sqft146 Maple Ave, East Stroudsburg, PA 18301For SaleMLS ID #PM-142529, Sonia L Kern, Keller Williams Real Estate - Stroudsburg. PMAR
- $289,9003 bd2 ba1.5k sqft6435 Marvin Gdns, Tobyhanna, PA 18466For SaleMLS ID #PM-142746, Samantha Bonnett, RE/MAX of the Poconos. PMAR
- $259,0003 bd2 ba1.3k sqft9340 Fairmount Way, Tobyhanna, PA 18466For SaleMLS ID #781102, Shabana Pathan, Keller Williams Northampton. GLVR
- $299,5003 bd2 ba1.2k sqft138 Dover Dr, Bushkill, PA 18324For Sale
 MLS ID #PW261283, Deanna M Mazzotta, Keller Williams RE Hawley. PWAR as distributed by MLS GRID
 - $299,9004 bd2 ba1.9k sqft2396 Winding Way, Tobyhanna, PA 18466For SaleMLS ID #779492, Valerie Jones, Keller Williams Northampton. GLVR
- $319,9003 bd3 ba1.3k sqft134 Wyalusing Dr, Pocono Lake, PA 18347For SaleMLS ID #PAMR2006712, Marion Gaeta, The Real Estate Group, LLC. Bright MLS
- $299,9003 bd2 ba1.2k sqft5926 Decker Rd, Bushkill, PA 18324For SaleMLS ID #PW261699, Timis Rosca, Keller Williams RE Hawley. PWAR as distributed by MLS GRID
- $350,0003 bd2 ba1.3k sqft39 Ruffed Grouse Ct, Lake Harmony, PA 18624For SaleMLS ID #PACC2007488, Jett Canavarro, Iron Valley Real Estate Exton. Bright MLS
- $284,0004 bd2 ba1.9k sqft9121 Brandywine Dr, Tobyhanna, PA 18466For SaleMLS ID #PM-141539, Dominick J. Sacci, Pocono Mountains Real Estate, Inc - Brodheadsville. PMAR
