CHARMING 3 BEDROOM RANCH WITH DETACHED GARAGE. CENTRAL AIR, REPLACEMENT WINDOWS, NEW WEILMC CLAIN HEATING SYSTEM WITH HOT WATER HEATER,, HARD WOOD FLOORS THROUGHOUT, 30 YEAR ROOF, THIS MINT HOME PRICED TO SELL! WILL NOT LAST BRING ALL OFFERS !! easy show
For sale
$529,990
66 E Neptune Avenue, Lindenhurst, NY 11757
3beds
1,050sqft
Single Family Residence, Residential
Built in 1960
4,000 Square Feet Lot
$-- Zestimate®
$505/sqft
$-- HOA
What's special
Central airDetached garageHard wood floors throughoutReplacement windows
- 19 days
- 1,368
- 51
Likely to sell faster than
Zillow last checked:
Listing updated:
Listed by:
Advantage + Realty Corp 631-957-0096,
Anna T. Tambasco 631-957-0096
Source: OneKey® MLS as distributed by MLS GRID,MLS#: 1040005
Facts & features
Interior
Bedrooms & bathrooms
- Bedrooms: 3
- Bathrooms: 1
- Full bathrooms: 1
Bedroom 1
- Level: First
Bathroom 1
- Level: First
Kitchen
- Description: EAT IN KIT
Living room
- Level: First
Heating
- Natural Gas
Cooling
- Central Air
Appliances
- Included: Cooktop, Oven, Refrigerator
- Laundry: Washer/Dryer Hookup, Gas Dryer Hookup, In Garage, In Kitchen, Washer Hookup
Features
- First Floor Bedroom, First Floor Full Bath, Eat-in Kitchen, Entrance Foyer, Formal Dining, His and Hers Closets, Open Floorplan, Primary Bathroom
- Flooring: Carpet, Hardwood, Wood
- Windows: Bay Window(s), Double Pane Windows, Screens
- Basement: None
- Attic: Unfinished
- Has fireplace: No
Interior area
- Total structure area: 1,050
- Total interior livable area: 1,050 sqft
Property
Parking
- Total spaces: 1
- Parking features: Attached, Driveway, Garage, Off Street, On Street, Private
- Garage spaces: 1
- Has uncovered spaces: Yes
Accessibility
- Accessibility features: Accessible Bedroom
Features
- Levels: One
- Patio & porch: Patio
- Exterior features: Mailbox, Rain Gutters
- Fencing: Back Yard,Fenced,Full
- Has view: Yes
- View description: Neighborhood, Water
- Has water view: Yes
- Water view: Water
Lot
- Size: 4,000 Square Feet
- Features: Back Yard, Cleared, Private
Details
- Parcel number: 0100186000200066000
- Special conditions: None
Construction
Type & style
- Home type: SingleFamily
- Architectural style: Ranch
- Property subtype: Single Family Residence, Residential
Materials
- Block, Frame, Shake Siding
- Foundation: Block, Brick/Mortar
Condition
- Year built: 1960
- Major remodel year: 1966
Utilities & green energy
- Sewer: Public Sewer
- Water: Public
- Utilities for property: Cable Available, Cable Connected, Electricity Connected, Natural Gas Connected, Phone Available, Sewer Connected, Trash Collection Public, Water Connected
Community & HOA
Community
- Subdivision: AMERICAN VENICE
HOA
- Has HOA: No
Location
- Region: Lindenhurst
Financial & listing details
- Price per square foot: $505/sqft
- Tax assessed value: $2,520
- Annual tax amount: $2,737
- Date on market: 8/20/2026
- Cumulative days on market: 20 days
- Listing agreement: Exclusive Right To Sell
- Listing terms: Cash,Contract
- Exclusions: NONE
- Electric utility on property: Yes
Estimated market value
Not available
Estimated sales range
Not available
Not available
Price history
| Date | Event | Price |
|---|---|---|
| 8/20/2026 | Listed for sale | $529,990$505/sqft |
Source:  OneKey® MLS as distributed by MLS GRID #1040005 Report a problem OneKey® MLS as distributed by MLS GRID #1040005 Report a problem | ||
Public tax history
| Year | Property taxes | Tax assessment |
|---|---|---|
| 2025 | -- | $2,520 |
| 2024 | -- | $2,520 |
| 2023 | -- | $2,520 |
| 2022 | -- | $2,520 |
| 2021 | -- | $2,520 |
| 2020 | -- | $2,520 |
| 2019 | -- | $2,520 |
| 2018 | -- | $2,520 |
| 2017 | $7,374 | $2,520 |
| 2016 | -- | $2,520 |
| 2015 | -- | $2,520 |
| 2014 | -- | $2,520 |
| 2013 | -- | $2,520 |
| 2012 | -- | $2,520 |
| 2011 | -- | $2,520 |
| 2010 | -- | $2,520 |
| 2009 | -- | $2,520 |
| 2008 | -- | $2,520 |
| 2007 | $4,290 +14.5% | $2,520 |
| 2005 | $3,746 +9.6% | $2,520 |
| 2004 | $3,419 +7% | $2,520 |
| 2003 | $3,195 +3.1% | $2,520 |
| 2002 | $3,099 | $2,520 |
| 2001 | -- | $2,520 |
| 2000 | $2,520 | $2,520 |
Find assessor info on the county website
Monthly payment
Climate risks
Neighborhood: 11757
Nearby schools
Schools provided by the listing agent
- Elementary: Deauville Gardens East Elementary
- Middle: Copiague Middle School
- High: Walter G O'Connell Copiague High Sch
Source: OneKey® MLS as distributed by MLS GRID. This data may not be complete. We recommend contacting the local school district to confirm school assignments for this home.
Similar homes
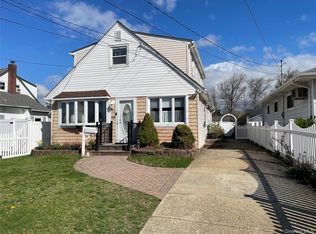
- $--3 bd2 ba1.4k sqft506 N Greene Ave, Lindenhurst, NY 11757Auction
 Xome
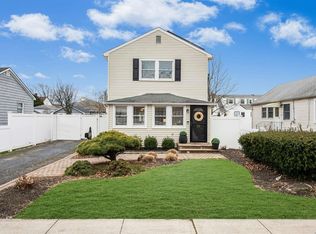
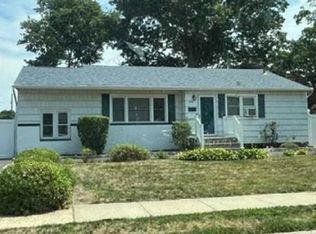
Xome - $599,9992 bd1 ba1k sqft101 Phyllis Drive, Lindenhurst, NY 11757For Sale

 MLS ID #1047695, Celia D. Rodriguez Olivari, Listing by: Keller Williams Realty Greater. OneKey® MLS as distributed by MLS GRID
 - $579,9903 bd1 ba1k sqft45 W Clearwater Road, Lindenhurst, NY 11757For Sale
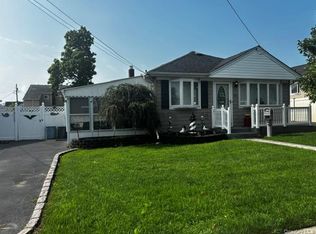 MLS ID #1017755, Anna T. Tambasco, Listing by: Advantage + Realty Corp. OneKey® MLS as distributed by MLS GRID
 - $499,9955 bd1 ba1.3k sqft364 42nd Street, Lindenhurst, NY 11757For Sale
 MLS ID #1045020, Pedro Velez, Listing by: Deal House Realty Inc.. OneKey® MLS as distributed by MLS GRID
 - $535,0004 bd2 ba1.3k sqft218 Venetian Boulevard, Lindenhurst, NY 11757For SaleMLS ID #1028781, Peter C. Grosso CBR, Listing by: RE/MAX Integrity Leaders. OneKey® MLS as distributed by MLS GRID
- $525,0004 bd1 ba990 sqft310 West Drive, Copiague, NY 11726For SaleMLS ID #1042205, Jagmeet Singh, Listing by: Badlia Realty Group Inc. OneKey® MLS as distributed by MLS GRID
- $650,0003 bd2 ba1.2k sqft646 S 7th Street, Lindenhurst, NY 11757For SaleMLS ID #1035925, Vanessa Gonzalez, Listing by: BH&G R E Realty Connect. OneKey® MLS as distributed by MLS GRID
- $579,9004 bd2 ba1.4k sqft16 Heathcote Road, Lindenhurst, NY 11757For SaleMLS ID #1042721, Robert M. Meade CBR, Listing by: Century 21 AA Realty. OneKey® MLS as distributed by MLS GRID
- $599,9994 bd2 ba1.2k sqft265 S Delaware Avenue, Lindenhurst, NY 11757For SaleMLS ID #1040796, Jeffrey Pravato, Listing by: Anthony Napolitano Homes. OneKey® MLS as distributed by MLS GRID
- $579,0003 bd1 ba959 sqft629 East Drive, Lindenhurst, NY 11757For SaleMLS ID #1029193, Linda S. Budd, Listing by: Hopes Quality Home Realty LLC. OneKey® MLS as distributed by MLS GRID
- $579,0002 bd1 ba1.2k sqft111 Liberty Avenue, Lindenhurst, NY 11757For SaleMLS ID #1033941, Laurie A. Riechert, Listing by: Signature Premier Properties. OneKey® MLS as distributed by MLS GRID
- $599,9994 bd2 ba1.4k sqft17 Heathcote Road, Lindenhurst, NY 11757For SaleMLS ID #1038125, Stephany Hill-Cabera, Listing by: Century 21 AA Realty. OneKey® MLS as distributed by MLS GRID
- $599,0003 bd2 ba1.5k sqft140 Texas Street, Lindenhurst, NY 11757For SaleMLS ID #1001370, Mary Ann Murphy GRI, Listing by: Call Murf Real Estate Co Inc. OneKey® MLS as distributed by MLS GRID
- $429,0002 bd1 ba774 sqft533 S 8th Street, Lindenhurst, NY 11757For SaleMLS ID #1045385, Rohit Garg, Listing by: Island Edge Homes. OneKey® MLS as distributed by MLS GRID
- $575,0002 bd1 ba1.5k sqft568 N Wellwood Avenue, Lindenhurst, NY 11757For SaleMLS ID #1040710, C Marie Pane, Listing by: BH&G R E Realty Connect. OneKey® MLS as distributed by MLS GRID
- $609,9903 bd1 ba1k sqft50 Jerome Street, Lindenhurst, NY 11757For SaleMLS ID #1034488, Mark E. Cohen, Listing by: Douglas Elliman Real Estate. OneKey® MLS as distributed by MLS GRID
- $549,0003 bd1 ba1.1k sqft10 Shirley Lane, West Babylon, NY 11704For SaleMLS ID #1042450, Nicole Schwartz, Listing by: RE/MAX Team. OneKey® MLS as distributed by MLS GRID
- $659,9003 bd1 ba1.3k sqft494 N Putnam Avenue, Lindenhurst, NY 11757For SaleMLS ID #1041915, Irene Siconolfi, Listing by: Douglas Elliman Real Estate. OneKey® MLS as distributed by MLS GRID
- $499,9902 bd2 ba966 sqft742 S 9th Street, Lindenhurst, NY 11757For SaleMLS ID #L3579609, Mary Ann Murphy GRI, Listing by: Call Murf Real Estate Co Inc. OneKey® MLS as distributed by MLS GRID
