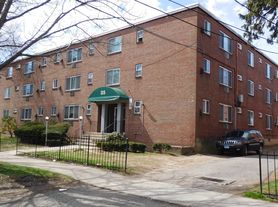
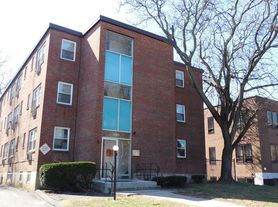
5 Mins to Blue Back Square - West-End Renovated 2Bedroom / 1Bath Apartment in a 3-Family House
The Luxury Bathroom compares to Spa-Like finishes with Gold Hardware, Designer Lighting, Designer Tiles and Marble Floors
Apartment is even more impressive in person...........
3rd Flr. apartment
NEW Floors
NEW Stove
NEW Microwave
A Custom Kitchen Pantry
A Large Storage Room
Window Blinds Installed
Rent includes
1 (one) Parking Space
$50/month for Additional Parking
$50/month Pet Rent (cats only)
Shared Laundry in Basement ( Free Dryer)
Non-smoking Building
No Dogs
No E-Bikes
1st Month Rent
Last Month Rent + Security Deposit $1,000
Heat & Hot Water paid by Tenant
Requirements:
$40 Tenant Screening Report Fee
College & Graduate Students OKAY
Employment Verification
Copy of Photo ID
Landlord Reference
Bank Reference
LOCATION:
West End Hartford -- 4 Blocks from West Hartford
Walking Distance to UCONN Law School
Just 5 Minutes to University of Hartford
Short Drive to Trinity College
Just 5 Minutes to West Hartford Center, Blue Back Square & Wholefoods
Just 2 Minutes to Downtown Hartford
Just 1 Mins from Interstate 84 + Interstate 91
Just 5 Minutes to Saint Francis Hospital
Just 40 minute drive to UNCON Storrs
1 Year Lease w/ 1 Parking Space Included
Required
-- 1st Month + Last Month & $1,000 Security Deposit (= $2,600)
NO Dogs
Cats (case by case)
Renter's Insurance Required
Apartment for rent
$1,600/mo
66 Evergreen Ave, # 3, Hartford, CT 06105
2beds
800sqft
This listing now includes required monthly fees in the total monthly price. Price shown reflects the lease term provided. Learn more|
Apartment
Available now
Cats OK
Air conditioner, window unit
In unit laundry
Off street parking
Baseboard
What's special
New microwaveMarble floorsGold hardwareDesigner lightingLarge storage roomDesigner tilesCustom kitchen pantry
- 5 days |
- -- |
- -- |
Zillow last checked:
Listing updated:
Travel times

Let’s turn your rent into credit progress
Build credit history with every on-time payment and get credit for the payment you’re already making.
Facts & features
Interior
Bedrooms & bathrooms
- Bedrooms: 2
- Bathrooms: 1
- Full bathrooms: 1
Heating
- Baseboard
Cooling
- Air Conditioner, Window Unit
Appliances
- Included: Microwave Oven, Oven, Refrigerator, dryer
- Laundry: In Unit, Shared
Features
- Flooring: Hardwood, Tile
Interior area
- Total interior livable area: 800 sqft
Property
Parking
- Parking features: Off Street
Construction
Type & style
- Home type: Apartment
- Property subtype: Apartment
Building
Management
- Pets allowed: Yes
Community & HOA
HOA
- Amenities included: Parking
Location
- Region: Hartford
Financial & listing details
- Lease term: 1 Year
Nearby apartments for rent

Price history
| Date | Event | Price |
|---|---|---|
| 7/30/2026 | Listed for rent | $1,600$2/sqft |
Source: Zillow Rentals Report a problem | ||
| 9/13/2024 | Listing removed | $1,600$2/sqft |
Source: Zillow Rentals Report a problem | ||
| 8/6/2024 | Listed for rent | $1,600$2/sqft |
Source: Zillow Rentals Report a problem | ||
Neighborhood: West End
Nearby schools
GreatSchools rating
- 2/10Parkville Community SchoolGrades: PK-5Distance: 0.5 mi
- 2/10McDonough SchoolGrades: 6-8Distance: 1.1 mi
- NAHphs Nursing AcademyGrades: 9-12Distance: 0.4 mi
Similar homes for rent


There are 2 available units in this apartment building