Welcome to 66 Fahey Street! This beautifully maintained townhouse offers the perfect blend of comfort, value, and convenience in the heart of family-friendly Kilbride. Ideal for first-time home buyers, young families, or downsizers, this home features 3 spacious bedrooms, 1.5 bathrooms, a fully developed basement, and a beautifully landscaped, fully fenced backyard backing directly onto a playground—a rare feature that provides the perfect setting for children, pets, and outdoor enjoyment. The current owners have taken exceptional pride in maintaining the property, with recent improvements including a new hot water tank (2024), updated lighting, and newer kitchen appliances (fridge, stove, and dishwasher). Additional updates over the years include newer windows and gutters, providing added value and peace of mind. Step outside to your own private backyard oasis featuring mature trees, established gardens, and a peaceful setting that's perfect for relaxing, entertaining, or simply enjoying nature from your own deck while the kids play just beyond the fence. Conveniently located close to schools, parks, shopping, walking trails, and all major amenities, this home offers exceptional value in one of Kilbride's most desirable neighbourhood. Beautifully maintained, thoughtfully updated, and ready for its next chapter, 66 Fahey Street offers a combination of condition, location, and outdoor living that's hard to find at this price point. Homes like this don't come along often—schedule your private viewing today! Per Seller's Direction, there will be no conveyance of offers prior to 7:00 PM on Sunday, July 19, 2026. Please leave all offers open for acceptance until 11:00 PM the same day.
For sale
C$249,900
66 Fahey Street, St. John's, NL A1G1G5
3beds
1,500sqft
Single Family Residence
Built in 1978
-- sqft lot
$-- Zestimate®
C$167/sqft
C$-- HOA
What's special
Fully developed basementUpdated lightingNewer windows and guttersPrivate backyard oasisMature treesEstablished gardens
- 11 days |
- 121 |
- 4 |
Zillow last checked:
Listing updated:
Listed by:
Thomson Philip,
Keller Williams Platinum Realty
Source: Newfoundland and Labrador AR,MLS®#: 1300310
Facts & features
Interior
Bedrooms & bathrooms
- Bedrooms: 3
- Bathrooms: 2
- Full bathrooms: 1
- 1/2 bathrooms: 1
Bedroom
- Level: Second
Bedroom
- Level: Second
Bathroom
- Level: Second
Bathroom
- Level: Basement
Other
- Level: Second
Eat in kitchen
- Level: Main
Living room
- Level: Main
Porch
- Level: Main
Recreation room
- Level: Basement
Storage
- Level: Basement
Heating
- Baseboard, Electric
Cooling
- Electric
Appliances
- Included: Dishwasher, Refrigerator, Stove, Dryer
Features
- Flooring: Mixed
Interior area
- Total structure area: 1,500
- Total interior livable area: 1,500 sqft
Property
Parking
- Parking features: Storage
- Has uncovered spaces: Yes
Features
- Patio & porch: Deck/Patio
- Fencing: Back Yard,Full
- Water view: Year Round Road Access
Lot
- Dimensions: 18*100
- Features: Recreation Nearby
Details
- Additional structures: Shed(s)
- Zoning description: Res
Construction
Type & style
- Home type: SingleFamily
- Property subtype: Single Family Residence
- Attached to another structure: Yes
Materials
- Vinyl Siding
- Foundation: Concrete
- Roof: Shingle - Asphalt
Condition
- Year built: 1978
Utilities & green energy
- Sewer: Public Sewer
- Water: Public
Community & HOA
Location
- Region: St Johns
Financial & listing details
- Price per square foot: C$167/sqft
- Annual tax amount: C$2,261
- Date on market: 7/15/2026
- Inclusions: Appliances, Shed, Window fittings
Thomson Philip
Thomson Philip
(709) 853-9379
By pressing Contact Agent, you agree that the real estate professional identified above may call/text you about your search, which may involve use of automated means and pre-recorded/artificial voices. You don't need to consent as a condition of buying any property, goods, or services. Message/data rates may apply. You also agree to our Terms of Use. Zillow does not endorse any real estate professionals. We may share information about your recent and future site activity with your agent to help them understand what you're looking for in a home.
Price history
Price history is unavailable.
Public tax history
Tax history is unavailable.
Climate risks
Neighborhood: A1G
Nearby schools
GreatSchools rating
No schools nearby
We couldn't find any schools near this home.
Schools provided by the listing agent
- District: St. John's
Source: Newfoundland and Labrador AR. This data may not be complete. We recommend contacting the local school district to confirm school assignments for this home.

- C$189,9003 bd1 ba1.6k sqft97 Fahey St, St. John's, NL A1G1G6For Sale
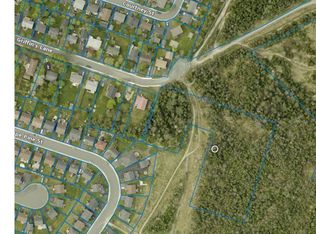
- C$65,000-- sqft36 Griffins Ln, St. John's, NL A1G1M4Lot/Land
- C$334,9003 bd1 ba2.2k sqft40 Courtney St, St. John's, NL A1G1M2Pending

- C$114,900-- sqft210 Bay Bulls Rd, St. John's, NL A1G1C4Lot/Land

- C$319,9003 bd2 ba1.8k sqft15 Griffins Ln, St. John's, NL A1G1M4Pending
- C$309,9002 bd2 ba1k sqft141 Bay Bulls Rd #205, St. John's, NL A1G1B1For Sale
- C$349,9003 bd2 ba1.7k sqft15 Silverton St, St. John's, NL A1G1V8Pending
- C$369,0003 bd4 ba2k sqft7 Long Beach St, St. John's, NL A1G1X1Pending
Similar homes
- C$189,9003 bd1 ba1.6k sqft97 Fahey Street, St. John's, NL A1G1G6For SaleMLS ID #1300794, Sascha Gordon, Royal LePage Atlantic Homestead. Newfoundland and Labrador AR
- C$229,9003 bd1 ba1.5k sqft27 Robinsons Place, St John's, NL A1E4K9For Sale
 MLS ID #1300718, Jaykumar Patel, Century 21 Seller`s Choice Inc.. Newfoundland and Labrador AR
 - C$250,0003 bd1 ba1.1k sqft11 Dunford Street, St.Johns, NL A1C4Y7For Sale
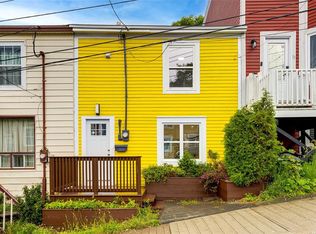 MLS ID #1300539, Peter Goulding, Hanlon Realty. Newfoundland and Labrador AR
 - C$299,9003 bd2 ba2k sqft45 Grieve Street, St. John's, NL A1E3W2For Sale
 MLS ID #1300749, Ruby Manuel, Royal LePage Atlantic Homestead. Newfoundland and Labrador AR
 - C$229,9003 bd2 ba1.8k sqft179 Empire Avenue, St. John's, NL A1C3G7For SaleMLS ID #1300937, Doreen Husk, RE/MAX Realty Specialists. Newfoundland and Labrador AR
- C$289,9003 bd2 ba1.1k sqft258 Anspach Street, St. John's, NL A1E4M4For SaleMLS ID #1300805, Kayla Hickey, Keller Williams Platinum Realty. Newfoundland and Labrador AR
- C$224,9003 bd1 ba1.1k sqft8 Froude Avenue, St. John's, NL A1E3B9For SaleMLS ID #1300850, Crystal Stapleton, Keller Williams Platinum Realty. Newfoundland and Labrador AR
- C$279,9003 bd2 ba1.8k sqft53 Smallwood Drive, Mount Pearl, NL A1N1B2New ConstructionMLS ID #1300883, Paul Ford, RE/MAX Realty Specialists. Newfoundland and Labrador AR
- C$289,9003 bd2 ba1.4k sqft39 Fairweather Avenue, Mount Pearl, NL A1N2S5For SaleMLS ID #1300814, Brittany Penney,OTHER, 3% Realty East Coast. Newfoundland and Labrador AR
- C$280,0002 bd1 ba1.4k sqft461 Empire Avenue, St. John's, NL A1E1W6For SaleMLS ID #1300711, Valma Budgell, RE/MAX Realty Specialists. Newfoundland and Labrador AR
- C$269,9003 bd1 ba1.4k sqft14 Feild Street, St. John's, NL A1C4J2For SaleMLS ID #1300395, Candice Mayo, 3% Realty East Coast. Newfoundland and Labrador AR
- C$239,9004 bd1 ba1.9k sqft85 Cumberland Crescent, St. John's, NL A1B3M4For SaleMLS ID #1300481, Brad Tetford, HomeLife Experts Realty Inc.. Newfoundland and Labrador AR
- C$279,9005 bd2 ba1.5k sqft130 Newtown Road, St. John's, NL A1B3A7For SaleMLS ID #1300688, Gary Crewe,CRSS, Royal LePage Property Consultants Limited. Newfoundland and Labrador AR
- C$269,9004 bd2 ba1.6k sqft56 Flower Hill, St. John's, NL A1C4M2For SaleMLS ID #1300878, Brad Stone, BlueKey Realty Inc.. Newfoundland and Labrador AR
- C$219,9003 bd2 ba1.4k sqft429 Southside Road, St.Johns, NL A1E1A2For SaleMLS ID #1299718, Alexandra Yetman, eXp Realty. Newfoundland and Labrador AR
- C$259,9003 bd1 ba1.8k sqft1 Kenna's Hill Heights, St. John's, NL A1A1H8For SaleMLS ID #1300410, Jerry Boyles, Royal LePage Property Consultants Limited. Newfoundland and Labrador AR
- C$314,9003 bd2 ba1.6k sqft157 Smallwood Drive, Mount Pearl, NL A1N5B3For SaleMLS ID #1300909, Genna Hickey, 3% Realty East Coast. Newfoundland and Labrador AR
- C$275,0003 bd2 ba966 sqft410 Empire Avenue, St. John's, NL A1B1A6For SaleMLS ID #1299356, Catherine Murphy, RE/MAX Realty Specialists. Newfoundland and Labrador AR
- C$300,0005 bd2 ba2k sqft54 Glendale Avenue, Mount Pearl, NL A1N1N3For SaleMLS ID #1300684, Heather Sheppard, Hanlon Realty. Newfoundland and Labrador AR
- C$239,9003 bd1 ba1.6k sqft85 Cabot Street, St. John's, NL A1C1Z7For SaleMLS ID #1297794, Art Snow, Royal LePage Property Consultants Limited. Newfoundland and Labrador AR
