MOVE IN READY!!! Experience Ranch-Style Living at Its Finest The Caldwell showcases the elevated ease and sophistication of true ranch-style living. This beautifully designed home features an exceptional single-level layout renowned for its comfort, flow, and highly functional design. A refined primary suite anchors the main level, offering two spacious closets, a tray ceiling, and a spa-inspired bath with a luxury tiled shower. An elegant formal dining room sets a welcoming tone, while the expansive family room and gourmet kitchen--complete with a generous island and walk-in pantry create a seamless space for relaxed living and effortless entertaining. A dedicated pocket office adds versatility for work or study, and the split-bedroom design enhances privacy throughout the home. Thoughtfully placed additional windows bring in abundant natural light, enriching the home's open and airy atmosphere. Timeless, efficient, and beautifully crafted, the Caldwell stands out as a sought-after ranch plan that delivers both luxury and livability in every detail.
Sold for $412,500
Zestimate®
$412,500
66 Flannel Ct #250, Benson, NC 27504
3beds
2,071sqft
Single Family Residence, Residential
Built in 2025
0.3 Acres Lot
$412,500 Zestimate®
$199/sqft
$2,243 Estimated rent
Home value
$412,500
$392,000 - $433,000
$2,243/mo
Zestimate® history
Owner options
List your home for rent
$2,243/mo
Rent Zestimate®
Find your next renter with Zillow Rental Manager. Plus, with online applications, you can quickly screen prospective tenants – for free.
$2,243/mo
Rent Zestimate®
Refinance and save
$2,490/mo
Est. payment
Refinancing to a lower rate could help reduce your monthly payments and save thousands over the life of the loan.
$2,490/mo
Est. payment
Explore your selling options
Work with a Zillow partner agent
Leverage their expertise and Zillow's premium Showcase listings to get your home seen by more buyers.
Get startedList with your own agent
Get your home in front of millions of buyers by listing it on Zillow.
Learn how to do itSell it yourself
Take full control of how buyers see your home on Zillow by listing For Sale by Owner (FSBO).
List your homeWhat's special
Single-level layoutGourmet kitchenTray ceilingDedicated pocket officeLuxury tiled showerGenerous islandSpa-inspired bath
Zillow last checked:
Listing updated:
Listed by:
Ann Barefoot 919-604-3741,
Eastwood Construction LLC
Bought with:
Rodney Carroll, 169491
HomeTowne Realty
Source: Doorify MLS,MLS#: 10131149
Facts & features
Interior
Bedrooms & bathrooms
- Bedrooms: 3
- Bathrooms: 2
- Full bathrooms: 2
Heating
- Electric, Heat Pump
Cooling
- Ceiling Fan(s), Central Air, Electric, Heat Pump
Appliances
- Included: Dishwasher, Dryer, Electric Range, Microwave, Refrigerator, Stainless Steel Appliance(s), Washer, Water Heater
- Laundry: Main Level
Features
- Ceiling Fan(s), Crown Molding, Entrance Foyer, Granite Counters, Kitchen Island, Open Floorplan, Pantry, Separate Shower, Smart Thermostat, Smooth Ceilings, Tray Ceiling(s), Walk-In Closet(s), Water Closet
- Flooring: Carpet, Vinyl
- Windows: Screens
- Number of fireplaces: 1
- Fireplace features: Family Room
Interior area
- Total structure area: 2,071
- Total interior livable area: 2,071 sqft
- Finished area above ground: 2,071
- Finished area below ground: 0
Property
Parking
- Total spaces: 4
- Parking features: Concrete, Covered, Driveway, Garage Door Opener, Garage Faces Front
- Attached garage spaces: 2
Features
- Levels: One
- Stories: 1
- Patio & porch: Patio
- Exterior features: Rain Gutters
- Pool features: Association, Community, Swimming Pool Com/Fee
- Has view: Yes
Lot
- Size: 0.3 Acres
- Features: Cul-De-Sac, Pie Shaped Lot
Details
- Parcel number: 13E05003Q
- Special conditions: Standard
Construction
Type & style
- Home type: SingleFamily
- Architectural style: Ranch
- Property subtype: Single Family Residence, Residential
Materials
- Batts Insulation, Blown-In Insulation, Radiant Barrier, Vinyl Siding
- Foundation: Slab
- Roof: Shingle
Condition
- New construction: Yes
- Year built: 2025
- Major remodel year: 2025
Details
- Builder name: Eastwood Homes
Utilities & green energy
- Sewer: Public Sewer
- Water: Public
- Utilities for property: Cable Available, Electricity Connected, Sewer Connected, Water Connected
Community & HOA
Community
- Features: Pool
- Subdivision: Daniel Farms
HOA
- Has HOA: Yes
- Amenities included: Insurance, Maintenance Grounds, Pool
- Services included: Insurance, Maintenance Grounds, Unknown
- HOA fee: $39 monthly
- Additional fee info: Second HOA Fee $500 One Time
Location
- Region: Benson
Financial & listing details
- Price per square foot: $199/sqft
- Annual tax amount: $412
- Date on market: 3/11/2026
Price history
| Date | Event | Price |
|---|---|---|
| 4/28/2026 | Sold | $412,500-2.9%$199/sqft |
Source:  Doorify MLS #10131149 Report a problem Doorify MLS #10131149 Report a problem | ||
| 4/9/2026 | Pending sale | $424,900$205/sqft |
Source: Doorify MLS #10131149 Report a problem | ||
| 11/25/2025 | Price change | $424,900-2.5%$205/sqft |
Source: Doorify MLS #10131149 Report a problem | ||
| 11/18/2025 | Price change | $435,585+8.3%$210/sqft |
Source: Doorify MLS #10131149 Report a problem | ||
| 11/3/2025 | Listed for sale | $402,385$194/sqft |
Source: Doorify MLS #10131149 Report a problem | ||
Public tax history
Tax history is unavailable.
Neighborhood: 27504
Nearby homes
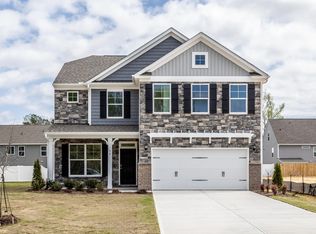
- $424,9004 bd3 ba2.6k sqft56 Flannel Ct #251, Benson, NC 27504New Construction
- $407,5544 bd3 ba2.6k sqft96 Woven Trl, Benson, NC 27504Pending

- $918,42013.57 Acres13148 State Highway 210, Pleasant Grove, NC 27504Off Market
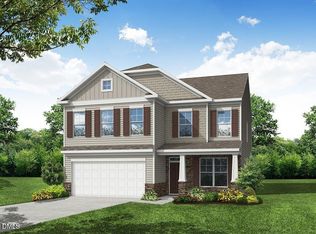
- $422,5824 bd3 ba2.5k sqft53 Flannel Ct #246, Benson, NC 27504Sold
- $392,2002 bd2 ba1.8k sqft13148 State Highway 210 #A, Benson, NC 27504Off Market
- $402,0003 bd2 ba1.8k sqft42 Quilting Dr, Benson, NC 27504Sold
- $427,7744 bd4 ba2.9k sqft71 Quilting Dr #196, Benson, NC 27504New Construction
- $412,000-- bd-- ba-- sqft595 Highview Dr, Benson, NC 27504Sold
Nearby schools
GreatSchools rating
- 8/10McGee's Crossroads ElementaryGrades: PK-5Distance: 0.5 mi
- 9/10McGee's Crossroads Middle SchoolGrades: 6-8Distance: 0.5 mi
- 4/10West Johnston HighGrades: 9-12Distance: 2 mi
Schools provided by the listing agent
- Elementary: Johnston - McGees Crossroads
- Middle: Johnston - McGees Crossroads
- High: Johnston - W Johnston
Source: Doorify MLS. This data may not be complete. We recommend contacting the local school district to confirm school assignments for this home.
Get a cash offer in 3 minutes
Find out how much your home could sell for in as little as 3 minutes with a no-obligation cash offer.
Estimated market value
$412,500
Get a cash offer in 3 minutes
Find out how much your home could sell for in as little as 3 minutes with a no-obligation cash offer.
Estimated market value
$412,500
- North Carolina
- Johnston County
- Benson
- 27504
- 66 Flannel Ct Unit 250
Nearby cities
Nearby zip codes
Other Benson Topics
