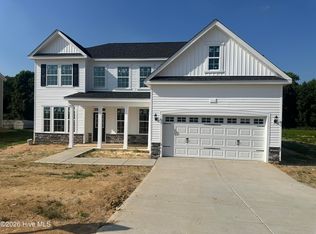
The Raleigh delivers an exceptional blend of comfort, style, and flexibility-with a first-floor primary bedroom. Whether you're hosting long term guests, creating a multigenerational living arrangement, or simply craving an elevated level of privacy, this home rises to the occasion. The chef inspired kitchen features a generous island and walk in pantry, flowing seamlessly into the breakfast area and family room for effortless everyday living. A formal dining room adds a touch of sophistication for gatherings and celebrations. The Raleigh is a home that lives beautifully and stands out in every way.
Pending
$407,554
96 Woven Trl, Benson, NC 27504
4beds
2,667sqft
Single Family Residence, Residential
Built in 2026
10,454 Square Feet Lot
$-- Zestimate®
$153/sqft
$39/mo HOA
What's special
Soaring living spacesChef inspired kitchenFamily roomWalk in pantryBreakfast areaGenerous islandFirst-floor primary bedroom
- 24 days |
- 62 |
- 0 |
Zillow last checked:
Listing updated:
Listed by:
Ann Barefoot 919-604-3741,
Eastwood Construction LLC
Source: Doorify MLS,MLS#: 10176930
Facts & features
Interior
Bedrooms & bathrooms
- Bedrooms: 4
- Bathrooms: 3
- Full bathrooms: 2
- 1/2 bathrooms: 1
Heating
- Electric, Heat Pump, Zoned, None
Cooling
- Central Air, Electric, Zoned
Appliances
- Included: Dishwasher, Disposal, Electric Range, Microwave, Oven
Features
- Smart Thermostat
- Flooring: Carpet, Vinyl
- Common walls with other units/homes: No Common Walls
Interior area
- Total structure area: 2,667
- Total interior livable area: 2,667 sqft
- Finished area above ground: 2,667
- Finished area below ground: 0
Property
Parking
- Total spaces: 2
- Parking features: Attached, Driveway, Garage Door Opener, Garage Faces Front
- Attached garage spaces: 2
Features
- Levels: Two
- Stories: 2
- Patio & porch: Covered, Porch
- Exterior features: Lighting
- Has view: Yes
Lot
- Size: 10,454 Square Feet
- Features: Back Yard, Landscaped
Details
- Parcel number: Lot 241 Daneil Farms Subdivision
- Special conditions: Standard
Construction
Type & style
- Home type: SingleFamily
- Architectural style: Traditional
- Property subtype: Single Family Residence, Residential
Materials
- Vinyl Siding
- Foundation: Slab
- Roof: Shingle
Condition
- New construction: Yes
- Year built: 2026
- Major remodel year: 2026
Details
- Builder name: Eastwood Homes
Utilities & green energy
- Sewer: Public Sewer
- Water: Public
Community & HOA
Community
- Subdivision: Daniel Farms
HOA
- Has HOA: Yes
- Amenities included: Pool
- Services included: None
- HOA fee: $39 monthly
- Additional fee info: Second HOA Fee $71.66 One Time
Location
- Region: Benson
Financial & listing details
- Price per square foot: $153/sqft
- Date on market: 6/27/2026
Estimated market value
Not available
Estimated sales range
Not available
$2,417/mo
Price history
| Date | Event | Price |
|---|---|---|
| 6/27/2026 | Pending sale | $407,679$153/sqft |
Source:  Doorify MLS #10176930 Report a problem Doorify MLS #10176930 Report a problem | ||
| 6/27/2026 | Listed for sale | $407,679$153/sqft |
Source: Doorify MLS #10176930 Report a problem | ||
Public tax history
Tax history is unavailable.
Monthly payment
Est. payment
Payment breakdown
Explore the cost of this home by adjusting the details. Changes won't be saved.Climate risks
Neighborhood: 27504
Nearby schools
GreatSchools rating
- 8/10McGee's Crossroads ElementaryGrades: PK-5Distance: 0.5 mi
- 9/10McGee's Crossroads Middle SchoolGrades: 6-8Distance: 0.5 mi
- 4/10West Johnston HighGrades: 9-12Distance: 2 mi
Schools provided by the listing agent
- Elementary: Johnston - McGees Crossroads Elementary
- Middle: Johnston - McGees Crossroads Middle
- High: Johnston - West Johnston High
Source: Doorify MLS. This data may not be complete. We recommend contacting the local school district to confirm school assignments for this home.
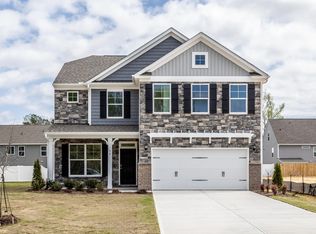
- $424,9004 bd3 ba2.6k sqft56 Flannel Ct #251, Benson, NC 27504New Construction
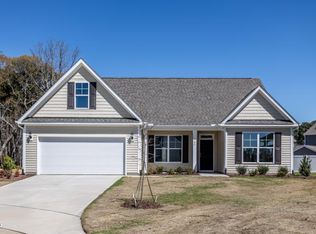
- $412,5003 bd2 ba2k sqft66 Flannel Ct #250, Benson, NC 27504Sold
- $918,42013.57 Acres13148 State Highway 210, Pleasant Grove, NC 27504Off Market
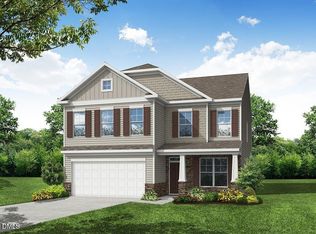
- $422,5824 bd3 ba2.5k sqft53 Flannel Ct #246, Benson, NC 27504Sold
- $401,9002 bd2 ba1.8k sqft13148 State Highway 210 #A, Benson, NC 27504Off Market
- $402,0003 bd2 ba1.8k sqft42 Quilting Dr, Benson, NC 27504Sold
- $427,7744 bd4 ba2.9k sqft71 Quilting Dr #196, Benson, NC 27504New Construction
- $412,000-- bd-- ba-- sqft595 Highview Dr, Benson, NC 27504Sold
A local agent can set up tours, give advice and negotiate with sellers.
Similar homes
- $427,7744 bd4 ba2.9k sqft71 Quilting Dr #196, Benson, NC 27504New Construction

 Doorify MLS
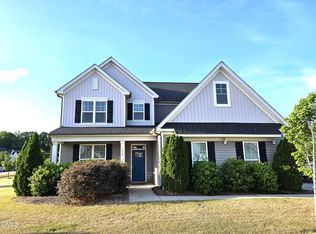
 - $480,0004 bd4 ba2.6k sqft138 Beverly Pl, Four Oaks, NC 27524For Sale
 MLS ID #10164386, Sandy Woodard. Doorify MLS
 - $504,9905 bd3 ba3k sqft189 Margot Manor Drive, Benson, NC 27504New Construction

 MLS ID #100563023, Team Dream, Dream Finders Realty LLC. Hive MLS
 - $511,9905 bd3 ba3.2k sqft205 Margot Manor Drive, Benson, NC 27504New Construction
 MLS ID #100563024, Team Dream, Dream Finders Realty LLC. Hive MLS
 - $405,1453 bd2 ba2.1k sqftMattamy Homes LLC, Angier, NC 27501New ConstructionMLS ID #10175510, Ann Landau. Doorify MLS
- from $404,9905 bd4 ba3k sqftAnsley Plan, Jasper Landing, Four Oaks, NC 27524New ConstructionDRB Homes
- from $427,9903 bd3 ba2.9k sqftJordan Plan, Campbell Ridge, Angier, NC 27501New ConstructionDRB Homes
- $535,0003 bd2 ba1.6k sqft210 West Rd, Angier, NC 27501For SaleMLS ID #10178789, Zandra Henderson. Doorify MLS
- from $381,9004 bd3 ba2.8k sqftWILMINGTON Plan, Swift Creek Farm, Clayton, NC 27520New ConstructionDR Horton
- $469,9004 bd3 ba2.6k sqftConcerto, Clayton, NC 27520New ConstructionDoorify MLS
- from $369,9002 bd2 ba2.1k sqftBrodrick Plan, Benson Village, Benson, NC 27504New ConstructionTrue Homes
- $346,9003 bd2 ba1.6k sqft250 Bonsai Way, Four Oaks, NC 27524New ConstructionMLS ID #10173246, Tony Lee. Doorify MLS
- $400,0004 bd4 ba2.7k sqft205 Tenure Ln, Lillington, NC 27546New ConstructionDoorify MLS
- $429,9904 bd3 ba2.5k sqft213 S Harvest Ridge Way, Wilsons Mills, NC 27520New ConstructionAshton Woods Homes
- from $379,9004 bd3 ba2.6k sqftThe Concerto Plan, Neill's Pointe, Angier, NC 27501New ConstructionChesapeake Homes
- $404,9904 bd3 ba2.3k sqft205 S Harvest Ridge Way Homesite 214, Wilsons Mills, NC 27520New ConstructionMLS ID #10172437, Julia Benjamin. Doorify MLS
- $421,8004 bd2 ba2.1k sqft231 River Chapel Dr, Fuquay Varina, NC 27526New ConstructionMLS ID #10173951, Travis Ennis. Doorify MLS
- $420,0004 bd3 ba2.3k sqftCalatlantic, Clayton, NC 27527For SaleMLS ID #10144571, Wanda Burns-Ramsey. Doorify MLS
- $411,8004 bd2 ba2.1k sqft47 Cooper Branch Ct, Fuquay Varina, NC 27526New ConstructionMLS ID #10154582, Travis Ennis. Doorify MLS
- from $374,9005 bd3 ba2.5k sqftHAYDEN Plan, Swift Creek Farm, Clayton, NC 27520New ConstructionDR Horton
