Located in a beautiful neighborhood, this 3-bedroom, 2-bath home offers plenty of potential for investors, handymen, or buyers looking to add their own personal touch. Situated on a level lot, the property features a carport and two large outbuildings, providing ample space for storage, workshops, or hobbies. The home includes a durable metal roof, spacious rooms, and plenty of yard space with room for a pool or outdoor entertaining area. Conveniently located at 66 Grassy Creek Road, West Liberty, KY, the property is just 6 miles from the Mountain Parkway and only minutes from downtown West Liberty. Outdoor enthusiasts will appreciate being close to Cave Run Lake, offering boating, fishing, camping, and recreation opportunities just a short drive away. If you're looking for an affordable property with great potential in a desirable location, this could be the opportunity you've been waiting for. Priced to sell.Offer link to property:
Foreclosure
Est. $89,900
66 Grassy Creek Rd, Grassy Creek, KY 41352
3beds
--sqft
Single Family Residence
Built in ----
0.37 Acres Lot
$-- Zestimate®
$--/sqft
$-- HOA
What's special
Two large outbuildingsDurable metal roofLevel lotSpacious roomsPlenty of yard space
- 23 days
- 682
- 67
Likely to sell faster than
Zillow last checked:
Listing updated:
Listed by:
Anthony Henry 606-794-0786,
A + Henry Real Estate LLC
Source: My State MLS,MLS#: 11972084
Facts & features
Interior
Bedrooms & bathrooms
- Bedrooms: 3
- Bathrooms: 2
- Full bathrooms: 2
Rooms
- Room types: Dining Room, Family Room, First Floor Bathroom, First Floor Master Bedroom, Kitchen, Living Room, Master Bedroom, Walk-in Closet
Kitchen
- Features: Open
Basement
- Area: 0
Heating
- Electric, Heat Pump
Cooling
- Central
Features
- Flooring: Hardwood, Vinyl
- Has basement: No
- Has fireplace: No
Interior area
- Total structure area: 0
- Finished area above ground: 0
Property
Parking
- Parking features: Driveway
- Has carport: Yes
- Has uncovered spaces: Yes
Features
- Stories: 2
- Patio & porch: Open Porch, Deck
- Fencing: Fenced
- Has view: Yes
- View description: Farm, Mountain, Scenic, Street, Wooded
Lot
- Size: 0.37 Acres
- Features: Trees
Details
- Additional structures: Carport, General Outbuilding, Workshop
- Parcel number: 0750000010.00
- Lease amount: $0
Construction
Type & style
- Home type: SingleFamily
- Architectural style: Ranch
- Property subtype: Single Family Residence
Materials
- Frame, Brick Siding
- Roof: Metal
Condition
- New construction: No
- Year built: 0
Utilities & green energy
- Electric: Amps(100)
- Sewer: Private Septic
- Water: Municipal
Community & HOA
Community
- Subdivision: Grassy Creek
HOA
- Has HOA: No
Location
- Region: Grassy Creek
Financial & listing details
- Tax assessed value: $110,000
- Annual tax amount: $1,344
- Date on market: 9/16/2026
- Date available: 09/09/2026
Foreclosure details
Estimated market value
Not available
Estimated sales range
Not available
$1,070/mo
Price history
| Date | Event | Price |
|---|---|---|
| 9/16/2026 | Listed for sale | $89,900-25.4% |
Source: My State MLS #11972084 Report a problem | ||
| 8/26/2026 | Sold | $120,510-22.4% |
Source: Public Record Report a problem | ||
| 7/11/2025 | Listing removed | $155,200 |
Source:  Imagine MLS #25014471 Report a problem Imagine MLS #25014471 Report a problem | ||
| 7/4/2025 | Listed for sale | $155,200 |
Source: Imagine MLS #25014471 Report a problem | ||
Public tax history
| Year | Property taxes | Tax assessment |
|---|---|---|
| 2025 | $1,344 -0.1% | $110,000 |
| 2024 | $1,345 -1.5% | $110,000 |
| 2023 | $1,366 +3.1% | $110,000 |
| 2022 | $1,325 -3.6% | $110,000 |
| 2021 | $1,374 -0.4% | $110,000 |
| 2020 | $1,380 -0.9% | $110,000 |
| 2019 | $1,393 +0.6% | $110,000 |
| 2018 | $1,384 +0.8% | $110,000 |
| 2017 | $1,373 | $110,000 |
| 2016 | -- | $110,000 |
| 2015 | -- | $110,000 +83.3% |
| 2013 | -- | $60,000 |
| 2012 | -- | $60,000 |
| 2011 | -- | $60,000 |
| 2010 | -- | $60,000 |
Find assessor info on the county website
Monthly payment
Climate risks
Neighborhood: 41352
Nearby schools
Schools provided by the listing agent
- District: Morgan County
Source: My State MLS. This data may not be complete. We recommend contacting the local school district to confirm school assignments for this home.
- $8,000-- bd-- ba-- sqft44 Grassy Creek Rd, Grassy Creek, KY 41352Off Market
- $174,6003 bd2 ba1.4k sqft44 Grassy Creek Rd, Grassy Creek, KY 41352Off Market
- $209,0003 bd2 ba-- sqft248 Grassy Creek Rd, Grassy Creek, KY 41352Off Market
- $164,900-- bd-- ba-- sqft131 Grassy Creek Rd, Grassy Creek, KY 41352Off Market
Similar homes
- $75,0003 bd2 ba1.6k sqft1330 Highway 191, West Liberty, KY 41472Auction
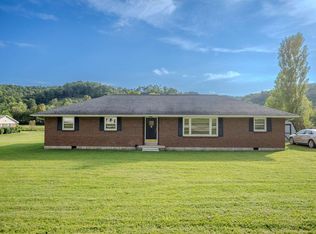
 MLS ID #26027474, Kenneth DeGrant, High Point Realty & Auction. Imagine MLS
 - $110,0003 bd1 ba1k sqft24 Revis Rd, West Liberty, KY 41472For Sale
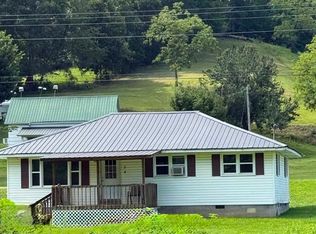 MLS ID #26021499, Laken R Ruth, Lifstyl Real Estate. Imagine MLS
 - $79,9002 bd1 ba1.1k sqft342 Tilleys Ln, Wellington, KY 40387For Sale
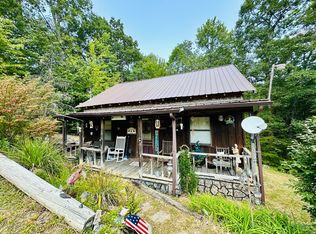 MLS ID #26016480, Randy Newsome, SimpliHOM. Imagine MLS
 - $80,0002 bd1 ba1k sqft227 Coal Branch Rd, Salyersville, KY 41465For Sale
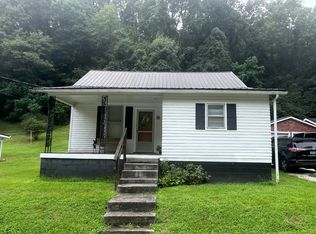 MLS ID #26022263, Monique Gamble, The Real Estate Co - W Liberty. Imagine MLS
 - $80,0002 bd1 ba680 sqft187 Bob Field Trl, Frenchburg, KY 40322For SaleMLS ID #26023143, Greg Bates, Red River Gorge Real Estate. Imagine MLS
- $85,000-- bd-- ba640 sqftLOT 22 Poppy Ln, Campton, KY 41301For SaleMLS ID #26022055, Michelle Rush, Re/Max Creative Realty - Mountain Legacy Group. Imagine MLS
- $110,0003 bd2 ba1.2k sqft2786 Highway 2027, Campton, KY 41301For SaleMLS ID #26006837, Whitney Thorpe, Sandy Stuart Realty. Imagine MLS
- $110,0003 bd2 ba950 sqft582 Clifton Rd, Frenchburg, KY 40322For SaleMLS ID #26015109, Brenda G Murphy, Murphy Realty Group. Imagine MLS
- $65,0003 bd2 ba1.5k sqft2 Black Powder Ln, Salyersville, KY 41465For SaleMLS ID #26017026, Phillip Francis, The Real Estate Co - W Liberty. Imagine MLS
- $62,0002 bd1 ba640 sqft457 Ryan Rd, Wellington, KY 40387For SaleMLS ID #26024833, Cindy Walker, Sandy Stuart Realty. Imagine MLS
- $69,5001 bd1 ba-- sqft3044 Kentucky Ave #1812, Jackson, KY 41339For SaleMLS ID #26023716, Brandon Dunn, Lifstyl Real Estate. Imagine MLS
- $49,5002 bd1 ba1k sqft3654 Kentucky Ave #541, Jackson, KY 41339For SaleMLS ID #26010505, Neal Terry, Trifecta Real Estate Experts. Imagine MLS
- $115,0002 bd1 ba660 sqft264 Highway 36, Frenchburg, KY 40322For SaleMLS ID #26021010, Frankie W Spencer, Lawson Real Estate, Inc. Imagine MLS
