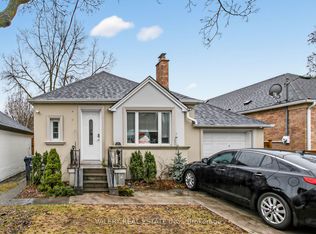
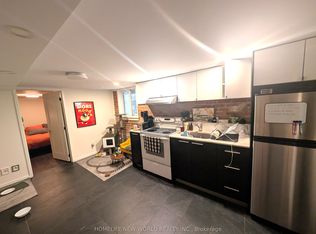
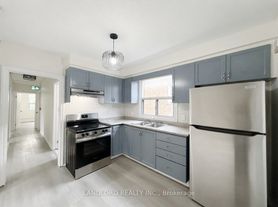
Room to spread out in a location you'll love! This beautifully renovated two-bedroom basement apartment in Fairbank offers over 1,000 sq. ft. of inviting living space. The custom kitchen features quartz countertops, a bonus cold room for extra storage and an easy flow into the spacious living and dining area. Two generous bedrooms-including an extra-large primary-a renovated bathroom with walk-in shower, ensuite laundry and a private exterior entrance make everyday living comfortable and convenient. Enjoy backyard access and approximately 6'7" ceilings. Step outside and discover this walkable, transit-friendly neighbourhood! Just a three-minute walk to Eglinton and Dufferin, with groceries, cafes, shops, banks and a fantastic mix of international restaurants close by. Explore the nearby Toronto Beltline Trail and parks, or venture into Corso Italia and St. Clair West for even more local favourites.Utilities are an additional $240/month, including hydro, gas and water. 1 parking space may be available for an additional fee, subject to availability.
House for rent
Singlefamily
Available now
Air conditioner, central air
Ensuite laundry
1 Parking space parking
Forced air, natural gas
What's special
Custom kitchenQuartz countertopsTwo generous bedroomsEnsuite laundryPrivate exterior entranceBackyard access
- 5 days |
- -- |
- -- |
Zillow last checked:
Listing updated:
Travel times

Let’s turn your rent into credit progress
Build credit history with every on-time payment and get credit for the payment you’re already making.
Facts & features
Interior
Bedrooms & bathrooms
- Bedrooms: 2
- Bathrooms: 1
- Full bathrooms: 1
Heating
- Forced Air, Natural Gas
Cooling
- Air Conditioner, Central Air
Appliances
- Laundry: Ensuite
Features
- Flooring: Carpet Free
- Has basement: Yes
Property
Parking
- Total spaces: 1
- Details: Contact manager
Features
- Exterior features: Basement, Place Of Worship, Public Transit, Rec./Commun.centre, School
- Pool features: Contact manager
- Has view: Yes
- View description: Clear
Construction
Type & style
- Home type: SingleFamily
- Property subtype: SingleFamily
Materials
- Roof: Asphalt Shingle
Community & HOA
Community
- Features: Park
Location
- Region: Toronto
Financial & listing details
- Lease term: Contact For Details
Nearby apartments for rent


Neighborhood: Briar Hill
Nearby schools
GreatSchools rating
No schools nearby
We couldn't find any schools near this home.