Skip main navigation
Sold for $1,150,000
  • $1,150,000

    66 High Street #44, Guilford, CT 06437

    2beds
    2,033sqft
    Condominium
    Built in 2023
    -- sqft lot
    $1,199,800 Zestimate®
    $566/sqft
    $3,310 Estimated rent

    Home value

    $1,199,800

    $1.06M - $1.36M

    $3,310/mo

    Zestimate® history
    Loading
    Loading...

    Owner options

    List your home for rent

    $3,310/mo

    Rent Zestimate®

    Find your next renter with Zillow Rental Manager. Plus, with online applications, you can quickly screen prospective tenants – for free.

    Learn more

    $3,310/mo

    Rent Zestimate®

    Refinance and save

    $8,165/mo

    Est. payment

    Refinancing to a lower rate could help reduce your monthly payments and save thousands over the life of the loan.

    See today's rates

    $8,165/mo

    Est. payment

    Explore your selling options

    Work with a Zillow partner agent

    Leverage their expertise and Zillow's premium Showcase listings to get your home seen by more buyers.

    Get started

    List with your own agent

    Get your home in front of millions of buyers by listing it on Zillow.

    Learn how to do it

    Sell it yourself

    Take full control of how buyers see your home on Zillow by listing For Sale by Owner (FSBO).

    List your home

    What's special

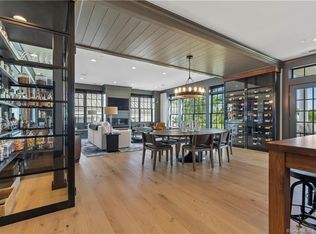
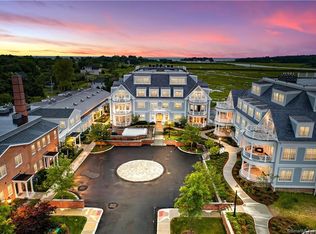
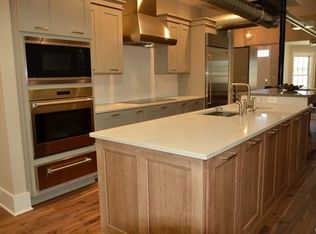
    Step into an exceptional living experience at The Residences at 66 High Street, where timeless elegance meets contemporary sophistication. This Stunning 2-bedroom, 2-bath condo offers a rare opportunity to live in the heart of Guilford, where the town's rich history seamlessly blends with modern, high-end amenities. As you enter this beautifully designed home, you'll be welcomed by an open-concept layout that effortlessly combines style and comfort. The gourmet kitchen is a true centerpiece, featuring high-end stainless steel appliances, sleek quartz countertops, and an inviting center island perfect for entertaining. The spacious living room, complete with a gas fireplace and elegant tray ceiling offers a cozy retreat for those chilly winter nights. The primary bedroom suite is your private sanctuary, boasting a generous layout, a luxurious en-suite bath with double sinks, and a tile walk-in shower that creates a spa-like experience. The second bedroom is equally spacious and versatile, ideal for guests, an office, or additional living space. The Residences at 66 High Street's impressive array of amenities are designed to elevate your lifestyle. Enjoy the convenience of underground parking with elevator access, a state-of-the-art fitness center, and a sparkling in-ground pool. Beautifully landscaped grounds provide dedicated spaces for bird-watching, and a dog park. Experience unparalleled Comfort and Sophistication: unit 44 is an exceptional place to call home.

    Zillow last checked:

    Listing updated:

    Listed by:

    The One Team At William Raveis Real Estate,

    Nicole L. White 203-430-5926,

    William Raveis Real Estate 203-453-0391

    Bought with:

    Nicole L. White, REB.0791373

    William Raveis Real Estate

    Source: Smart MLS,MLS#: 24067847MLS Logo

    Facts & features

    Interior

    Bedrooms & bathrooms
    • Bedrooms: 2
    • Bathrooms: 2
    • Full bathrooms: 2
    Primary bedroom
    • Features: Bay/Bow Window, Ceiling Fan(s), Full Bath, Walk-In Closet(s), Hardwood Floor
    • Level: Main
    • Area: 299.64 Square Feet
    • Dimensions: 14.9 x 20.11
    Bedroom
    • Features: Ceiling Fan(s), Hardwood Floor
    • Level: Main
    • Area: 185.6 Square Feet
    • Dimensions: 12.8 x 14.5
    Dining room
    • Features: Combination Liv/Din Rm
    • Level: Main
    • Area: 273.46 Square Feet
    • Dimensions: 22.6 x 12.1
    Kitchen
    • Features: Quartz Counters, Hardwood Floor
    • Level: Main
    • Area: 160.95 Square Feet
    • Dimensions: 18.5 x 8.7
    Living room
    • Features: Bay/Bow Window, Combination Liv/Din Rm, Gas Log Fireplace, Hardwood Floor
    • Level: Main
    • Area: 490.42 Square Feet
    • Dimensions: 22.6 x 21.7
    Other
    • Level: Main
    • Area: 53.75 Square Feet
    • Dimensions: 5.9 x 9.11
    Heating
    • Forced Air, Natural Gas
    Cooling
    • Central Air
    Appliances
    • Included: Oven/Range, Microwave, Subzero, Dishwasher, Wine Cooler, Water Heater
    • Laundry: Main Level
    Features
    • Elevator, Open Floorplan, Smart Thermostat
    • Basement: None
    • Attic: None
    • Number of fireplaces: 1
    • Common walls with other units/homes: End Unit
    Interior area
    • Total structure area: 2,033
    • Total interior livable area: 2,033 sqft
    • Finished area above ground: 2,033

    Property

    Parking
    • Total spaces: 2
    • Parking features: Attached, Garage
    • Attached garage spaces: 2
    Accessibility
    • Accessibility features: Accessible Hallway(s)
    Features
    • Stories: 1
    • Patio & porch: Porch
    • Exterior features: Balcony, Sidewalk, Rain Gutters, Garden, Lighting, Underground Sprinkler
    • Has private pool: Yes
    • Pool features: In Ground
    • Waterfront features: Waterfront, Harbor, River Front, Walk to Water, Water Community
    Lot
    • Features: Historic District
    Details
    • Parcel number: 2695395
    • Zoning: RES

    Construction

    Type & style
    • Home type: Condo
    • Architectural style: Ranch
    • Property subtype: Condominium
    • Attached to another structure: Yes
    Materials
    • HardiPlank Type
    Condition
    • New construction: No
    • Year built: 2023

    Utilities & green energy

    • Sewer: Septic Tank
    • Water: Public
    • Utilities for property: Underground Utilities

    Community & neighborhood

    Security
    • Security features: Security System
    Location
    • Region: Guilford

    HOA & financial

    HOA
    • Has HOA: Yes
    • HOA fee: $1,262 monthly
    • Amenities included: Exercise Room/Health Club, Guest Parking, Pool, Management
    • Services included: Maintenance Grounds, Trash, Snow Removal, Pool Service, Insurance, Flood Insurance

    Price history

    DateEventPrice
    3/12/2025Sold$1,150,000-2.1%$566/sqft
    Source: Smart MLS #24067847 Report a problem
    3/12/2025Pending sale$1,175,000$578/sqft
    Source: Smart MLS #24067847 Report a problem
    3/12/2025Listed for sale$1,175,000$578/sqft
    Source: William Raveis Real Estate, Mortgage & Insurance #24067847 Report a problem
    1/18/2025Pending sale$1,175,000$578/sqft
    Source: William Raveis Real Estate, Mortgage & Insurance #24067847 Report a problem
    1/10/2025Listed for sale$1,175,000+27%$578/sqft
    Source: Smart MLS #24067847 Report a problem
    4/15/2024Sold$925,000-5.1%$455/sqft
    Source: Smart MLS #170608036 Report a problem
    3/29/2024Pending sale$975,000$480/sqft
    Source: William Raveis Real Estate, Mortgage & Insurance #170608036 Report a problem
    1/11/2024Price change$975,000-2.5%$480/sqft
    Source: Smart MLS #170608036 Report a problem
    12/7/2023Listed for sale$1,000,000$492/sqft
    Source: Smart MLS #170608036 Report a problem
    11/22/2023Pending sale$1,000,000$492/sqft
    Source: William Raveis Real Estate, Mortgage & Insurance #170608036 Report a problem
    11/22/2023Contingent$1,000,000$492/sqft
    Source: Smart MLS #170608036 Report a problem
    11/2/2023Listed for sale$1,000,000-31%$492/sqft
    Source: Smart MLS #170608036 Report a problem
    11/1/2023Listing removed--
    Source: Smart MLS #170411407 Report a problem
    8/25/2023Price change$1,450,000-19.4%$713/sqft
    Source: Smart MLS #170411407 Report a problem
    11/10/2022Price change$1,800,000+20%$885/sqft
    Source: Smart MLS #170411407 Report a problem
    7/12/2022Price change$1,500,000+7.1%$738/sqft
    Source: Smart MLS #170411407 Report a problem
    4/15/2022Price change$1,400,000+7.7%$689/sqft
    Source: Smart MLS #170411407 Report a problem
    4/6/2022Listed for sale$1,300,000$639/sqft
    Source: Smart MLS #170411407 Report a problem

    Public tax history

    YearProperty taxesTax assessment
    2025$22,492 +4%$813,470
    2024$21,622 +218.3%$813,470 +209.9%
    2023$6,794 +437.9%$262,500 +577.9%
    2022$1,263 $38,720
    2021$1,263 0%$38,720
    2020$1,263 +1.9%$38,720
    2019$1,240 $38,720

    Find assessor info on the county website

    Neighborhood: Guilford Center

    Nearby schools

    GreatSchools rating
    Schools provided by the listing agent
    • High: Guilford

    Source: Smart MLS. This data may not be complete. We recommend contacting the local school district to confirm school assignments for this home.

    Get pre-qualified for a loan
    At Zillow Home Loans, we can pre-qualify you in as little as 5 minutes with no impact to your credit score.

    An equal housing lender. NMLS #10287.

    Sell for more on Zillow
    Get a Zillow Showcase℠ listing at no additional cost and you could sell for .
    $1,199,800
    2% more
    +$23,996
    With Zillow Showcase(estimated)
    $1,223,796