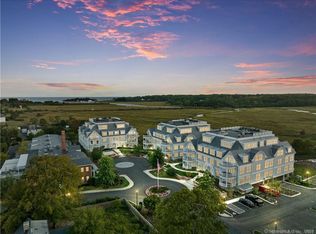
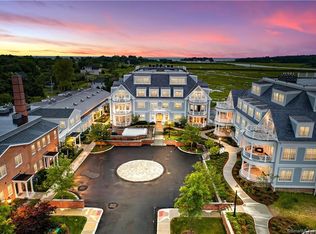
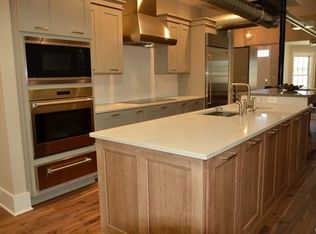
Welcome to a truly exceptional living experience at The Residences at 66 High Street! This stunning three-bedroom, two-and-a-half-bathroom condo presents a rare opportunity for those seeking luxury and convenience in one of Guilford's most desirable locations. Spanning an impressive 3,148 square feet, this custom single-level home offers elegant design and modern amenities, ensuring comfort and style at every turn. Step inside to discover an exquisite open floor plan highlighted by two-inch marble and black walnut countertops, complemented by high-end finishes from Waterworks and custom built-ins throughout. Enjoy the culinary delight of a gourmet kitchen equipped with Subzero appliances, a 48" Wolf range, and two spacious walk-in pantries. The inviting living area features a gas fireplace for cozy evenings and a state-of-the-art Full Swing sports simulator that also serves as a perfect media room. This smart home boasts temperature-controlled fresh air and is easily managed via iPad. Step outside to your covered private terrace and be captivated by stunning marsh and Long Island Sound views, accompanied by refreshing salty breezes. The vibrant community offers a heated pool, fitness center, fire pit, dog park, and more, making it an ideal setting for relaxation and recreation. With easy access to the marina, beach, dining, shopping, and cultural experiences in downtown Guilford, this property epitomizes Connecticut shoreline living at its finest.
Under contract
$2,990,000
66 High Street #17, Guilford, CT 06437
3beds
3,348sqft
Condominium
Built in 2016
-- sqft lot
$-- Zestimate®
$893/sqft
$1,877/mo HOA
What's special
- 124 days
- 103
- 1
Zillow last checked:
Listing updated:
Listed by:
Barbara Goetsch (203)927-7146,
William Pitt Sotheby's Int'l 203-453-2533
Source: Smart MLS,MLS#: 24167886
Facts & features
Interior
Bedrooms & bathrooms
- Bedrooms: 3
- Bathrooms: 3
- Full bathrooms: 2
- 1/2 bathrooms: 1
Rooms
- Room types: Laundry
Primary bedroom
- Features: High Ceilings, Built-in Features, Hardwood Floor, Walk-In Closet(s)
- Level: Main
- Area: 273.6 Square Feet
- Dimensions: 16 x 17.1
Bedroom
- Features: High Ceilings, Hardwood Floor, Walk-In Closet(s)
- Level: Main
- Area: 251.46 Square Feet
- Dimensions: 12.7 x 19.8
Bedroom
- Features: High Ceilings, Hardwood Floor
- Level: Main
- Area: 275.5 Square Feet
- Dimensions: 19 x 14.5
Primary bathroom
- Features: High Ceilings, Double-Sink, Marble Floor
- Level: Main
- Area: 118.88 Square Feet
- Dimensions: 10.7 x 11.11
Bathroom
- Features: Marble Floor, Tile Floor
- Level: Main
- Area: 46.33 Square Feet
- Dimensions: 4.1 x 11.3
Bathroom
- Features: High Ceilings, Tile Floor
- Level: Main
- Area: 27.54 Square Feet
- Dimensions: 5.4 x 5.1
Kitchen
- Features: High Ceilings, Built-in Features, Hardwood Floor, Kitchen Island, Pantry
- Level: Main
- Area: 431.97 Square Feet
- Dimensions: 18.7 x 23.1
Living room
- Features: High Ceilings, Built-in Features, Gas Log Fireplace, Hardwood Floor
- Level: Main
- Area: 561.33 Square Feet
- Dimensions: 24.3 x 23.1
Media room
- Features: High Ceilings, Built-in Features
- Level: Main
- Area: 241.09 Square Feet
- Dimensions: 11.11 x 21.7
Heating
- Forced Air, Natural Gas
Cooling
- Central Air
Appliances
- Included: Gas Range, Range Hood, Refrigerator, Dishwasher, Washer, Dryer, Wine Cooler, Gas Water Heater, Tankless Water Heater
- Laundry: Main Level
Features
- Sound System, Wired for Data, Elevator, Open Floorplan, Entrance Foyer
- Doors: French Doors
- Windows: Thermopane Windows
- Basement: None
- Attic: None
- Number of fireplaces: 1
- Fireplace features: Insert
- Common walls with other units/homes: End Unit
Interior area
- Total structure area: 3,348
- Total interior livable area: 3,348 sqft
- Finished area above ground: 3,348
Video & virtual tour
Property
Parking
- Total spaces: 2
- Parking features: Garage
- Garage spaces: 2
Features
- Stories: 1
- Patio & porch: Deck
- Exterior features: Sidewalk, Rain Gutters, Garden, Lighting, Underground Sprinkler
- Has private pool: Yes
- Pool features: Ramp Entrance, Fenced, In Ground
- Has view: Yes
- View description: Water
- Has water view: Yes
- Water view: Water
- Waterfront features: Walk to Water
Lot
- Features: Level, Cul-De-Sac, In Flood Zone
Details
- Additional structures: Pool House
- Parcel number: 2678387
- Zoning: I-1
- Other equipment: Entertainment System
Construction
Type & style
- Home type: Condo
- Architectural style: Ranch
- Property subtype: Condominium
- Attached to another structure: Yes
Materials
- HardiPlank Type
Condition
- New construction: No
- Year built: 2016
Utilities & green energy
- Sewer: Shared Septic
- Water: Public
- Utilities for property: Underground Utilities
Green energy
- Energy efficient items: Thermostat, Windows
Community & HOA
Community
- Features: Basketball Court, Library, Medical Facilities, Park, Playground, Shopping/Mall, Tennis Court(s)
HOA
- Has HOA: Yes
- Amenities included: Elevator(s), Exercise Room/Health Club, Gardening Area, Guest Parking, Pool
- Services included: Trash, Snow Removal, Water, Pool Service, Insurance
- HOA fee: $1,877 monthly
Location
- Region: Guilford
Financial & listing details
- Price per square foot: $893/sqft
- Tax assessed value: $1,169,420
- Annual tax amount: $33,212
- Date on market: 5/26/2026
- Exclusions: All TVS and brackets except for the ones in the media room
Estimated market value
Not available
Estimated sales range
Not available
Not available
Price history
| Date | Event | Price |
|---|---|---|
| 9/3/2026 | Pending sale | $2,990,000$893/sqft |
Source:  Smart MLS #24167886 Report a problem Smart MLS #24167886 Report a problem | ||
| 5/27/2026 | Listed for sale | $2,990,000+1.4%$893/sqft |
Source: Smart MLS #24167886 Report a problem | ||
| 11/5/2025 | Listing removed | $2,950,000$881/sqft |
Source: Smart MLS #24100593 Report a problem | ||
| 6/11/2025 | Listed for sale | $2,950,000-10.6%$881/sqft |
Source: Smart MLS #24100593 Report a problem | ||
| 12/1/2023 | Listing removed | -- |
Source: Smart MLS #170598015 Report a problem | ||
| 9/14/2023 | Listed for sale | $3,300,000-5.7%$986/sqft |
Source: Smart MLS #170598015 Report a problem | ||
| 9/7/2023 | Listing removed | -- |
Source: Smart MLS #170520177 Report a problem | ||
| 5/1/2023 | Listed for sale | $3,500,000$1,045/sqft |
Source: Smart MLS #170520177 Report a problem | ||
| 11/7/2022 | Listing removed | -- |
Source: Smart MLS #170520177 Report a problem | ||
| 9/6/2022 | Listed for sale | $3,500,000+137.3%$1,045/sqft |
Source: Smart MLS #170520177 Report a problem | ||
| 12/4/2020 | Sold | $1,475,000-4.8%$441/sqft |
Source: Smart MLS #170304811 Report a problem | ||
| 6/11/2020 | Price change | $1,549,000-8.3%$463/sqft |
Source: William Raveis Real Estate #170304811 Report a problem | ||
| 8/30/2019 | Listed for sale | $1,690,000$505/sqft |
Source: William Raveis Real Estate #170230767 Report a problem | ||
| 11/21/2018 | Listing removed | $1,690,000$505/sqft |
Source: William Raveis Real Estate #170120293 Report a problem | ||
| 9/11/2018 | Listed for sale | $1,690,000$505/sqft |
Source: William Raveis Real Estate #170120293 Report a problem | ||
Public tax history
| Year | Property taxes | Tax assessment |
|---|---|---|
| 2025 | $32,334 +4% | $1,169,420 |
| 2024 | $31,083 +2.7% | $1,169,420 |
| 2023 | $30,265 +17.1% | $1,169,420 +50.4% |
| 2022 | $25,851 +1.9% | $777,470 |
| 2021 | $25,361 +40.9% | $777,470 +40.9% |
| 2020 | $17,996 +46% | $551,680 +43.4% |
| 2019 | $12,322 +2.4% | $384,700 |
| 2018 | $12,033 | $384,700 |
Find assessor info on the county website
Monthly payment
Est. payment
Payment breakdown
Explore the cost of this home by adjusting the details. Changes won't be saved.Climate risks
Neighborhood: Guilford Center
Nearby schools
Schools provided by the listing agent
- Middle: Adams,Baldwin
- High: Guilford
Source: Smart MLS. This data may not be complete. We recommend contacting the local school district to confirm school assignments for this home.

Similar homes
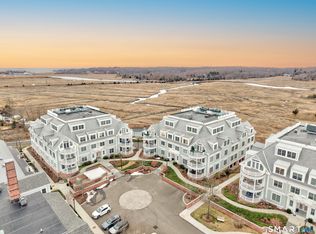
- $2,995,0003 bd3 ba2.9k sqftThe Residences At 66 High Street, Guilford, CT 06437For Sale
 MLS ID #24155789, Rose Ciardiello, William Raveis Real Estate. Smart MLS
 - $2,999,0003 bd3 ba2.8k sqft57 Faulkner Drive, Guilford, CT 06437For Sale
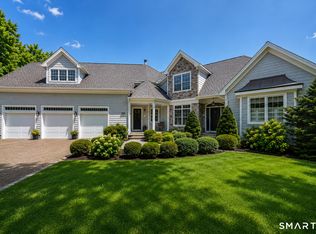 MLS ID #24071370, Janet Colello, Century 21 AllPoints Realty. Smart MLS
 - $1,995,0003 bd3 ba2.8k sqft473 Colonial Road, Guilford, CT 06437For Sale
 MLS ID #24186090, Margaret Muir, William Pitt Sotheby's Int'l. Smart MLS
 - $1,790,0004 bd4 ba2.7k sqft51 Wimler Lane, Guilford, CT 06437For Sale
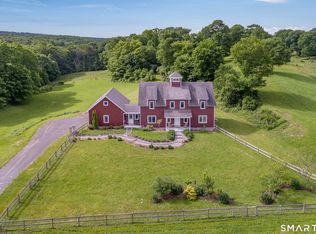 MLS ID #24179175, Bette Zollshan, William Pitt Sotheby's Int'l. Smart MLS
 - $3,200,0005 bd4 ba4.9k sqft22 Stone Road, Madison, CT 06443New ConstructionMLS ID #24203132, Rob McConville, RE/MAX Heritage. Smart MLS
- $2,700,0004 bd6 ba4.8k sqft17 Barberry Lane, Madison, CT 06443For SaleMLS ID #24197827, Todd Gould, William Pitt Sotheby's Int'l. Smart MLS
- $2,100,0004 bd4 ba4k sqft60 Island View Avenue, Branford, CT 06405For SaleMLS ID #24183333, Greg G. Robbins, Houlihan Lawrence WD. Smart MLS
- $3,890,0004 bd4 ba3.8k sqft00 Potato Island, Branford, CT 06405For SaleMLS ID #24148103, Vicky Welch, William Raveis Real Estate. Smart MLS
- $2,190,0005 bd3 ba3.1k sqft15 Highland Terrace, Madison, CT 06443For SaleMLS ID #24191331, John Cronin, Century 21 AllPoints Realty. Smart MLS
- $2,995,0004 bd6 ba4.9k sqft288 Middlesex Avenue, Chester, CT 06412For SaleMLS ID #24201816, Nancy Mesham, Coldwell Banker Realty. Smart MLS
- $3,250,0005 bd5 ba3.5k sqft21 River Road, Essex, CT 06426For SaleMLS ID #24206047, Colette Harron, William Pitt Sotheby's Int'l. Smart MLS
- $1,825,0005 bd6 ba4.4k sqft40 Brookhills Road, Branford, CT 06405For SaleMLS ID #24204353, Mark McElrath, William Pitt Sotheby's Int'l. Smart MLS
- $3,200,0004 bd4 ba4.1k sqft17 Pine Ridge Rd, Woodbridge, CT 06525For Sale
 MLS ID #125575, Garvey Fox, Serhant Connecticut LLC. Greenwich MLS, Inc.
 - $1,695,0005 bd4 ba3.9k sqft30 Meeting House Lane, Madison, CT 06443For SaleMLS ID #24173597, Cathy Lynch, Coldwell Banker Realty. Smart MLS
- $2,749,0004 bd4 ba4.3k sqft167 Shore Road, Clinton, CT 06413For SaleMLS ID #24196837, Karen J. Bogdanoff, Houlihan Lawrence WD. Smart MLS
- $2,215,0004 bd6 ba4.7k sqft23 Sheep Pasture Road, Madison, CT 06443For SaleMLS ID #24147939, Jillian Wollman, Wollman Realty. Smart MLS
- $2,195,0004 bd3 ba3.7k sqft18 Birch Mill Road, Killingworth, CT 06419For SaleMLS ID #24183296, Jennifer Gurnell, William Raveis Real Estate. Smart MLS
- $1,950,0003 bd4 ba2.1k sqft26 Bassett Lane, Madison, CT 06443For SaleMLS ID #24177522, Steven T. Koleno, Beycome of Connecticut. Smart MLS
- $1,975,0004 bd2 ba3.8k sqft441 Opening Hill Road, Madison, CT 06443For SaleMLS ID #24163897, Steve Adkins, Berkshire Hathaway NE Prop.. Smart MLS
- $1,995,0005 bd6 ba4.1k sqft21 Clarkson Lane, Killingworth, CT 06419For SaleMLS ID #24197967, Tracee Adams, William Raveis Real Estate. Smart MLS
