Skip main navigation
Pending
  • $699,500

    66 Jonathan Dr, Manahawkin, NJ 08050

    3beds
    948sqft
    : 
    $4,507/mo
    Get pre-qualified
    Single Family Residence
    Built in 1964
    5,624 Square Feet Lot
    $693,800 Zestimate®
    $738/sqft
    $-- HOA

    What's special

    Eat in kitchenGreat curb appealMaintenance free backyardCombined open floor plan
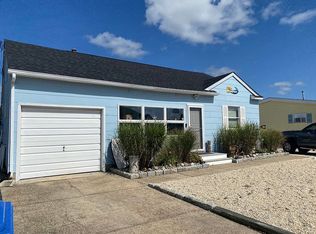
    Stafford Twp. - Step Back in Time in this True Old Beach Haven West Style Waterfront Home - Come Add Your Personal Touch or Enjoy the Rustic Charm this Home Offers * Great Curb Appeal with Plenty of Off Street Parking for Guests * Interior features include 3 Bedrooms * 1 Full Bathroom * Combined Open Floor Plan Highlighted by Exposed Beams for a Touch of Character * Eat in Kitchen features a Center Island with a Breakfast Bar for Casual Dining and Easy Entertaining * Sliders off Dining Area Open to a Large Trex Deck with a Retractable Awning for Added Shade * Maintenance Free Backyard with Room for a Pool to Create Your Own Waterfront Backyard Oasis * Large Outdoor Shed Makes Storing Seasonal Items, Easy! * Large 75 x 75 Lot * All Boaters and Water Enthusiasts will Appreciate the Sought after 75 ft. Vinyl Bulkhead with a Dock for Your Boat * Located Just a Quick Bike Ride to the Local Bay Beach and Bagel Shop or a Short Drive over the Causeway to LBI, this Waterfront Home is Ready for Memories to be Had - Call for a Personal Tour Now before it's Gone * Home & Appliances will be Sold As Is - No Known Issues - Seller will Supply Township CO for Resale
    29 days
    |
    2,320
    |
    87
    |

    Zillow last checked:

    Listing updated:

    Listed by:

    Marion Romano 201-394-6320,

    The Van Dyk Group - Manahawkin

    Source: Bright MLS,MLS#: NJOC2043978MLS Logo

      Facts & features

      Interior

      Bedrooms & bathrooms
      • Bedrooms: 3
      • Bathrooms: 1
      • Full bathrooms: 1
      • Main level bathrooms: 1
      • Main level bedrooms: 3
      Basement
      • Area: 0
      Heating
      • Baseboard, Natural Gas
      Cooling
      • Ductless
      Appliances
      • Included: Dryer, Microwave, Refrigerator, Cooktop, Washer, Gas Water Heater
      Features
      • Combination Kitchen/Living, Ceiling Fan(s), Dining Area, Exposed Beams
      • Has basement: No
      • Has fireplace: No
      Interior area
      • Total structure area: 948
      • Total interior livable area: 948 sqft
      • Finished area above ground: 948
      • Finished area below ground: 0

      Property

      Parking
      • Total spaces: 3
      • Parking features: Driveway
      • Uncovered spaces: 3
      Accessibility
      • Accessibility features: None
      Features
      • Levels: One
      • Stories: 1
      • Patio & porch: Deck
      • Exterior features: Awning(s)
      • Pool features: None
      • Has view: Yes
      • View description: Water, Canal
      • Has water view: Yes
      • Water view: Water,Canal
      • Waterfront features: Lagoon
      • Frontage length: Water Frontage Ft: 75
      Lot
      • Size: 5,624 Square Feet
      • Dimensions: 75.00 x 75.00
      • Features: Bulkheaded
      Details
      • Additional structures: Above Grade, Below Grade
      • Parcel number: 3100147 2800416
      • Zoning: RR2A
      • Special conditions: Standard

      Construction

      Type & style
      • Home type: SingleFamily
      • Architectural style: Ranch/Rambler
      • Property subtype: Single Family Residence
      Materials
      • Frame
      • Foundation: Crawl Space
      Condition
      • New construction: No
      • Year built: 1964

      Utilities & green energy

      • Sewer: Public Sewer
      • Water: Public

      Community & HOA

      Community
      • Subdivision: Beach Haven West
      HOA
      • Has HOA: No
      Location
      • Region: Manahawkin
      • Municipality: STAFFORD TWP

      Financial & listing details

      • Price per square foot: $738/sqft
      • Tax assessed value: $661,200
      • Annual tax amount: $9,336
      • Date on market: 7/28/2026
      • Listing agreement: Exclusive Right To Sell
      • Inclusions: Microwave, Refrigerator, Stove, Washer, Dryer, Window Treatments, Ceiling Fans, Shed
      • Ownership: Fee Simple

        Estimated market value

        $693,800

        $659,000 - $728,000

        $2,540/mo

        Price history

        DateEventPrice
        8/13/2026Pending sale$699,500$738/sqft
        Source: MoreMLS #22623032 Report a problem
        8/11/2026Contingent$699,500$738/sqft
        Source: Bright MLS #NJOC2043978 Report a problem
        7/28/2026Listed for sale$699,500$738/sqft
        Source: Bright MLS #NJOC2043978 Report a problem

        Public tax history

        YearProperty taxesTax assessment
        2023$5,866 +1.4%$249,200
        2022$5,786 $249,200
        2021$5,786 +1.3%$249,200
        2020$5,712 +0.6%$249,200
        2019$5,677 +5.6%$249,200
        2018$5,377 +1%$249,200 +9.1%
        2017$5,322 +3.6%$228,500
        2016$5,134 +1.1%$228,500
        2015$5,078 -1%$228,500 +2.4%
        2014$5,127 +0.9%$223,200 -6.7%
        2013$5,082 -3.7%$239,300 -14.4%
        2012$5,276 +2.2%$279,600
        2011$5,161 +3%$279,600
        2010$5,013 +1.7%$279,600
        2009$4,929 +3.2%$279,600
        2008$4,778 $279,600
        2007-- $279,600
        2006$3,196 $279,600 +131.6%
        2004-- $120,700
        2003-- $120,700
        2002-- $120,700
        2001-- $120,700
        Find assessor info on the county website

        Monthly payment

        Est. payment

        Payment breakdown

        Explore the cost of this home by adjusting the details. Changes won't be saved.
        All calculations are estimates and provided by Zillow, Inc. for informational purposes only. Actual amounts may vary.
        HOA fees may include property taxes on listings classified as Co-Ops. Contact the listing agent and/or owner for fee details.
        See how much you could borrow to make a competitive offer.

        Climate risks

        Neighborhood: Beach Haven West

        Getting around

        13 / 100
        Car-Dependent
        32 / 100
        Somewhat Bikeable

        Nearby schools

        GreatSchools rating
        Schools provided by the listing agent
        • Middle: Southern Regional M.s.
        • High: Southern Regional H.s.
        • District: Southern Regional Schools

        Source: Bright MLS. This data may not be complete. We recommend contacting the local school district to confirm school assignments for this home.

        A local agent can set up tours, give advice and negotiate with sellers.

        A local lender can help you make sure your offer is ready when you are.

        Browse local experts

        Similar homes