Skip main navigation
Off market
  • Tax assessed value
    $258,600

    74 Jonathan Dr, Manahawkin, NJ 08050

    4beds
    1,326sqft
    SingleFamily
    Built in 1966
    5,662 Square Feet Lot
    $-- Zestimate®
    $195/sqft
    $2,754 Estimated rent

    Home value

    Not available

    Estimated sales range

    Not available

    $2,754/mo

    Zestimate® history
    Loading
    Loading...

    Owner options

    List your home for rent

    $2,754/mo

    Rent Zestimate®

    Find your next renter with Zillow Rental Manager. Plus, with online applications, you can quickly screen prospective tenants – for free.

    Learn more

    $2,754/mo

    Rent Zestimate®

    Refinance and save

    $1,699/mo

    Est. payment

    Refinancing to a lower rate could help reduce your monthly payments and save thousands over the life of the loan.

    See today's rates

    $1,699/mo

    Est. payment

    Explore your selling options

    Work with a Zillow partner agent

    Leverage their expertise and Zillow's premium Showcase listings to get your home seen by more buyers.

    Get started

    List with your own agent

    Get your home in front of millions of buyers by listing it on Zillow.

    Learn how to do it

    Sell it yourself

    Take full control of how buyers see your home on Zillow by listing For Sale by Owner (FSBO).

    List your home

    What's special

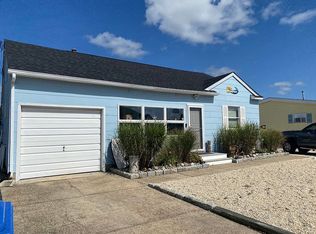
    74 Jonathan Drive, Beach Haven West - Minutes from OPEN BAY! Bright, Spacious, Updated and Nothing to do but bring Flip-Flops. Enjoy 75FT of Waterfront Summer or All-Year Living . ADORABLE, Meticulously Maintained, Coastal Ranch Style Home located in Desirable Beach Haven West. Welcomed by bountiful curb appeal and sunny, warm, seaside cottage colors set the vibe for carefree living. EXPANDED 1326 Sq ft. Open Floor Plan 4 Bedroom/1 Full Bath home, located on 75 ft x 75 ft lot. It all starts with a pleasing front foyer to sunny expanded Great Room, Dining Area & Updated Kitchen, water views from walls of windows, laminate wood flooring. Updated Kitchen Features Breakfast Bar, Granite counters and Pantry. From the living room, step through sliding glass doors to entertaining/game room featuring wet bar area while taking in the view of your very own backyard oasis including picnic area, large above-ground Pool, composite deck overlooking lagoon and dock. Rear yard also includes Storage Shed area with more than enough room to add TikiBar and seating. Additional features include outside shower and privacy fence. This home is had No Sandy damage, Does NOT need to be raised, Property is high and dry as reflected in low Flood insurance less than $700 per year. A MUST SEE!

    This property is off market, which means it's not currently listed for sale or rent on Zillow. This may be different from what's available on other websites or public sources.

    Facts & features

    Interior

    Bedrooms & bathrooms
    • Bedrooms: 4
    • Bathrooms: 1
    • Full bathrooms: 1
    Heating
    • Forced air, Gas
    Appliances
    • Included: Dishwasher, Dryer, Microwave, Refrigerator, Washer
    Features
    • Ceiling Fan(s), Wet Bar, Recessed Lighting
    • Flooring: Tile, Carpet, Hardwood, Laminate
    • Doors: Sliding Doors
    • Windows: Window Treatments
    Interior area
    • Total interior livable area: 1,326 sqft

    Property

    Parking
    • Total spaces: 4
    Features
    • Patio & porch: Deck, Patio
    • Exterior features: Vinyl
    • Pool features: Above Ground, Fenced
    • Fencing: Fenced
    • Waterfront features: Lagoon, Bulkhead, Yes
    Lot
    • Size: 5,662 sqft
    • Features: Level, Oversized
    • Topography: Level
    Details
    • Additional structures: Storage Shed, Storage, Private Storage, Shed(s)
    • Parcel number: 31001472800418
    • Zoning description: Single Family, Residential

    Construction

    Type & style
    • Home type: SingleFamily
    • Architectural style: Ranch, Cottage/Bungalow
    Materials
    • Frame
    Condition
    • Year built: 1966

    Utilities & green energy

    • Sewer: Public Sewer
    • Water: Public
    • Utilities for property: Natural Gas

    Community & neighborhood

    Community
    • Community features: On Site Laundry Available
    Location
    • Region: Manahawkin

    Other

    Other facts
    • Sewer: Public Sewer
    • WaterSource: Public
    • Flooring: Carpet, Tile, Laminate, Engineered Hardwood
    • Heating: Forced Air, Natural Gas
    • Topography: Level
    • Appliances: Dishwasher, Refrigerator, Gas Cooktop, Dryer, Microwave, Washer, Stove
    • InteriorFeatures: Ceiling Fan(s), Wet Bar, Recessed Lighting
    • Roof: Shingle
    • ArchitecturalStyle: Ranch, Cottage/Bungalow
    • ZoningDescription: Single Family, Residential
    • HeatingYN: true
    • ExteriorFeatures: Outdoor Shower, Dock, Storage, Private Storage
    • PatioAndPorchFeatures: Deck, Patio
    • CoolingYN: true
    • OtherStructures: Storage Shed, Storage, Private Storage, Shed(s)
    • RoomsTotal: 7
    • WaterfrontYN: true
    • Fencing: Fenced
    • LotFeatures: Level, Oversized
    • PoolPrivateYN: True
    • ParkingFeatures: Driveway, Stone/Gravel
    • PoolFeatures: Above Ground, Fenced
    • ConstructionMaterials: Vinyl
    • DoorFeatures: Sliding Doors
    • WindowFeatures: Window Treatments
    • Cooling: Ceiling Fan(s), AC Units
    • RoomKitchenFeatures: Pantry, Eat-In, Granite/Stone Counter, Newer, Floor - Laminate, Breakfast Cntr, Dinette, Kitchen/Dine, Dec Molding, Floor - Engineered
    • RoomFamilyRoomFeatures: Wet Bar, Sliding Door, Floor - Laminate, Ceilings - Beamed
    • Utilities: Natural Gas
    • WaterfrontFeatures: Lagoon, Bulkhead, Yes
    • RoomDiningRoomFeatures: Floor - Laminate, Floor - Engineered
    • MlsStatus: Active

    Price history

    DateEventPrice
    7/24/2020Sold$420,000+0%$317/sqft
    Source: MoreMLS #22014696 Report a problem
    6/17/2020Pending sale$419,900$317/sqft
    Source: Zack Shore, REALTORS #NJOC395888 Report a problem
    2/26/2020Listed for sale$419,900+71.4%$317/sqft
    Source: BHHS Zack Shore REALTORS #NJOC395888 Report a problem
    12/21/2010Sold$245,000-2%$185/sqft
    Source: Agent Provided Report a problem
    10/30/2010Price change$249,900-2.8%$188/sqft
    Source: RE/MAX at Barnegat Bay #21025694 Report a problem
    10/23/2010Price change$257,000-18.4%$194/sqft
    Source: RE/MAX at Barnegat Bay #21025694 Report a problem
    7/3/2010Listed for sale$315,000$238/sqft
    Source: RE/MAX At Barnegat Bay #3043195 Report a problem

    Public tax history

    YearProperty taxesTax assessment
    2020$5,927 +0.6%$258,600
    2019$5,891 +5.4%$258,600
    2018$5,591 +1%$258,600 +8.8%
    2017$5,534 +3.6%$237,600
    2016$5,339 +1.2%$237,600
    2015$5,278 -5.3%$237,600 +2.4%
    2014$5,575 +0.4%$232,000 -6.5%
    2013$5,555 +11.7%$248,100 -14.8%
    2010$4,973 +1.8%$291,300
    2009$4,886 +3.3%$291,300
    2008$4,728 $291,300
    2007-- $291,300
    2006$3,599 $291,300 +114.3%
    2004-- $135,900
    2003-- $135,900
    2002-- $135,900
    2001-- $135,900

    Find assessor info on the county website

    Neighborhood: Beach Haven West

    Nearby schools

    GreatSchools rating
    Schools provided by the listing agent
    • Elementary: oxycoccus
    • Middle: Southern Reg
    • High: Southern Reg
    • District: STAFFORD TOWNSHIP PUBLIC SCHOOLS

    Source: The MLS. This data may not be complete. We recommend contacting the local school district to confirm school assignments for this home.

    Get pre-qualified for a loan
    At Zillow Home Loans, we can pre-qualify you in as little as 5 minutes with no impact to your credit score.

    An equal housing lender. NMLS #10287.