Nestled on a private half-acre lot in Clarendon, this spacious 2-bedroom, 1-full-bath home offers the perfect blend of privacy, functionality, and small-town charm. Featuring a large garage along with multiple sheds and outbuildings, this property provides plenty of space for storage, hobbies, workshops, or outdoor equipment. Enjoy the expansive yard with endless possibilities for gardening, relaxing, entertaining, or simply taking in the peaceful surroundings. Whether you’re looking for a full-time residence, weekend retreat, or property with room to grow, this home offers great potential and opportunity. Don’t miss your chance to own this unique property in Clarendon, Pennsylvania!
Pending
$109,900
66 Keenan St, Clarendon, PA 16313
2beds
1,456sqft
:
Get pre-qualified$779/mo
Single Family Residence
Built in 1960
0.47 Acres Lot
$-- Zestimate®
$75/sqft
$-- HOA
What's special
Large garageExpansive yardPeaceful surroundingsPrivate half-acre lotMultiple sheds and outbuildings
- 55 days |
- 24 |
- 0 |
Likely to sell faster than
Zillow last checked:
Listing updated:
Listed by:
Bob List (814)504-8087,
Agresti Real Estate 814-459-9400
Source: GEMLS,MLS#: 191161Originating MLS: Greater Erie Board Of Realtors
Facts & features
Interior
Bedrooms & bathrooms
- Bedrooms: 2
- Bathrooms: 1
- Full bathrooms: 1
Primary bedroom
- Level: Second
- Dimensions: 13x12
Bedroom
- Level: Second
- Dimensions: 10x10
Dining room
- Level: First
- Dimensions: 19x10
Other
- Level: Second
- Dimensions: 10x7
Kitchen
- Level: First
- Dimensions: 22x15
Living room
- Level: First
- Dimensions: 16x13
Mud room
- Level: First
- Dimensions: 16x14
Porch
- Level: First
- Dimensions: 16x9
Heating
- Gas, Multi-Fuel
Appliances
- Included: Gas Oven, Gas Range, Microwave, Refrigerator
Features
- Flooring: Carpet, Laminate, Vinyl
- Basement: Crawl Space
- Number of fireplaces: 2
Interior area
- Total structure area: 1,456
- Total interior livable area: 1,456 sqft
Property
Parking
- Total spaces: 1
- Parking features: Garage
- Garage spaces: 1
Features
- Levels: Two
- Stories: 2
- Exterior features: Storage
Lot
- Size: 0.47 Acres
- Dimensions: 200 x 145 x 0 x 0
- Features: Flat
Details
- Additional structures: Outbuilding, Shed(s)
- Parcel number: 00000000.0000.00
- Zoning description: R-1
Construction
Type & style
- Home type: SingleFamily
- Architectural style: Two Story
- Property subtype: Single Family Residence
Materials
- Mixed
- Roof: Metal
Condition
- Resale
- Year built: 1960
Utilities & green energy
- Sewer: Public Sewer
- Water: Public
Community & HOA
Location
- Region: Clarendon
Financial & listing details
- Price per square foot: $75/sqft
- Tax assessed value: $132,170
- Annual tax amount: $1,483
- Date on market: 5/30/2026
- Cumulative days on market: 57 days

Bob List
(814) 504-8087
By pressing Contact Agent, you agree that the real estate professional identified above may call/text you about your search, which may involve use of automated means and pre-recorded/artificial voices. You don't need to consent as a condition of buying any property, goods, or services. Message/data rates may apply. You also agree to our Terms of Use. Zillow does not endorse any real estate professionals. We may share information about your recent and future site activity with your agent to help them understand what you're looking for in a home.
Estimated market value
Not available
Estimated sales range
Not available
$1,065/mo
Price history
| Date | Event | Price |
|---|---|---|
| 6/18/2026 | Pending sale | $109,900$75/sqft |
Source: GEMLS #191161 Report a problem | ||
| 5/30/2026 | Listed for sale | $109,900$75/sqft |
Source: GEMLS #191161 Report a problem | ||
Public tax history
| Year | Property taxes | Tax assessment |
|---|---|---|
| 2024 | $1,411 | $17,362 |
| 2023 | $1,411 | $17,362 |
| 2022 | $1,411 +1.8% | $17,362 |
| 2021 | $1,387 +0% | $17,362 +0% |
| 2020 | $1,387 | $17,361 |
| 2019 | -- | $17,361 |
| 2018 | $1,383 | $17,361 0% |
| 2017 | -- | $17,362 +0% |
| 2016 | -- | $17,361 |
| 2015 | -- | $17,361 |
| 2014 | -- | $17,361 0% |
| 2013 | -- | $17,362 |
| 2012 | -- | -- |
| 2011 | -- | -- |
| 2010 | -- | -- |
| 2009 | -- | -- |
| 2008 | -- | -- |
| 2007 | -- | -- |
| 2006 | -- | -- |
| 2005 | -- | $17,361 |
| 2004 | -- | -- |
| 2003 | -- | -- |
| 2002 | -- | -- |
| 2000 | -- | -- |
Find assessor info on the county website
Monthly payment
Est. payment
Payment breakdown
Explore the cost of this home by adjusting the details. Changes won't be saved.Climate risks
Neighborhood: 16313
Nearby schools
GreatSchools rating
- 4/10Allegheny Valley Elementary SchoolGrades: K-5Distance: 7.7 mi
- 6/10Sheffield Middle/High SchoolGrades: 6-12Distance: 7.7 mi
Schools provided by the listing agent
- District: Warren Area
Source: GEMLS. This data may not be complete. We recommend contacting the local school district to confirm school assignments for this home.
- $153,0003 bd1 ba1.6k sqft82 Keenan St, Clarendon, PA 16313Off Market
- $3,451-- bd-- ba-- sqft15170 Route 6, Clarendon, PA 16313Off Market
- $151,5003 bd2 ba1.6k sqft110 Keenan St, Clarendon, PA 16313Off Market
- $196,2004 bd1 ba2k sqft131 Keenan St, Clarendon, PA 16313Off Market
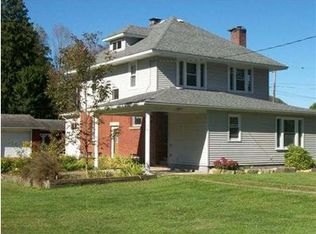
- $5,223-- bd-- ba920 sqftBrown Run, ROAD, PA 16313Off Market
- $115,8002 bd1 ba1.2k sqft164 Keenan St, Clarendon, PA 16313Off Market
- $115,0003 bd1 ba1.2k sqft15240 Route 6, Clarendon, PA 16313Sold
- $212,7003 bd1 ba1.3k sqft15191 Route 6, Clarendon, PA 16313Off Market
Similar homes
- $--3 bd1 ba1.4k sqft297 Six Mile Rd, Tiona, PA 16352Auction
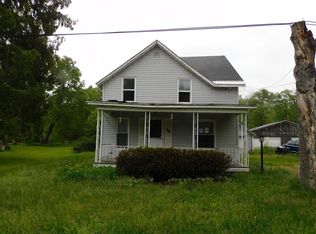 ServiceLink Auction
 - $95,0003 bd1 ba1.2k sqft417 Chestnut St #4, Warren, PA 16365For Sale
 MLS ID #14245, Caroline Hayes, Exp Realty, LLC. Warren County BOR
 - $95,0003 bd-- ba1.2k sqft417 CHESTNUT STREET, Warren, PA 16365For SaleMLS ID #14245. eXp Realty
- $159,0002 bd1 ba768 sqft0 Chapman Dam Rd, Clarendon, PA 16313For Sale
 Whitetail Properties
 - $112,0004 bd2 ba1.4k sqft19 Hinkle St #8, Warren, PA 16365For SaleMLS ID #14138, Norma Archer, Howard Hanna Professionals. Warren County BOR
- $--3 bd2 ba1.8k sqft12880 Jackson Run Rd, Sugar Grove, PA 16350AuctionAuction.com 2
- $135,0003 bd2 ba1.7k sqft486 Buchanan St #7, Warren, PA 16365For SaleMLS ID #14306, Ashlee Terry, Jc Warren Real Estate LLC. Warren County BOR
- $135,0004 bd2 ba2k sqft108 Central Ave #6, Warren, PA 16365For SaleMLS ID #14243, Jaime Nuhfer, Era Team Vp Real Estate. Warren County BOR
- $129,9003 bd2 ba1.6k sqft114 Park Ave #9, Warren, PA 16365For SaleMLS ID #14091, Caroline Hayes, Exp Realty, LLC. Warren County BOR
- $129,9003 bd-- ba1.6k sqft114 PARK AVENUE, Warren, PA 16365For SaleMLS ID #14091. eXp Realty
- $77,0004 bd1 ba2k sqft211 Madison Ave #8, Warren, PA 16365For SaleMLS ID #14156, Jaime Nuhfer, Era Team Vp Real Estate. Warren County BOR
- $110,0003 bd2 ba1.1k sqft631 N Tionesta Ave, Kane, PA 16735For Sale
 MLS ID #R1682439, Debra Rolick, Howard Hanna Professionals - Kane. NYSAMLSs
 - $109,0004 bd3 ba1.8k sqft422-422.5 Rankin St #3, Warren, PA 16365For SaleMLS ID #14189, Caroline Hayes, Exp Realty, LLC. Warren County BOR
- $109,0004 bd-- ba1.8k sqft422-422.5 RANKIN STREET, Warren, PA 16365For SaleMLS ID #14189. eXp Realty
- $135,0003 bd1 ba1.4k sqft3 New St #10, Warren, PA 16365For SaleMLS ID #14149, Jaime Nuhfer, Era Team Vp Real Estate. Warren County BOR
- $140,0004 bd1 ba1.1k sqft8101 Route 337, Tidioute, PA 16351For SaleMLS ID #164002, Laura Marshall. Allegheny Valley BOR
- $155,0003 bd2 ba1.2k sqft16 Jackson Run Rd, Warren, PA 16365For SaleMLS ID #14232, Jaime Nuhfer, Era Team Vp Real Estate. Warren County BOR
- $158,0003 bd2 ba1.5k sqft2350 Scandia Rd, Warren, PA 16365For SaleMLS ID #14236, Gerald Howgard, Howard Hanna Professionals. Warren County BOR
- $109,0003 bd2 ba1.6k sqft619 Dawson St, Kane, PA 16735For SaleMLS ID #R1663738, Debra Rolick, Howard Hanna Professionals - Kane. NYSAMLSs
- $84,9004 bd1 ba1.4k sqft184 Main St, Tidioute, PA 16351For SaleMLS ID #163842, Matthew Kurtas. Allegheny Valley BOR
