Stunning Brick-Front MT VERNON Model Home on Premium Lot in Princeton Manor!! Welcome to this exquisite 5-bedroom, 3-bath home, perfectly nestled on a premium lot in the highly sought-after Princeton Manor community. Featuring a stunning brick-front exterior and a professionally landscaped, park-like backyard, this property offers a rare combination of space, privacy, and elegance. The expansive yard showcases year-round gardens and a stamped concrete patio—perfect for outdoor entertaining. Inside, the open floor plan blends modern elegance with timeless charm. The fully renovated kitchen boasts granite countertops, a central island, GE Monogram stainless steel appliances—including a double wall oven and 6-burner stove—and custom cabinetry with pull-out drawers. A sunny breakfast area opens to the patio through French glass doors, creating a seamless indoor-outdoor living experience. The two-story foyer welcomes you with gleaming hardwood floors and an atrium window. The formal living room is adorned with triple windows and crown molding, while the dining room features a beautiful large window, crown molding, and chair rail. The spacious family room includes brand-new carpeting, a wood-burning fireplace with wood mantel, and direct access to the backyard. A versatile main-floor bedroom, full bath, and laundry room provide added convenience. Upstairs, you'll find four generously sized bedrooms, including a luxurious master suite with tray ceilings, a sitting area, dual walk-in closets, and a fully renovated spa-like bathroom with quartz countertops, soaking tub, and dual vanities. All 4 bedrooms feature ceiling fans, and the updated hall bath completes the second floor. The full basement offers abundant storage potential, while the oversized 3-car garage adds additional functionality. Recent upgrades include a new roof, 45 fully owned solar panels producing surplus energy (with approx. $200/month return), a 2024 water heater, a 10-year-old HVAC system, in-ground sprinkler system, and custom window treatments throughout. Ideally located just minutes from Princeton Junction Train Station, Penn Medicine Hospital, Princeton University, downtown Princeton, and major highways. This home is also part of the top-rated West Windsor-Plainsboro School District. Don’t miss this rare opportunity to own a truly exceptional home—schedule your private tour today!
Sold for $1,305,000
Street View
$1,305,000
66 Kinglet Dr S, Cranbury, NJ 08512
5beds
3,152sqft
Single Family Residence
Built in 1993
0.6 Acres Lot
$1,352,400 Zestimate®
$414/sqft
$4,923 Estimated rent
Home value
$1,352,400
$1.23M - $1.49M
$4,923/mo
Zestimate® history
Owner options
List your home for rent
$4,923/mo
Rent Zestimate®
Find your next renter with Zillow Rental Manager. Plus, with online applications, you can quickly screen prospective tenants – for free.
$4,923/mo
Rent Zestimate®
Refinance and save
$9,007/mo
Est. payment
Refinancing to a lower rate could help reduce your monthly payments and save thousands over the life of the loan.
$9,007/mo
Est. payment
Explore your selling options
Work with a Zillow partner agent
Leverage their expertise and Zillow's premium Showcase listings to get your home seen by more buyers.
Get startedList with your own agent
Get your home in front of millions of buyers by listing it on Zillow.
Learn how to do itSell it yourself
Take full control of how buyers see your home on Zillow by listing For Sale by Owner (FSBO).
List your homeWhat's special
Zillow last checked:
Listing updated:
Listed by:
Asha Vikuntam 732-470-4717,
Century 21 Abrams & Associates, Inc.
Bought with:
Asha Vikuntam, 0562288
Century 21 Abrams & Associates, Inc.
Source: Bright MLS,MLS#: NJMX2009200
Facts & features
Interior
Bedrooms & bathrooms
- Bedrooms: 5
- Bathrooms: 3
- Full bathrooms: 3
- Main level bathrooms: 1
- Main level bedrooms: 1
Rooms
- Room types: Living Room, Dining Room, Primary Bedroom, Bedroom 2, Bedroom 3, Bedroom 4, Bedroom 5, Kitchen, Family Room
Primary bedroom
- Level: Upper
- Area: 315 Square Feet
- Dimensions: 21 x 15
Bedroom 2
- Level: Upper
- Area: 154 Square Feet
- Dimensions: 14 x 11
Bedroom 3
- Level: Upper
- Area: 168 Square Feet
- Dimensions: 12 x 14
Bedroom 4
- Level: Upper
- Area: 144 Square Feet
- Dimensions: 12 x 12
Bedroom 5
- Level: Main
- Area: 144 Square Feet
- Dimensions: 12 x 12
Dining room
- Level: Main
- Area: 169 Square Feet
- Dimensions: 13 x 13
Family room
- Level: Main
- Area: 315 Square Feet
- Dimensions: 21 x 15
Kitchen
- Level: Main
- Area: 182 Square Feet
- Dimensions: 14 x 13
Living room
- Level: Main
- Area: 273 Square Feet
- Dimensions: 21 x 13
Heating
- Forced Air, Natural Gas
Cooling
- Central Air, Electric
Appliances
- Included: Gas Water Heater
Features
- Basement: Full
- Has fireplace: No
Interior area
- Total structure area: 3,152
- Total interior livable area: 3,152 sqft
- Finished area above ground: 3,152
- Finished area below ground: 0
Property
Parking
- Total spaces: 3
- Parking features: Garage Faces Front, Garage Door Opener, Inside Entrance, Attached
- Attached garage spaces: 3
Accessibility
- Accessibility features: None
Features
- Levels: Two
- Stories: 2
- Pool features: None
Lot
- Size: 0.6 Acres
Details
- Additional structures: Above Grade, Below Grade
- Parcel number: 180120300029
- Zoning: R300
- Special conditions: Standard
Construction
Type & style
- Home type: SingleFamily
- Architectural style: Colonial
- Property subtype: Single Family Residence
Materials
- Brick Front, Vinyl Siding
- Foundation: Concrete Perimeter
- Roof: Asbestos Shingle
Condition
- New construction: No
- Year built: 1993
Details
- Builder model: MT VERNON
Utilities & green energy
- Sewer: Public Sewer
- Water: Public
Community & HOA
Community
- Subdivision: Princeton Manor
HOA
- Has HOA: No
Location
- Region: Cranbury
- Municipality: PLAINSBORO TWP
Financial & listing details
- Price per square foot: $414/sqft
- Tax assessed value: $749,500
- Annual tax amount: $19,583
- Date on market: 5/15/2025
- Listing agreement: Exclusive Right To Sell
- Listing terms: Cash,Conventional,FHA
- Exclusions: Chandeliers In Foyer And Dinning Room And Microwave Oven.
- Ownership: Fee Simple
Price history
| Date | Event | Price |
|---|---|---|
| 7/24/2025 | Sold | $1,305,000-1.5%$414/sqft |
Source:  Bright MLS #NJMX2009200 Report a problem Bright MLS #NJMX2009200 Report a problem | ||
| 5/23/2025 | Pending sale | $1,325,000$420/sqft |
Source: Bright MLS #NJMX2009200 Report a problem | ||
| 5/22/2025 | Contingent | $1,325,000$420/sqft |
Source: Bright MLS #NJMX2009200 Report a problem | ||
| 5/15/2025 | Listed for sale | $1,325,000$420/sqft |
Source: Bright MLS #NJMX2009200 Report a problem | ||
Public tax history
Tax history is unavailable.
Neighborhood: Princeton Meadows
Nearby homes
- $1,305,0005 bd3 ba3.1k sqft66 Kinglet Dr S, Cranbury, NJ 08512Sold
- $1,305,0005 bd3 ba3.1k sqft66 Kinglet Dr, Cranbury, NJ 08512Sold
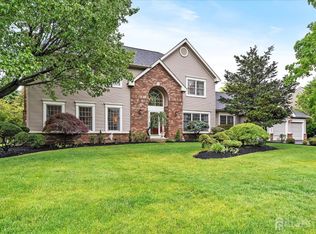
- $1,210,1004 bd3 ba2.7k sqft64 Kinglet Dr S, Cranbury, NJ 08512Off Market
- $1,200,900-- bd-- ba3.1k sqft68 Kinglet Dr S, Cranbury, NJ 08512Off Market
- $1,247,700-- bd-- ba3.1k sqft12 Woodland Dr, Cranbury, NJ 08512Off Market
- $1,315,0004 bd3 ba3.1k sqft5 Bunting Ct, Cranbury, NJ 08512Off Market
- $1,321,000-- bd-- ba4.2k sqft62 Kinglet Dr S, Cranbury, NJ 08512Off Market
- $1,458,9006 bd5 ba4.2k sqft7 Bunting Ct, Cranbury, NJ 08512Off Market
Nearby schools
GreatSchools rating
- NATown Center Elementary School at PlainsboroGrades: PK-3Distance: 1.2 mi
- 8/10Thomas R Grover Middle SchoolGrades: 6-8Distance: 5 mi
- 8/10West Windsor-Plains High School SouthGrades: 9-12Distance: 3.9 mi
Schools provided by the listing agent
- Elementary: Millstone River
- Middle: Thomas R. Grover M.s.
- High: High School South
- District: West Windsor-plainsboro Regional
Source: Bright MLS. This data may not be complete. We recommend contacting the local school district to confirm school assignments for this home.
Get a cash offer in 3 minutes
Find out how much your home could sell for in as little as 3 minutes with a no-obligation cash offer.
Estimated market value
$1,352,400
Get a cash offer in 3 minutes
Find out how much your home could sell for in as little as 3 minutes with a no-obligation cash offer.
Estimated market value
$1,352,400
- New Jersey
- Middlesex County
- Plainsboro
- 08512
- Princeton Meadows
- 66 Kinglet Dr S
Nearby cities
Nearby neighborhoods
Nearby zip codes
Other Plainsboro Topics
