Elegant 6-Bedroom Home on a Desirable Cul-de-Sac in Princeton Manor Welcome to this impressive Buchanan model, offering 4,218 sq ft of beautifully appointed living space in the sought after Princeton Manor community of Plainsboro. Ideally situated on a desirable cul-de-sac, this exceptional 6-bedroom, 4.5-bath residence combines generous living spaces, thoughtful updates, and inviting indoor-outdoor amenities. Featuring a 3-car garage, a finished basement, beautifully landscaped grounds, and numerous enhancements throughout, this home offers the space, comfort, and versatility to accommodate a variety of lifestyles. A Grand Welcome Step inside to an impressive 2-story foyer that sets the tone for this spacious and inviting home. Hardwood flooring extends throughout the first floor and the main portion of the second floor, complemented by recessed lighting. The private library, complete with custom built-in cabinetry and shelving, provides an ideal setting for a home office or study. An Updated Kitchen Designed for Everyday Living and Entertaining The beautifully updated kitchen features white cabinetry, granite countertops, updated sink, a new water dispenser, stainless-steel appliances, a designer backsplash, and a Viking stove. Newer microwave and dishwasher adding to the kitchen’s appeal. The adjoining breakfast area offers a bright, comfortable place to start the day, with new Marvin sliding glass doors opening to the backyard oasis. Exceptional Indoor Outdoor Living Enjoy outdoor living at its finest on the oversized paver patio, featuring a pergola. A second secluded patio with lush landscaping, fire pit, new hot tub, crafted with brick pavers and accessible from the spectacular family room, provides additional outdoor space for gatherings. Inside, the stunning family room impresses with soaring ceilings, skylights, and a gas fireplace. A highly desirable first-floor bedroom with an adjoining full bathroom offers excellent flexibility for overnight guests, extended family, or multigenerational living. Upstairs, the spacious primary suite serves as a private retreat, featuring elegant Hunter Douglas window treatments, 6 professionally organized closets, of which 3 are mirrored closets. The beautifully updated primary bathroom features granite countertops, dual sinks, upgraded fixtures, a relaxing soaking tub, and a separate shower with an updated glass enclosure. Additional bedrooms offer comfortable accommodations, including ceiling fans, while an updated guest bathroom adds to the home’s appeal. Many bathrooms have also benefited from newer toilets and sinks. The finished basement significantly expands the home’s living and recreational possibilities. Featuring carpeting, recessed lighting, a game room, versatile bonus areas, and ample storage, this flexible space can accommodate a media room, fitness area, playroom, or additional entertaining area. Professionally landscaped front and rear grounds create an attractive setting, enhanced by a 12-zone sprinkler system. The driveway is accented with a decorative brick border and retaining wall adding to the home’s curb appeal. The three car garage features three new garage door openers. Additional highlights include: Newer Marvin windows throughout approximately 80% of the home Brand new exterior doors and 3 sliding glass doors New Multi-zone heating and cooling with humidifier and dehumidifier in the basement New hot water heater Electronic air filtration system Security system Ultra Vision protective film on first-floor windows and the sliding glass doors to help reduce sun-related fading of furnishings, carpeting, flooring, and window treatments With six bedrooms, 4.5 bathrooms, a three-car garage, and exceptional indoor and outdoor living spaces, this is a special opportunity to enjoy gracious living in Princeton Manor. Come discover all that this beautiful Plainsboro home has to offer!
Coming soon 10/16
$1,699,900
7 Bunting Ct, Cranbury, NJ 08512
6beds
4,218sqft
Single Family Residence
Built in 1993
0.78 Acres Lot
$1,413,000 Zestimate®
$403/sqft
$-- HOA
What's special
- 1 day
- 213
- 17
Zillow last checked:
Listing updated:
Listed by:
Rich Abrams 609-750-7300,
Century 21 Abrams & Associates, Inc.,
Co-Listing Agent: Manisha Mehta 732-236-2097,
Century 21 Abrams & Associates, Inc.
Source: Bright MLS,MLS#: NJMX2013482
Facts & features
Interior
Bedrooms & bathrooms
- Bedrooms: 6
- Bathrooms: 5
- Full bathrooms: 4
- 1/2 bathrooms: 1
- Main level bathrooms: 2
- Main level bedrooms: 1
Heating
- Forced Air, Natural Gas
Cooling
- Central Air, Natural Gas
Appliances
- Included: Dishwasher, Dryer, Microwave, Oven/Range - Gas, Refrigerator, Washer, Gas Water Heater
Features
- Ceiling Fan(s), Eat-in Kitchen, Recessed Lighting
- Flooring: Wood, Carpet
- Basement: Finished
- Has fireplace: No
Interior area
- Total structure area: 4,218
- Total interior livable area: 4,218 sqft
- Finished area above ground: 4,218
Property
Parking
- Total spaces: 3
- Parking features: Garage Door Opener, Attached
- Attached garage spaces: 3
Accessibility
- Accessibility features: None
Features
- Levels: Two
- Stories: 2
- Pool features: None
Lot
- Size: 0.78 Acres
Details
- Additional structures: Above Grade
- Parcel number: 180120300012
- Zoning: R300
- Special conditions: Standard
Construction
Type & style
- Home type: SingleFamily
- Architectural style: Colonial,Contemporary
- Property subtype: Single Family Residence
Materials
- Stucco, Vinyl Siding
- Foundation: Block
- Roof: Asphalt
Condition
- New construction: No
- Year built: 1993
Utilities & green energy
- Sewer: Public Sewer
- Water: Public
Community & HOA
Community
- Security: Fire Sprinkler System
- Subdivision: Princeton Manor
HOA
- Has HOA: No
Location
- Region: Cranbury
- Municipality: PLAINSBORO TWP
Financial & listing details
- Price per square foot: $403/sqft
- Tax assessed value: $873,300
- Annual tax amount: $24,626
- Date on market: 10/16/2026
- Listing agreement: Exclusive Right To Sell
- Ownership: Fee Simple
Estimated market value
$1,413,000
$1.30M - $1.54M
$5,583/mo
Price history
| Date | Event | Price |
|---|---|---|
| 1/8/2020 | Sold | $785,000-7.6%$186/sqft |
Source: Public Record Report a problem | ||
| 12/9/2019 | Pending sale | $850,000$202/sqft |
Source: WEIDEL REALTORS #2003844 Report a problem | ||
| 11/5/2019 | Price change | $850,000-7.6%$202/sqft |
Source: WEIDEL REALTORS #2003844 Report a problem | ||
| 7/22/2019 | Price change | $920,000-1.6%$218/sqft |
Source: GLORIA NILSON & CO REAL ESTATE #1922062 Report a problem | ||
| 5/31/2019 | Price change | $935,000-2.9%$222/sqft |
Source: GLORIA NILSON & CO REAL ESTATE #1922062 Report a problem | ||
| 4/25/2019 | Listed for sale | $963,000$228/sqft |
Source: Gloria Nilson & Company Real E #NJMX120710 Report a problem | ||
Public tax history
| Year | Property taxes | Tax assessment |
|---|---|---|
| 2025 | $22,348 | $873,300 |
| 2024 | $22,348 +2.4% | $873,300 |
| 2023 | $21,815 +1.4% | $873,300 |
| 2022 | $21,509 +2.1% | $873,300 |
| 2021 | $21,073 | $873,300 |
| 2020 | -- | $873,300 |
| 2019 | $19,972 -0.8% | $873,300 |
| 2018 | $20,134 +4.6% | $873,300 -3.6% |
| 2017 | $19,246 -0.5% | $906,100 |
| 2016 | $19,344 +1% | $906,100 +18.2% |
| 2015 | $19,152 +0.6% | $766,400 |
| 2014 | $19,030 +1.8% | $766,400 |
| 2013 | $18,700 +2.2% | $766,400 |
| 2012 | $18,294 +5.4% | $766,400 |
| 2011 | $17,359 +5.4% | $766,400 |
| 2010 | $16,462 +5.8% | $766,400 |
| 2009 | $15,558 | $766,400 |
| 2008 | -- | $766,400 |
| 2007 | -- | $766,400 |
| 2006 | -- | $766,400 |
| 2005 | -- | $766,400 +89.7% |
| 2004 | $12,964 | $404,100 |
| 2003 | -- | $404,100 |
| 2002 | -- | $404,100 |
| 2001 | -- | $404,100 |
Find assessor info on the county website
Monthly payment
Est. payment
Payment breakdown
Explore the cost of this home by adjusting the details. Changes won't be saved.Climate risks
Neighborhood: Princeton Meadows
Nearby schools
Schools provided by the listing agent
- District: West Windsor-plainsboro Regional
Source: Bright MLS. This data may not be complete. We recommend contacting the local school district to confirm school assignments for this home.

Similar homes
- $1,575,0005 bd4 ba4.2k sqft1 Woodland Dr, Cranbury, NJ 08512For Sale

 MLS ID #2770345M, JOLYN HARTMAN. All Jersey MLS
 - $1,550,0005 bd4 ba3.7k sqft16 Harvest Dr, Plainsboro, NJ 08536For Sale
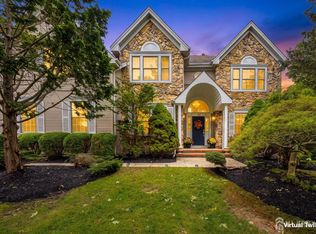 MLS ID #2705193R, BALAMURALI KANCHARLAPALLI. All Jersey MLS
 - $1,595,0004 bd3 ba2.5k sqft51 Orchardside Dr, Cranbury, NJ 08512For Sale
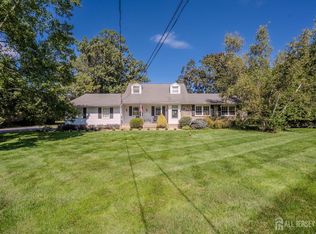 MLS ID #2704789R, RICHARD J. ABRAMS. All Jersey MLS
 - $1,250,0005 bd4 ba3.1k sqft1 Bunting Ct, Cranbury, NJ 08512For Sale
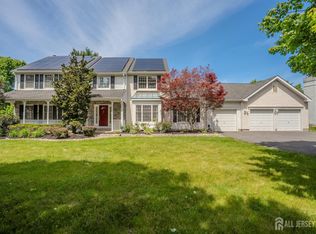 MLS ID #2615929R, RICHARD J. ABRAMS. All Jersey MLS
 - $1,649,0006 bd6 ba5.1k sqft20 Joseph Ct, Monmouth Junction, NJ 08852For Sale
 MLS ID #NJMX2013124, Anna Shulkina, RE/MAX Select - Princeton. Bright MLS
 - $1,699,9995 bd5 ba3.9k sqft2 Eagle Ct, Monmouth Junction, NJ 08852For SaleMLS ID #NJMX2012818, Nicolas DiMeglio, BHHS Fox & Roach - Princeton. Bright MLS
- $1,868,0005 bd4 ba3.3k sqft60 Battle Rd, Princeton, NJ 08540For SaleMLS ID #NJME2083686, Donna Murray, BHHS Fox & Roach - Princeton. Bright MLS
- $1,699,0004 bd5 ba3.1k sqft87 Leavitt Ln, Princeton, NJ 08540For SaleMLS ID #NJME2084314, Beatrice Bloom, Weichert Realtors - Princeton. Bright MLS
- $1,495,0004 bd3 ba3.8k sqft8 Endicott Ln, Princeton Junction, NJ 08550For SaleMLS ID #NJME2084194, Tanya Dorfman, Coldwell Banker Residential Brokerage - Princeton. Bright MLS
- $1,550,0004 bd4 ba3.4k sqft153 Herrontown Ln, Princeton, NJ 08540For SaleMLS ID #NJME2082948, Ingela Kostenbader, Queenston Realty, LLC. Bright MLS
- $1,800,0005 bd6 ba3.9k sqft2 Eagle Ct S, Monmouth Junction, NJ 08852For SaleMLS ID #2701323R, NICOLAS J. DIMEGLIO. All Jersey MLS
- $1,349,0006 bd5 ba3.6k sqft920 Georges Rd, Monmouth Junction, NJ 08852For SaleMLS ID #2706005R, HAROON M. ALAVI. All Jersey MLS
- $1,649,0006 bd6 ba4.2k sqft20 Joseph Ct S, Monmouth Junction, NJ 08852For SaleMLS ID #2703434R, ANNA SHULKINA. All Jersey MLS
- $1,350,0005 bd3 ba3.1k sqft23 Remington Cir, Princeton Junction, NJ 08550For SaleMLS ID #NJME2083536, Mrs. Mikaela Arpino, NJ Real Estate Boutique, LLC. Bright MLS
- $979,9994 bd5 ba3.6k sqft34 Prospect Ave, Plainsboro, NJ 08536For SaleMLS ID #2770661M, ANTHONY J. GONZALEZ. All Jersey MLS
- $1,750,0004 bd6 ba4.2k sqft176 Westcott Rd, Princeton, NJ 08540For SaleMLS ID #NJME2078302, Charlie Wu, Queenston Realty, LLC. Bright MLS
- $1,210,0004 bd3 ba3.1k sqft2 Chamberlin Ct, Cranbury, NJ 08512For SaleMLS ID #2770236M, HONG LI. All Jersey MLS
- $1,798,0005 bd5 ba3.7k sqft35 Leavitt Ln, Princeton, NJ 08540For SaleMLS ID #NJME2079628, Ingela Kostenbader, Queenston Realty, LLC. Bright MLS
- $1,895,0004 bd4 ba4.2k sqft255 Arreton Rd, Princeton, NJ 08540For SaleMLS ID #NJME2074758, Lana Chan, BHHS Fox & Roach - Princeton. Bright MLS
- $1,385,0005 bd5 ba4.9k sqft1700 Perrineville Rd, Monroe Township, NJ 08831For SaleMLS ID #2618119R, SIU Y. WONG. All Jersey MLS
