Welcome to this impressive estate home in sought-after PRINCETON GATE, offering 6 BD, 5/1 BA, a 3-CAR GARAGE, and a WALK-OUT FINISHED BASEMENT. The grand TWO-STORY FOER features custom flooring, a curved staircase, and an elegant chandelier with an electric lift. The spacious living room showcases soaring CATHEDRAL CEILINGS, clerestory windows, and French doors leading to the expansive deck. Adjacent, the formal dining room provides an ideal setting for entertaining. The gourmet eat-in kitchen features stainless steel appliances, GRANITE COUNTERTOPS, a CENTER ISLAND, custom cabinetry, and a bright breakfast area with a bay window. A true highlight of the home is the PRIVATE BACKYARD RETREAT, featuring a heated in-ground pool, built-in Jacuzzi, expansive deck, and mature landscaping. Conveniently located on the main level, the primary suite offers DECK ACCESS and a SPA-INSPIRED bathroom with marble finishes, a Jacuzzi tub, separate shower, and double vanity. An additional bedroom or library and powder room complete the main level. Upstairs, you'll find four spacious bedrooms and three full bathrooms. The WALK-OUT FINISHED BASEMENT provides exceptional additional living space with a full bathroom, cedar closet, sauna, separate multi-spray shower, and flexible areas for recreation, fitness, hobbies, or entertaining. Additional features include hardwood flooring throughout much of the home, custom recessed lighting, an oversized 3-car garage, and a spacious driveway. Ideally located just minutes from Princeton Junction Train Station, Downtown Princeton, shopping, dining, and major commuting routes.
For sale
$1,499,000
20 Joseph Ct S, Monmouth Junction, NJ 08852
6beds
--sqft
:
Get pre-qualified$9,764/mo
Single Family Residence
Built in 1990
-- sqft lot
$-- Zestimate®
$--/sqft
$-- HOA
What's special
Heated in-ground poolPrivate backyard retreatWalk-out finished basementSoaring cathedral ceilingsCustom recessed lightingDouble vanityBuilt-in jacuzzi
- 2 days |
- 571 |
- 31 |
Zillow last checked:
Listing updated:
Listed by:
ANNA SHULKINA,
RE/MAX OF PRINCETON 609-921-9202
Source: All Jersey MLS,MLS#: 2617896R
Facts & features
Interior
Bedrooms & bathrooms
- Bedrooms: 6
- Bathrooms: 6
- Full bathrooms: 5
- 1/2 bathrooms: 1
Dining room
- Features: Formal Dining Room
Kitchen
- Features: Kitchen Island, Eat-in Kitchen, Separate Dining Area
Basement
- Area: 0
Heating
- Forced Air
Cooling
- Central Air
Appliances
- Included: Self Cleaning Oven, Dishwasher, Microwave, Refrigerator, Range, Gas Water Heater
Features
- 1 Bedroom, Entrance Foyer, Great Room, Kitchen, Library/Office, Bath Half, Living Room, Bath Full, Dining Room, Family Room, 4 Bedrooms, Bath Other, Bath Second, Den, None
- Flooring: Ceramic Tile, Wood
- Basement: Finished, Bath Full, Bedroom, Daylight, Exterior Entry, Recreation Room, Storage Space, Interior Entry
- Number of fireplaces: 1
- Fireplace features: Gas
Interior area
- Total structure area: 0
Video & virtual tour
Property
Parking
- Total spaces: 3
- Parking features: Circular Driveway, Garage, Attached, Built-In Garage
- Attached garage spaces: 3
- Has uncovered spaces: Yes
Accessibility
- Accessibility features: See Remarks
Features
- Levels: Two
- Stories: 2
- Patio & porch: Patio
- Exterior features: Patio
- Pool features: In Ground
Lot
- Features: See Remarks
Details
- Parcel number: 21000961500006
Construction
Type & style
- Home type: SingleFamily
- Architectural style: Two Story
- Property subtype: Single Family Residence
Materials
- Roof: See Remarks
Condition
- Year built: 1990
Utilities & green energy
- Gas: Natural Gas
- Sewer: Public Sewer
- Water: Public
- Utilities for property: Cable Connected, Electricity Connected, Natural Gas Connected
Community & HOA
Location
- Region: Monmouth Junction
Financial & listing details
- Annual tax amount: $17,100
- Date on market: 7/3/2026
- Ownership: Fee Simple
- Electric utility on property: Yes
Estimated market value
Not available
Estimated sales range
Not available
Not available
Price history
| Date | Event | Price |
|---|---|---|
| 7/21/2026 | Listed for sale | $1,499,000 |
Source:  All Jersey MLS #2617896R Report a problem All Jersey MLS #2617896R Report a problem | ||
Public tax history
Tax history is unavailable.
Monthly payment
Est. payment
Payment breakdown
Explore the cost of this home by adjusting the details. Changes won't be saved.Climate risks
Neighborhood: 08852
Nearby schools
GreatSchools rating
- 8/10Constable Elementary SchoolGrades: PK-5Distance: 1.7 mi
- 9/10Crossroads NorthGrades: 6-8Distance: 2.8 mi
- 7/10South Brunswick High SchoolGrades: 9-12Distance: 1.2 mi
- $1,499,0006 bd5 ba5.1k sqft20 Joseph Ct, Monmouth Junction, NJ 08852For Sale

- $1,301,7006 bd6 ba4.2k sqft18 Joseph Ct, Monmouth Junction, NJ 08852Off Market

- $1,137,900-- bd-- ba4.1k sqft22 Joseph Ct, Monmouth Junction, NJ 08852Off Market
- $999,000-- bd-- ba2.9k sqft16 Joseph Ct, Monmouth Junction, NJ 08852Off Market
- $603,900-- bd-- ba-- sqft300 Wynwood Dr, Monmouth Junction, NJ 08852Off Market
- $1,220,500-- bd-- ba4.1k sqft28 Joseph Ct, Monmouth Junction, NJ 08852Off Market
- $1,014,100-- bd-- ba3.3k sqft30 Joseph Ct, Monmouth Junction, NJ 08852Off Market
- $999,400-- bd-- ba2.9k sqft14 Joseph Ct, Monmouth Junction, NJ 08852Off Market
A local agent can set up tours, give advice and negotiate with sellers.
Similar homes
- $1,499,0006 bd5 ba5.1k sqft20 Joseph Ct, Monmouth Junction, NJ 08852For Sale
 MLS ID #NJMX2012534, Anna Shulkina, RE/MAX Select - Princeton. Bright MLS
 - $1,800,0005 bd6 ba3.9k sqft2 Eagle Ct S, Monmouth Junction, NJ 08852For Sale
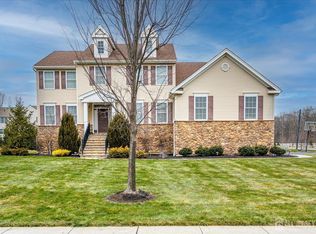
 MLS ID #2701323R, NICOLAS J. DIMEGLIO. All Jersey MLS
 - $1,800,0005 bd5 ba3.9k sqft2 Eagle Ct, Monmouth Junction, NJ 08852For Sale
 MLS ID #NJMX2012818, Nicolas DiMeglio, BHHS Fox & Roach - Princeton. Bright MLS
 - $1,299,0005 bd5 ba3.4k sqft10 Anderson Way, Monmouth Junction, NJ 08852For Sale
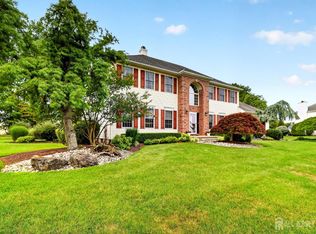 MLS ID #2700374R, CLAUDIA RYAN. All Jersey MLS
 - $1,500,0005 bd4 ba4k sqft147 Major Rd, Monmouth Junction, NJ 08852For SaleMLS ID #2612900R, TALAHA SIDDIQUE. All Jersey MLS
- $1,500,0005 bd4 ba3.5k sqft18 Interlaken Rd, Monmouth Junction, NJ 08852For SaleMLS ID #2615408R, SOFIA HASSAN. All Jersey MLS
- $1,595,0004 bd4 ba3.8k sqft28 Renk Farm Dr, Monmouth Junction, NJ 08852For SaleMLS ID #2618159R, OFIR HILLEL. All Jersey MLS
- $1,195,0005 bd4 ba3.1k sqft5 Tree Farm Rd S, Monmouth Junction, NJ 08852For SaleMLS ID #2618184R, WALTER G. KURKELA. All Jersey MLS
- $1,300,0005 bd6 ba-- sqft4 Drinking Brook Rd, Monmouth Junction, NJ 08852For SaleMLS ID #2615270R, ROBERT DEKANSKI. All Jersey MLS
- $1,499,9005 bd4 ba5k sqft25 Carsdale Dr, Belle Mead, NJ 08502For SaleMLS ID #NJSO2005658, Pallavi Masih, RE/MAX Instyle Realty Corp. Bright MLS
- $975,0004 bd3 ba2.6k sqft11 Tree Farm Rd, Monmouth Junction, NJ 08852For SaleMLS ID #NJMX2012694, Abdulbaset Abdulla, Weichert Realtors - Princeton. Bright MLS
- $1,790,0005 bd6 ba1.9k sqft133 Old Beekman Rd, Monmouth Junction, NJ 08852For SaleMLS ID #2314099R, OFIR HILLEL. All Jersey MLS
- $1,499,9005 bd4 ba5k sqft25 Carsdale Ct, Belle Mead, NJ 08502For SaleMLS ID #2615487R, PALLAVI MASIH. All Jersey MLS
- $995,0005 bd3 ba3.2k sqft784 Ridge Rd, Monmouth Junction, NJ 08852For SaleMLS ID #2612344R, TAYLOR R. PANCONI. All Jersey MLS
- $1,195,0004 bd3 ba2.8k sqft25 Dickinson Rd, Kendall Park, NJ 08824For Sale By Owner
- $1,249,9004 bd3 ba3.1k sqft74 Kelly Way, South Brunswick Twp., NJ 08852For SaleMLS ID #4024988, Pallavi Masih, Re/Max Instyle. GSMLS
- $1,249,9004 bd3 ba3.3k sqft74 Kelly Way, Monmouth Junction, NJ 08852For SaleMLS ID #2614757R, PALLAVI MASIH. All Jersey MLS
- $1,549,0005 bd4 ba3.7k sqft37 Kinglet Dr S, Cranbury, NJ 08512For SaleMLS ID #2700710R, RICHARD J. ABRAMS. All Jersey MLS
- $1,399,0005 bd4 ba-- sqft586 Ridge Rd, Monmouth Junction, NJ 08852For SaleMLS ID #2611800R, SUNEETHA KAMBHALADINNE. All Jersey MLS
- $779,9004 bd3 ba2.7k sqft8 Dov Pl, Kendall Park, NJ 08824For SaleMLS ID #2770132M, JOSEPH G. BUONO. All Jersey MLS
