Welcome to this beautifully custom-built 2,800 sq. ft. home nestled on nearly 8 farm-assessed acres, offering a warm, mission-inspired interior, abundant space, privacy, and the modern amenities today's buyers desire. Inside, rich hardwood flooring, tile, a stunning stone fireplace with wood-burning insert, Corian countertops, stainless-steel appliances, and a custom backsplash create an inviting blend of character, comfort, and functionality. The spacious home features four bedrooms, three full bathrooms, and a two-car garage. The primary suite and bath were remodeled in 2018 and include an oversized primary closet with decorative barn doors. The lower level offers a second primary bedroom and bathroom, providing an ideal option for guests or extended living. A new septic system was installed in 2018. The property's outdoor amenities are equally impressive. A tennis court, offered as-is, provides recreational possibilities, while the 40' x 60' pole barn delivers approximately 2,400 sq. ft. of versatile additional space. The barn features a concrete slab floor, electrical sub-panel, water, air conditioning, radiant floor heat, two entry doors, two oversized overhead garage doors, and a floor-to-ceiling sliding barn door with an impressive 20-foot-wide rear opening. Whether used for vehicles, equipment, recreational items, hobbies, or projects, this space offers exceptional flexibility. Additional features include an oil-fired furnace and oil-fired hot water tank, along with smart light switches throughout the home that can be conveniently controlled by smartphone or Alexa. An on-site dog boarding facility is also located on the property, for Day or Overnight care, providing an opportunity for an owner-occupant to operate the business while living on-site. With nearly 8 acres, approximately 2,800 sq. ft. of living space, a tennis court, a fully equipped 2,400 sq. ft. pole barn, and an on-site dog boarding facility, this unique property offers an exceptional combination of country living, privacy, versatility, and convenience. Whether you're looking to entertain, pursue hobbies, store equipment, operate a business, or simply enjoy the open space, this property is ready to welcome you home.
For sale
$1,595,000
51 Orchardside Dr, Cranbury, NJ 08512
4beds
2,583sqft
Single Family Residence
Built in 1970
7.65 Acres Lot
$1,569,200 Zestimate®
$617/sqft
$-- HOA
What's special
Tennis courtTwo-car garageRich hardwood flooringWarm mission-inspired interiorStainless-steel appliancesCustom backsplashCorian countertops
- 35 days
- 866
- 32
Zillow last checked:
Listing updated:
Listed by:
RICHARD J. ABRAMS 609-731-5638,
CENTURY 21 ABRAMS & ASSOCIATES
Source: All Jersey MLS,MLS#: 2704789R
Facts & features
Interior
Bedrooms & bathrooms
- Bedrooms: 4
- Bathrooms: 3
- Full bathrooms: 3
Primary bedroom
- Features: Dressing Room, Full Bath
Dining room
- Features: Formal Dining Room
Kitchen
- Features: Granite/Corian Countertops, Kitchen Exhaust Fan, Kitchen Island, Pantry
Basement
- Area: 0
Heating
- Electric
Cooling
- Central Air, Ceiling Fan(s)
Appliances
- Included: Self Cleaning Oven, Dishwasher, Dryer, Electric Range/Oven, Microwave, Refrigerator, Range, Oven, Washer, Kitchen Exhaust Fan, Electric Water Heater
Features
- Entrance Foyer, 3 Bedrooms, Kitchen, Living Room, Bath Full, Bath Main, Den, Dining Room, Family Room, 1 Bedroom, Unfinished/Other Room, None
- Flooring: Carpet, Ceramic Tile, Wood
- Windows: Insulated Windows
- Basement: Full, Storage Space
- Number of fireplaces: 1
- Fireplace features: Wood Burning Stove, Free Standing
Interior area
- Total structure area: 2,583
- Total interior livable area: 2,583 sqft
Video & virtual tour
Property
Parking
- Total spaces: 2
- Parking features: 2 Car Width, Asphalt, Garage, Built-In Garage, Driveway, Open
- Attached garage spaces: 2
- Has uncovered spaces: Yes
Features
- Levels: One
- Stories: 2
- Patio & porch: Porch, Deck, Enclosed
- Exterior features: Barbecue, Barn/Stable, Open Porch(es), Deck, Enclosed Porch(es), Yard, Insulated Pane Windows
- Pool features: None
Lot
- Size: 7.65 Acres
- Features: Level, Wooded
Details
- Additional structures: Barn/Stable
- Parcel number: 2100001000000006061
- Zoning: RR
Construction
Type & style
- Home type: SingleFamily
- Architectural style: Ranch, Custom Home
- Property subtype: Single Family Residence
Materials
- Roof: Asphalt
Condition
- Year built: 1970
Utilities & green energy
- Gas: Oil
- Sewer: Septic Tank
- Water: Public, Well
- Utilities for property: Electricity Connected
Community & HOA
Community
- Features: Tennis Court(s)
Location
- Region: Cranbury
Financial & listing details
- Price per square foot: $617/sqft
- Tax assessed value: $241,800
- Annual tax amount: $13,702
- Date on market: 9/18/2026
- Ownership: Fee Simple
- Electric utility on property: Yes
Estimated market value
$1,569,200
$1.49M - $1.65M
$4,933/mo
Price history
| Date | Event | Price |
|---|---|---|
| 10/20/2026 | Pending sale | $1,595,000$617/sqft |
Source:  Bright MLS #NJMX2013302 Report a problem Bright MLS #NJMX2013302 Report a problem | ||
| 10/12/2026 | Contingent | $1,595,000$617/sqft |
Source: Bright MLS #NJMX2013302 Report a problem | ||
| 9/18/2026 | Listed for sale | $1,595,000+147.7%$617/sqft |
Source: Bright MLS #NJMX2013302 Report a problem | ||
| 8/20/2018 | Sold | $643,850-6.7%$249/sqft |
Source:  MoreMLS #21810509 Report a problem MoreMLS #21810509 Report a problem | ||
| 6/11/2018 | Pending sale | $690,000$267/sqft |
Source: ERA Central Levinson #1821366 Report a problem | ||
| 4/13/2018 | Listed for sale | $690,000$267/sqft |
Source: ERA Central Levinson #1821366 Report a problem | ||
Public tax history
| Year | Property taxes | Tax assessment |
|---|---|---|
| 2025 | $12,953 | $241,800 |
| 2024 | $12,953 +3.7% | $241,800 |
| 2023 | $12,489 +3.1% | $241,800 |
| 2022 | $12,117 +0.4% | $241,800 |
| 2021 | $12,066 | $241,800 |
Find assessor info on the county website
Monthly payment
Est. payment
Payment breakdown
Explore the cost of this home by adjusting the details. Changes won't be saved.Climate risks
Neighborhood: 08512
Similar homes
- $878,0004 bd2 ba1.7k sqft163 N Main St, Cranbury, NJ 08512For Sale
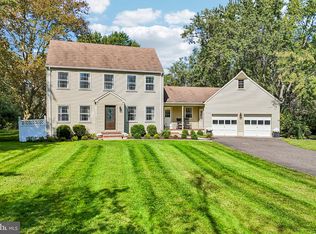
 MLS ID #NJMX2013374, Donna Murray, BHHS Fox & Roach - Princeton. Bright MLS
 - $1,100,0004 bd3 ba2.8k sqft4 Hardley Dr, Cranbury, NJ 08512For Sale

 MLS ID #2661373M, DEANNA ANDERSON. All Jersey MLS
 - $1,210,0004 bd3 ba3.1k sqft2 Chamberlin Ct, Cranbury, NJ 08512For Sale
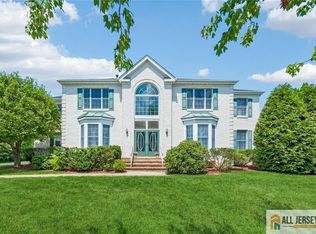 MLS ID #2770236M, HONG LI. All Jersey MLS
 - $1,550,0005 bd4 ba3.7k sqft16 Harvest Dr, Plainsboro, NJ 08536For Sale
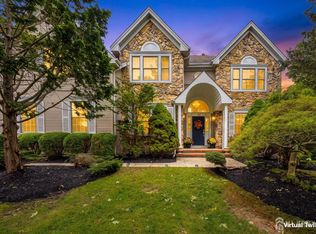 MLS ID #2705193R, BALAMURALI KANCHARLAPALLI. All Jersey MLS
 - $1,495,0004 bd3 ba3.8k sqft8 Endicott Ln, Princeton Junction, NJ 08550For SaleMLS ID #NJME2084194, Tanya Dorfman, Coldwell Banker Residential Brokerage - Princeton. Bright MLS
- $899,9005 bd2 ba1.9k sqft89 Dey Rd, Cranbury, NJ 08512For SaleMLS ID #2770137M, KATHRYN E. FEDAK. All Jersey MLS
- $1,300,0004 bd2 ba2.1k sqft37-39 Davidson Mill Rd S, North Brunswick, NJ 08902For SaleMLS ID #2616996R, CHRISTOPHER EGRI. All Jersey MLS
- $829,0003 bd3 ba2.1k sqft70 John White Rd, Cranbury, NJ 08512For SaleMLS ID #2701545R, FREDERICK OSTERMANN. All Jersey MLS
- $1,300,0004 bd2 ba2.1k sqft37-39 Davidson Mill Rd, North Brunswick, NJ 08902For SaleMLS ID #2616983R, DIANE EGRI. All Jersey MLS
- $999,9004 bd3 ba2.4k sqft3 Webster Ct, Plainsboro, NJ 08536For SaleMLS ID #2702326R, QIZHAN JACK YAO. All Jersey MLS
- $1,699,0004 bd5 ba3.1k sqft87 Leavitt Ln, Princeton, NJ 08540For SaleMLS ID #NJME2084314, Beatrice Bloom, Weichert Realtors - Princeton. Bright MLS
- $1,350,0005 bd3 ba3.1k sqft23 Remington Cir, Princeton Junction, NJ 08550For SaleMLS ID #NJME2083536, Mrs. Mikaela Arpino, NJ Real Estate Boutique, LLC. Bright MLS
- $799,0004 bd3 ba2.8k sqft5 Mary Ct, East Windsor, NJ 08512For SaleMLS ID #NJME2071894, Chris Norton, Keller Williams Real Estate - Princeton. Bright MLS
- $1,250,0005 bd4 ba3.1k sqft1 Bunting Ct, Cranbury, NJ 08512For SaleMLS ID #2615929R, RICHARD J. ABRAMS. All Jersey MLS
- $840,0004 bd3 ba3.6k sqft51 Stonehedge Dr, East Windsor, NJ 08520For SaleMLS ID #NJME2085388, Brandon Daunno, Daunno Realty Services LLC. Bright MLS
- $1,379,0005 bd4 ba3.4k sqft16 Newman Rd, Kendall Park, NJ 08824New ConstructionMLS ID #NJMX2013218, Rich Abrams, Century 21 Abrams & Associates, Inc.. Bright MLS
- $1,790,0005 bd6 ba1.9k sqft133 Old Beekman Rd, Monmouth Junction, NJ 08852For SaleMLS ID #2314099R, OFIR HILLEL. All Jersey MLS
- $1,215,0004 bd3 ba3.4k sqft21 Landing Ln, Princeton Junction, NJ 08550For SaleMLS ID #NJME2083810, Ingela Kostenbader, Queenston Realty, LLC. Bright MLS
- $1,275,0004 bd3 ba3.3k sqft5 Black Oak Ct, Monroe Township, NJ 08831For SaleMLS ID #2706583R, NAYNA BAWA. All Jersey MLS
