Welcome to 23 Remington Circle, where custom quality meets comfort, style and premier indoor-outdoor living. Your future home is east facing, upgraded throughout, meticulously maintained and located on a premium lot in the close-knit, highly coveted Toll Brothers Brookside community. From the moment you step inside, sun-seeking skylights and rich walnut wood flooring extending to the second level, set the tone. A standout gourmet kitchen anchors the main level with Wolf and Miele appliances, custom cabinetry, quartz countertops, built-in pantries, a pot filler, and soft accent lighting. The eating area flows naturally to the great room warmed by a raised hearth gas fireplace, wet bar and direct access to a magnificent backyard. The inviting dining room and large living room with bay windows include motorized shades. The expanded 5th bedroom or private office, updated half-bath and oversized garage with Gladiator wall storage and flooring complete the main level. Upstairs, the expansive primary suite is the ultimate retreat offering an adjacent sitting room, separate dressing area/vanity and large walk-in closet. The luxurious spa-inspired en-suite bath features a classic free-standing soaking tub surrounded by Porcelanosa tile and natural stone, layered lighting and a seamless glass shower. Three spacious bedrooms and another redesigned full bath complete the second level. In the backyard, enjoy ultimate privacy in this idyllic setting backing up to lush woods and protected open space. Designed for lounging and great entertaining, a 1,000 square foot Techno-Bloc paver patio features a built-in Alfresco Grill and side burner, XO fridge, and step-down to the Athena fire pit. Ambient evening lighting and eight-speaker premium Sonance surround sound system combines detail with an amazing audio experience. Premium Celect 7” exterior siding, Owens Corning roof, professional landscaping and an 11-zone irrigation system covering the entire property elevate the home’s exterior charm. Blending elegance with functionality and everyday convenience, this home includes a new dishwasher, refrigerator and washer/dryer, custom California Closets, newer interior doors, a level 2 EV Charger and full basement with ample storage and options for additional living space. Access exceptional educational options and the highly rated West Windsor-Plainsboro school district. Conveniently located approx. 4 miles from the Princeton Junction train station, 7.5 miles from the NJ Turnpike, and close to parks, shopping and dining in and around the Princeton area, 23 Remington Circle does not just check every box, it redefines what’s possible.
For sale
$1,350,000
23 Remington Cir, Princeton Junction, NJ 08550
5beds
3,130sqft
Single Family Residence
Built in 1989
0.65 Acres Lot
$-- Zestimate®
$431/sqft
$58/mo HOA
What's special
Layered lightingXo fridgeUpdated half-bathSun-seeking skylightsMotorized shadesProfessional landscapingLarge walk-in closet
- 66 days
- 865
- 28
Zillow last checked:
Listing updated:
Listed by:
Mrs. Mikaela Arpino 908-531-7413,
NJ Real Estate Boutique, LLC,
Co-Listing Agent: Domenique C. Tozzo-Rule 973-866-5125,
NJ Real Estate Boutique, LLC
Source: Bright MLS,MLS#: NJME2083536
Facts & features
Interior
Bedrooms & bathrooms
- Bedrooms: 5
- Bathrooms: 3
- Full bathrooms: 2
- 1/2 bathrooms: 1
- Main level bathrooms: 1
- Main level bedrooms: 1
Rooms
- Room types: Living Room, Dining Room, Bedroom 2, Bedroom 3, Bedroom 4, Bedroom 5, Kitchen, Basement, Bedroom 1, Great Room, Other
Bedroom 1
- Level: Upper
- Area: 330 Square Feet
- Dimensions: 15 X 22
Bedroom 2
- Level: Upper
- Area: 165 Square Feet
- Dimensions: 11 X 15
Bedroom 3
- Level: Upper
- Area: 195 Square Feet
- Dimensions: 13 X 15
Bedroom 4
- Level: Upper
- Area: 132 Square Feet
- Dimensions: 11 X 12
Bedroom 5
- Level: Main
- Area: 182 Square Feet
- Dimensions: 13 X 14
Basement
- Level: Lower
Dining room
- Level: Main
- Area: 180 Square Feet
- Dimensions: 12 X 15
Great room
- Level: Main
- Area: 260 Square Feet
- Dimensions: 13 X 20
Kitchen
- Level: Main
- Area: 234 Square Feet
- Dimensions: 13 X 18
Living room
- Level: Main
- Area: 260 Square Feet
- Dimensions: 13 X 20
Other
- Features: Primary Bedroom - Sitting Area
- Level: Upper
- Area: 108 Square Feet
- Dimensions: 9 X 12
Heating
- Forced Air, Natural Gas
Cooling
- Attic Fan, Central Air, Electric
Appliances
- Included: Gas Water Heater
- Laundry: Main Level
Features
- Basement: Full,Unfinished
- Number of fireplaces: 1
- Fireplace features: Gas/Propane
Interior area
- Total structure area: 4,230
- Total interior livable area: 3,130 sqft
- Finished area above ground: 3,130
- Finished area below ground: 0
Property
Parking
- Total spaces: 2
- Parking features: Garage Faces Side, Garage Door Opener, Asphalt, Attached, Driveway, On Street
- Attached garage spaces: 2
- Has uncovered spaces: Yes
Accessibility
- Accessibility features: None
Features
- Levels: Two
- Stories: 2
- Pool features: None
- Has view: Yes
- View description: Trees/Woods
Lot
- Size: 0.65 Acres
Details
- Additional structures: Above Grade, Below Grade
- Parcel number: 1300022 0100019
- Zoning: R20
- Special conditions: Standard
Construction
Type & style
- Home type: SingleFamily
- Architectural style: Colonial,Contemporary
- Property subtype: Single Family Residence
Materials
- Frame
- Foundation: Slab
Condition
- New construction: No
- Year built: 1989
Details
- Builder name: Toll Brothers
Utilities & green energy
- Sewer: Private Septic Tank
- Water: Public
Community & HOA
Community
- Security: Security System, Smoke Detector(s)
- Subdivision: Brookside
HOA
- Has HOA: Yes
- HOA fee: $700 annually
- HOA name: BROOKSIDE AT PRINCETON VIEW HOMEOWNERS ASSOC.
Location
- Region: Princeton Junction
- Municipality: WEST WINDSOR TWP
Financial & listing details
- Price per square foot: $431/sqft
- Tax assessed value: $639,900
- Annual tax amount: $20,233
- Date on market: 9/14/2026
- Listing agreement: Exclusive Agency
- Ownership: Fee Simple
Estimated market value
Not available
Estimated sales range
Not available
Not available
Price history
| Date | Event | Price |
|---|---|---|
| 10/10/2026 | Listed for sale | $1,350,000+4.2%$431/sqft |
Source:  Bright MLS #NJME2083536 Report a problem | ||
| 11/11/2023 | Listing removed | -- |
Source: Bright MLS #NJME2036072 Report a problem | ||
| 10/14/2023 | Listed for sale | $1,295,000$414/sqft |
Source: Bright MLS #NJME2036072 Report a problem | ||
Public tax history
| Year | Property taxes | Tax assessment |
|---|---|---|
| 2026 | $20,234 +3.2% | $639,900 |
| 2025 | $19,613 | $639,900 |
| 2024 | $19,613 +9.4% | $639,900 +2.8% |
| 2023 | $17,928 +0.8% | $622,500 |
| 2022 | $17,779 +1.9% | $622,500 |
| 2021 | $17,455 +1.2% | $622,500 |
| 2020 | $17,256 +0.9% | $622,500 |
| 2019 | $17,094 +2.1% | $622,500 |
| 2018 | $16,739 +2.2% | $622,500 |
| 2017 | $16,378 +2.4% | $622,500 |
| 2016 | $15,998 +1.2% | $622,500 |
| 2015 | $15,812 +2.1% | $622,500 |
| 2014 | $15,482 +1.1% | $622,500 |
| 2013 | $15,320 | $622,500 |
Find assessor info on the county website
Monthly payment
Est. payment
Payment breakdown
Explore the cost of this home by adjusting the details. Changes won't be saved.Climate risks
Neighborhood: Princeton Junction
Nearby schools
Schools provided by the listing agent
- Elementary: M. Hawk
- Middle: T. Grover
- High: High School South
- District: West Windsor-plainsboro Regional
Source: Bright MLS. This data may not be complete. We recommend contacting the local school district to confirm school assignments for this home.
- $1,030,2004 bd3 ba2.7k sqft16 Remington Cir, West Windsor, NJ 08550Off Market
- $1,083,1004 bd3 ba2.7k sqft18 Remington Cir, West Windsor, NJ 08550Off Market
- $1,081,200-- bd-- ba3.1k sqft25 Remington Cir, West Windsor, NJ 08550Off Market
- $1,069,2004 bd3 ba2.8k sqft21 Remington Cir, West Windsor, NJ 08550Off Market
Similar homes
- $1,395,0005 bd4 ba3.1k sqft2 Banff Dr, West Windsor, NJ 08550For Sale
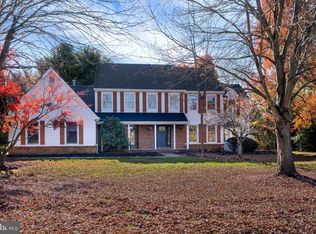
 MLS ID #NJME2085306, Danielle Spilatore, Callaway Henderson Sotheby's Int'l-Princeton. Bright MLS
- $1,350,0004 bd4 ba3.5k sqft2 Davison Rd, Monroe Township, NJ 08831For Sale
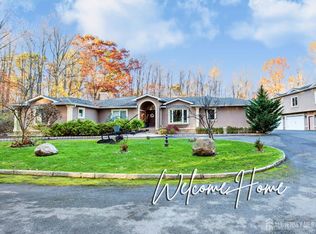
 MLS ID #2707679R, SUSAN MARCRIE, RE/MAX INNOVATION. All Jersey MLS
- $1,350,0004 bd3 ba2.9k sqft11 Tanglewood Ct, Montgomery Twp., NJ 08558For Sale
 MLS ID #4053354, Aniko Molnar, Callaway Henderson Sotheby's Ir. GSMLS
- $1,275,0005 bd3 ba3k sqft2 Sweet Briar Ct, Montgomery Twp., NJ 08502For Sale
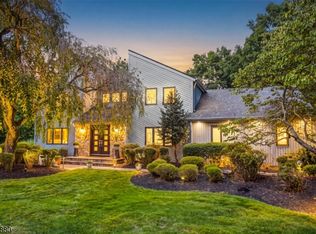 MLS ID #4053127, Sanjay Sanyal, Jack Pedersen Realty. GSMLS
- $1,495,0003 bd3 ba3.1k sqft9 Kimberly Ct, Princeton, NJ 08540For SaleMLS ID #NJME2083282, Owen Toland, Callaway Henderson Sotheby's Int'l-Princeton. Bright MLS
- $695,0004 bd3 ba2k sqft118 Dutch Neck Rd, Hightstown, NJ 08520For SaleMLS ID #NJME2086238, Wendy Dillon, Action USA Jay Robert Realtors. Bright MLS
- $678,0003 bd3 ba2.4k sqft109 Rainflower Ln, Princeton Junction, NJ 08550For SaleMLS ID #NJME2081672, homecoin.com Minerick, Homecoin.com. Bright MLS
- $1,300,0004 bd3 ba4.1k sqft557 Scattergood Ct, Yardley, PA 19067For SaleMLS ID #PABU2134078, Justin Epperson, Realty Mark Associates. Bright MLS
- $1,088,8005 bd3 ba3.3k sqft1 Alexander Dr, Monroe Township, NJ 08831For SaleMLS ID #2707367R, QIWEI HUANG, GLOBAL HUBS REALTY GROUP LLC. All Jersey MLS
- $1,199,9005 bd4 ba2.7k sqft9 Wood Lake Ct, North Brunswick, NJ 08902For SaleMLS ID #2704671R, MICHELLE RIZZO, RE/MAX WELCOME HOME. All Jersey MLS
- $1,400,0004 bd4 ba3.7k sqft1754 Partridge Rd, Yardley, PA 19067For SaleMLS ID #PABU2133422, Joyce Merryman, BHHS Fox & Roach -Yardley/Newtown. Bright MLS
- $1,075,0005 bd4 ba2.5k sqft3 Rachel Ln, Monroe Township, NJ 08831For SaleMLS ID #2707635R, MICHAEL MATTHEWS, ORANGE KEY REALTY, INC.. All Jersey MLS
- $689,0004 bd4 ba2k sqft238 Amwell Rd, Hillsborough, NJ 08844For SaleMLS ID #2708141R, CLAUDIA E. DUNN, EPIQUE INC. All Jersey MLS
