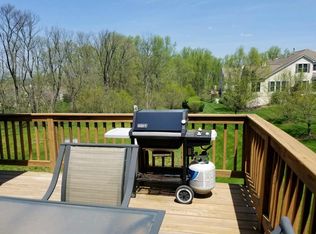
Welcome to 66 McConkey Drive in the beautiful gated community of Traditions at Washington Crossing. This immaculate end-unit Townhome sits on a Premium Lot with privacy on the side and back yards. Enjoy true one-floor-living as the Primary Bedroom, Kitchen and Laundry Room are all on the Main Floor. The first floor has new hardwood flooring and the Kitchen has premium vinyl waterproof flooring. Enjoy the formal Living Room with gas fireplace and new Trex deck accessed by a sliding glass door. Adjacent to the Dining Room is a Butler's Pantry and the Kitchen. All of the appliances are new and the water tank with expansion tank have been replaced. True chefs love gas cooking and the 5 burner range here will do the trick. Informal dining in the Breakfast Nook is bright and cheerful due to the large windows. The First Floor Primary Bedroom has 2 closets, double sinks, a tub and a separate shower. The Lower Level has tons of room for storage and could be finished - it is a walk-out daylight Basement with a Sliding Glass Door. The Second Floor has a Bedroom with a full Bath and an open loft area is a nice area for a Family Room or Office. This gated community is amazing. The 10,000 square foot Clubhouse is fabulous - from the glamour and sophistication of its Grand Ballroom with its wrap-around covered porch, to the less formal Billiard/Card Room. Whether you are exercising in the Fitness Center, socializing in the Ballroom, playing a game on the veranda or enjoying a quiet moment in the lounge, you will appreciate the warm friendly feeling of the Clubhouse at Traditions. The Clubhouse amenities and grounds include: Indoor and outdoor pools with shuffle board; a large Ballroom for community meetings and parties; a fitness room with state-of-the-art cardiovascular and weight apparatus; men's and women's locker rooms with showers; card and billiard rooms; library; multi-purpose arts and crafts room; a large veranda for social functions and lounging; tennis and pickleball courts and a bocce ball court. Come visit soon! Listing Agent will attend all Showings and seller must find suitable housing. Showings will start on Monday April 28th. Pictures coming soon!
Sold for $805,000
$805,000
66 McConkey Dr, Washington Crossing, PA 18977
2beds
2,549sqft
Townhouse
Built in 2003
-- sqft lot
$845,300 Zestimate®
$316/sqft
$3,796 Estimated rent
Home value
$845,300
$786,000 - $913,000
$3,796/mo
Zestimate® history
Owner options
List your home for rent
$3,796/mo
Rent Zestimate®
Find your next renter with Zillow Rental Manager. Plus, with online applications, you can quickly screen prospective tenants – for free.
$3,796/mo
Rent Zestimate®
Refinance and save
$5,492/mo
Est. payment
Refinancing to a lower rate could help reduce your monthly payments and save thousands over the life of the loan.
$5,492/mo
Est. payment
Explore your selling options
Work with a Zillow partner agent
Leverage their expertise and Zillow's premium Showcase listings to get your home seen by more buyers.
Get startedList with your own agent
Get your home in front of millions of buyers by listing it on Zillow.
Learn how to do itSell it yourself
Take full control of how buyers see your home on Zillow by listing For Sale by Owner (FSBO).
List your homeWhat's special
Gas fireplacePremium lotBreakfast nookGas cookingNew trex deckNew hardwood flooringDouble sinks
Zillow last checked:
Listing updated:
Listed by:
John Suchy 267-614-2795,
Coldwell Banker Hearthside Realtors- Ottsville
Bought with:
Tanya Evanchik, RS-212243-L
RE/MAX Total - Washington Crossing
Source: Bright MLS,MLS#: PABU2092708
Facts & features
Interior
Bedrooms & bathrooms
- Bedrooms: 2
- Bathrooms: 3
- Full bathrooms: 2
- 1/2 bathrooms: 1
- Main level bathrooms: 2
- Main level bedrooms: 1
Basement
- Area: 0
Heating
- Forced Air, Natural Gas
Cooling
- Central Air, Electric
Appliances
- Included: Built-In Range, Dishwasher, Dryer, Oven/Range - Gas, Stainless Steel Appliance(s), Washer, Water Heater, Electric Water Heater
- Laundry: Main Level
Features
- Basement: Full,Exterior Entry,Walk-Out Access
- Number of fireplaces: 1
- Fireplace features: Gas/Propane
Interior area
- Total structure area: 2,549
- Total interior livable area: 2,549 sqft
- Finished area above ground: 2,549
- Finished area below ground: 0
Property
Parking
- Total spaces: 4
- Parking features: Garage Faces Front, Garage Door Opener, Attached, Driveway
- Attached garage spaces: 2
- Uncovered spaces: 2
Accessibility
- Accessibility features: None
Features
- Levels: Two
- Stories: 2
- Pool features: None
- Fencing: Split Rail
Lot
- Features: Premium
Details
- Additional structures: Above Grade, Below Grade
- Parcel number: 47034038
- Zoning: `CM
- Special conditions: Standard
Construction
Type & style
- Home type: Townhouse
- Architectural style: Traditional
- Property subtype: Townhouse
Materials
- Frame
- Foundation: Concrete Perimeter
Condition
- New construction: No
- Year built: 2003
Utilities & green energy
- Sewer: Public Sewer
- Water: Public
Community & HOA
Community
- Senior community: Yes
- Subdivision: Traditions At Wash
HOA
- Has HOA: Yes
- HOA fee: $334 monthly
Location
- Region: Washington Crossing
- Municipality: UPPER MAKEFIELD TWP
Financial & listing details
- Price per square foot: $316/sqft
- Tax assessed value: $48,280
- Annual tax amount: $8,433
- Date on market: 4/28/2025
- Listing agreement: Exclusive Right To Sell
- Ownership: Fee Simple
Price history
| Date | Event | Price |
|---|---|---|
| 6/30/2025 | Sold | $805,000+3.2%$316/sqft |
Source:  Bright MLS #PABU2092708 Report a problem Bright MLS #PABU2092708 Report a problem | ||
| 4/30/2025 | Pending sale | $780,000$306/sqft |
Source: Bright MLS #PABU2092708 Report a problem | ||
| 4/28/2025 | Listed for sale | $780,000+143.4%$306/sqft |
Source: Bright MLS #PABU2092708 Report a problem | ||
| 6/6/2003 | Sold | $320,440$126/sqft |
Source: Public Record Report a problem | ||
Public tax history
| Year | Property taxes | Tax assessment |
|---|---|---|
| 2025 | $8,433 | $48,280 |
| 2024 | $8,433 +5% | $48,280 |
| 2023 | $8,032 +0.5% | $48,280 |
| 2022 | $7,991 +1.4% | $48,280 |
| 2021 | $7,883 +2.5% | $48,280 |
| 2020 | $7,694 +4.3% | $48,280 |
| 2018 | $7,375 +1.3% | $48,280 |
| 2017 | $7,282 | $48,280 |
| 2016 | $7,282 | $48,280 |
| 2015 | -- | $48,280 |
| 2014 | -- | $48,280 |
| 2013 | -- | $48,280 |
| 2012 | -- | $48,280 |
| 2011 | -- | $48,280 |
| 2010 | -- | $48,280 |
| 2009 | -- | $48,280 |
| 2008 | -- | $48,280 |
| 2007 | -- | $48,280 |
| 2006 | -- | $48,280 |
| 2005 | -- | $48,280 +300% |
| 2004 | -- | $12,070 +1060.6% |
| 2003 | -- | $1,040 |
Find assessor info on the county website
Neighborhood: 18977
Nearby homes
- $751,4002 bd2 ba2.6k sqft64 McConkey Dr, Washington Crossing, PA 18977Off Market
- $795,8003 bd3 ba2.8k sqft62 McConkey Dr, Washington Crossing, PA 18977Off Market
- $750,0003 bd4 ba2.5k sqft60 McConkey Dr, Washington Crossing, PA 18977Sold

- $981,0003 bd4 ba3.4k sqft57 McConkey Dr, Washington Crossing, PA 18977Sold

- $1,077,3003 bd4 ba4.6k sqft55 McConkey Dr, Washington Crossing, PA 18977Off Market
- $843,5003 bd4 ba2.9k sqft51 Betts Dr, Washington Crossing, PA 18977Off Market
- $822,5002 bd2 ba2.8k sqft53 Betts Dr, Washington Crossing, PA 18977Off Market
- $867,8002 bd2 ba2.7k sqft55 Betts Dr, Washington Crossing, PA 18977Off Market
Nearby schools
GreatSchools rating
- 9/10Sol Feinstone El SchoolGrades: K-6Distance: 2.7 mi
- 9/10Newtown Middle SchoolGrades: 7-8Distance: 5.7 mi
- 10/10Council Rock High School NorthGrades: 9-12Distance: 5.1 mi
Schools provided by the listing agent
- District: Council Rock
Source: Bright MLS. This data may not be complete. We recommend contacting the local school district to confirm school assignments for this home.
Get a cash offer in 3 minutes
Find out how much your home could sell for in as little as 3 minutes with a no-obligation cash offer.
Estimated market value
$845,300
Get a cash offer in 3 minutes
Find out how much your home could sell for in as little as 3 minutes with a no-obligation cash offer.
Estimated market value
$845,300
- Pennsylvania
- Bucks County
- Washington Crossing
- 18977
- 66 McConkey Dr
Nearby cities
Nearby zip codes
Other Washington Crossing Topics
- Apartments for Rent in 18977
- Houses for Sale in 18977
- Houses for Rent in 18977
- 18977 Real Estate
- Washington Crossing Condos
- Houses for Sale in Washington Crossing
- Newest Listings in Washington Crossing
- Washington Crossing Home Values
- Washington Crossing Real Estate Agents
- Washington Crossing Refinance
- Washington Crossing Mortgage Rates
