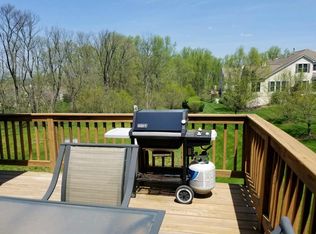
Looking for a carefree lifestyle? Your search may be over if you purchase this end unit carriage home in Traditions, Upper Makefield's active adult gated community! Main level living if you need or so desire featuring the Owner's Suite with private bathroom, tub and shower stall; Living Room with gas fireplace, leading out to a raised deck; Dining Room with Butler's Pantry; Kitchen open to the Breakfast Room. A Powder Room and a Laundry Room complete this level. Upstairs is a large Loft, great as a Den or Office; Bedroom and Bathroom. The Lower walk-out Level is finished and features a Recreation Room, a Bedroom and full Bathroom. Newer roof; newer HVAC; hardwood flooring recently refinished. There is a clubhouse with fitness centre; library; game room; ballroom; tennis/pickleball courts; bocce; walking trails. 55+ never looked so good! Conveniently located within minutes of Rt. 295 for commute to Philadelphia and the Princeton Corridor; shops and restaurants in nearby Newtown, Yardley, New Hope and of course, ye olde Washington Crossing Inne!
Sold for $750,000
$750,000
60 McConkey Dr, Washington Crossing, PA 18977
3beds
2,549sqft
Townhouse
Built in 2003
6,996 Square Feet Lot
$781,500 Zestimate®
$294/sqft
$4,393 Estimated rent
Home value
$781,500
$727,000 - $844,000
$4,393/mo
Zestimate® history
Owner options
List your home for rent
$4,393/mo
Rent Zestimate®
Find your next renter with Zillow Rental Manager. Plus, with online applications, you can quickly screen prospective tenants – for free.
$4,393/mo
Rent Zestimate®
Refinance and save
$5,058/mo
Est. payment
Refinancing to a lower rate could help reduce your monthly payments and save thousands over the life of the loan.
$5,058/mo
Est. payment
Explore your selling options
Work with a Zillow partner agent
Leverage their expertise and Zillow's premium Showcase listings to get your home seen by more buyers.
Get startedList with your own agent
Get your home in front of millions of buyers by listing it on Zillow.
Learn how to do itSell it yourself
Take full control of how buyers see your home on Zillow by listing For Sale by Owner (FSBO).
List your homeWhat's special
Large loftRecreation roomMain level livingWalking trailsLaundry roomRaised deckPowder room
Zillow last checked:
Listing updated:
Listed by:
Ms. Colleen Evanchik 215-801-8957,
RE/MAX Total - Washington Crossing,
Co-Listing Agent: Tanya Evanchik 215-208-5028,
RE/MAX Total - Washington Crossing
Bought with:
Renee Swillo, AB069625
BHHS Fox & Roach-New Hope
Source: Bright MLS,MLS#: PABU2096502
Facts & features
Interior
Bedrooms & bathrooms
- Bedrooms: 3
- Bathrooms: 4
- Full bathrooms: 3
- 1/2 bathrooms: 1
- Main level bathrooms: 2
- Main level bedrooms: 1
Rooms
- Room types: Living Room, Dining Room, Primary Bedroom, Bedroom 2, Bedroom 3, Kitchen, Breakfast Room, Loft, Recreation Room, Bathroom 3
Primary bedroom
- Level: Main
- Area: 238 Square Feet
- Dimensions: 17 x 14
Bedroom 2
- Level: Upper
- Area: 195 Square Feet
- Dimensions: 15 x 13
Bedroom 3
- Level: Lower
Bathroom 3
- Level: Lower
Breakfast room
- Level: Main
- Area: 108 Square Feet
- Dimensions: 12 x 9
Dining room
- Level: Main
- Area: 165 Square Feet
- Dimensions: 15 x 11
Kitchen
- Level: Main
- Area: 180 Square Feet
- Dimensions: 15 x 12
Living room
- Features: Fireplace - Gas
- Level: Main
- Area: 340 Square Feet
- Dimensions: 20 x 17
Loft
- Level: Upper
- Area: 216 Square Feet
- Dimensions: 18 x 12
Recreation room
- Level: Lower
Heating
- Forced Air, Natural Gas
Cooling
- Central Air, Electric
Appliances
- Included: Gas Water Heater
Features
- Basement: Walk-Out Access,Partially Finished
- Number of fireplaces: 1
Interior area
- Total structure area: 2,549
- Total interior livable area: 2,549 sqft
- Finished area above ground: 2,549
- Finished area below ground: 0
Property
Parking
- Total spaces: 2
- Parking features: Garage Faces Front, Attached
- Attached garage spaces: 2
Accessibility
- Accessibility features: None
Features
- Levels: Two and One Half
- Stories: 2.5
- Pool features: Community
Lot
- Size: 6,996 Square Feet
Details
- Additional structures: Above Grade, Below Grade
- Parcel number: 47034041
- Zoning: CM
- Special conditions: Standard
Construction
Type & style
- Home type: Townhouse
- Architectural style: Carriage House
- Property subtype: Townhouse
Materials
- Stucco
- Foundation: Slab
Condition
- New construction: No
- Year built: 2003
Details
- Builder model: Davenport
- Builder name: Pulte
Utilities & green energy
- Sewer: Public Sewer
- Water: Public
- Utilities for property: Underground Utilities
Community & HOA
Community
- Senior community: Yes
- Subdivision: Traditions At Wash
HOA
- Has HOA: Yes
- Amenities included: Indoor Pool, Pool, Clubhouse, Fitness Center, Tennis Court(s)
- HOA fee: $334 monthly
- HOA name: CONTINENTAL PROPERTY MANAGEMENT
Location
- Region: Washington Crossing
- Municipality: UPPER MAKEFIELD TWP
Financial & listing details
- Price per square foot: $294/sqft
- Tax assessed value: $49,240
- Annual tax amount: $8,600
- Date on market: 5/27/2025
- Listing agreement: Exclusive Right To Sell
- Listing terms: Cash,Conventional
- Inclusions: Washer; Dryer; Refrigerator, In As Is Condition; Light Fixtures; Blinds
- Ownership: Fee Simple
Price history
| Date | Event | Price |
|---|---|---|
| 10/9/2025 | Sold | $750,000-3.2%$294/sqft |
Source:  Bright MLS #PABU2096502 Report a problem Bright MLS #PABU2096502 Report a problem | ||
| 10/7/2025 | Pending sale | $775,000$304/sqft |
Source: Bright MLS #PABU2096502 Report a problem | ||
| 8/12/2025 | Contingent | $775,000$304/sqft |
Source: Bright MLS #PABU2096502 Report a problem | ||
| 5/27/2025 | Listed for sale | $775,000+39.6%$304/sqft |
Source: Bright MLS #PABU2096502 Report a problem | ||
| 5/22/2020 | Listing removed | $555,000$218/sqft |
Source: Long & Foster Real Estate, Inc. #PABU485010 Report a problem | ||
| 11/24/2019 | Listed for sale | $555,000$218/sqft |
Source: Long & Foster Real Estate, Inc. #PABU485010 Report a problem | ||
| 10/22/2019 | Listing removed | $555,000$218/sqft |
Source: Long & Foster Real Estate, Inc. #PABU475218 Report a problem | ||
| 9/12/2019 | Price change | $555,000-1.7%$218/sqft |
Source: Long & Foster Real Estate, Inc. #PABU475218 Report a problem | ||
| 7/19/2019 | Listed for sale | $564,500-5.9%$221/sqft |
Source: Long & Foster - Herling #PABU475218 Report a problem | ||
| 1/2/2019 | Listing removed | $600,000$235/sqft |
Source: Coldwell Banker Hearthside #1000422958 Report a problem | ||
| 4/20/2018 | Listed for sale | $600,000-3.2%$235/sqft |
Source: Coldwell Banker Hearthside #1000422958 Report a problem | ||
| 8/1/2017 | Listing removed | $620,000$243/sqft |
Source: Coldwell Banker Hearthside, Realtors #6975788 Report a problem | ||
| 5/4/2017 | Listed for sale | $620,000+72.6%$243/sqft |
Source: Coldwell Banker Hearthside, Realtors #6975788 Report a problem | ||
| 6/6/2003 | Sold | $359,305$141/sqft |
Source: Public Record Report a problem | ||
Public tax history
| Year | Property taxes | Tax assessment |
|---|---|---|
| 2025 | $8,601 | $49,240 |
| 2024 | $8,601 +5% | $49,240 |
| 2023 | $8,192 +0.5% | $49,240 |
| 2022 | $8,150 +1.4% | $49,240 |
| 2021 | $8,039 +2.5% | $49,240 |
| 2020 | $7,847 +4.3% | $49,240 |
| 2018 | $7,522 +1.3% | $49,240 |
| 2017 | $7,427 | $49,240 |
| 2016 | $7,427 | $49,240 |
| 2015 | -- | $49,240 |
| 2014 | -- | $49,240 |
| 2013 | -- | $49,240 |
| 2012 | -- | $49,240 |
| 2011 | -- | $49,240 |
| 2010 | -- | $49,240 |
| 2009 | -- | $49,240 |
| 2008 | -- | $49,240 |
| 2007 | -- | $49,240 |
| 2006 | -- | $49,240 |
| 2005 | -- | $49,240 +300% |
| 2004 | -- | $12,310 +1072.4% |
| 2003 | -- | $1,050 |
Find assessor info on the county website
Neighborhood: 18977
Nearby homes
- $803,2003 bd3 ba2.8k sqft62 McConkey Dr, Washington Crossing, PA 18977Off Market
- $758,3002 bd2 ba2.6k sqft64 McConkey Dr, Washington Crossing, PA 18977Off Market
- $834,0002 bd2 ba2.8k sqft53 Betts Dr, Washington Crossing, PA 18977Off Market

- $850,8003 bd4 ba2.9k sqft51 Betts Dr, Washington Crossing, PA 18977Off Market

- $878,0002 bd2 ba2.7k sqft55 Betts Dr, Washington Crossing, PA 18977Off Market
- $805,0002 bd3 ba2.5k sqft66 McConkey Dr, Washington Crossing, PA 18977Sold
- $1,025,9003 bd4 ba2.9k sqft57 Betts Dr, Washington Crossing, PA 18977Off Market
- $799,8002 bd3 ba2.8k sqft59 Betts Dr, Washington Crossing, PA 18977Off Market
Nearby schools
GreatSchools rating
- 9/10Sol Feinstone El SchoolGrades: K-6Distance: 2.7 mi
- 9/10Newtown Middle SchoolGrades: 7-8Distance: 5.7 mi
- 10/10Council Rock High School NorthGrades: 9-12Distance: 5.1 mi
Schools provided by the listing agent
- District: Council Rock
Source: Bright MLS. This data may not be complete. We recommend contacting the local school district to confirm school assignments for this home.
Get a cash offer in 3 minutes
Find out how much your home could sell for in as little as 3 minutes with a no-obligation cash offer.
Estimated market value
$781,500
Get a cash offer in 3 minutes
Find out how much your home could sell for in as little as 3 minutes with a no-obligation cash offer.
Estimated market value
$781,500
- Pennsylvania
- Bucks County
- Washington Crossing
- 18977
- 60 McConkey Dr
Nearby cities
Nearby zip codes
Other Washington Crossing Topics
- Apartments for Rent in 18977
- Houses for Sale in 18977
- Houses for Rent in 18977
- 18977 Real Estate
- Washington Crossing Condos
- Houses for Sale in Washington Crossing
- Newest Listings in Washington Crossing
- Washington Crossing Home Values
- Washington Crossing Real Estate Agents
- Washington Crossing Refinance
- Washington Crossing Mortgage Rates
