Skip main navigation
Off market
  • $1,025,900

    57 Betts Dr, Washington Crossing, PA 18977

    3beds
    2,934sqft
    SingleFamily
    Built in 2003
    6,098 Square Feet Lot
    $1,025,900 Zestimate®
    $350/sqft
    $5,144 Estimated rent

    Home value

    $1,025,900

    $975,000 - $1.08M

    $5,144/mo

    Zestimate® history
    Loading
    Loading...

    Owner options

    List your home for rent

    $5,144/mo

    Rent Zestimate®

    Find your next renter with Zillow Rental Manager. Plus, with online applications, you can quickly screen prospective tenants – for free.

    Learn more

    $5,144/mo

    Rent Zestimate®

    Refinance and save

    $6,473/mo

    Est. payment

    Refinancing to a lower rate could help reduce your monthly payments and save thousands over the life of the loan.

    See today's rates

    $6,473/mo

    Est. payment

    Explore your selling options

    Work with a Zillow partner agent

    Leverage their expertise and Zillow's premium Showcase listings to get your home seen by more buyers.

    Get started

    List with your own agent

    Get your home in front of millions of buyers by listing it on Zillow.

    Learn how to do it

    Sell it yourself

    Take full control of how buyers see your home on Zillow by listing For Sale by Owner (FSBO).

    List your home

    What's special

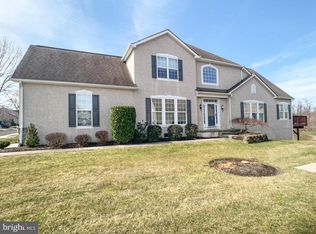
    Beautifully upgraded Davenport end unit in great location in Traditions. Upon entering, you are greeted with an open foyer with full views of first floor and the tall ceilings. There are Hardwood floors throughout first floor except for master bedroom where there is upgraded carpeting/padding. Kitchen elegance package includes 42 cherry cabinets (4 with glass fronts), Profile series appliances, desk design with file drawers, Corian counters, stone backsplash in kitchen and butler's pantry and under cabinet lighting. There is a nicely sized breakfast room with a large window letting in plenty of light. There is also additional recessed lighting throughout the room. Also on the main level is the formal dining room and oversized living room with fireplace. Right off the living room is everyone's favorite room, the sunroom, which is the best place to curl up with a good book or have a cup of coffee any time of the year. The sunroom leads out to the deck which is very tranquil. Through double doors off the living room is the master bedroom with its high ceiling and ceiling fan. The master bath has a taller height vanity, an upgraded shower door, bath fixtures and ceramic tile. Upstairs is a spacious loft with a full bath and another large bedroom. Off the bedroom is a finished room that can be used as a study or sitting room or whatever your heart desires. The lower level is finished and divided into a pool table/game room, an oversized office, a bedroom with full bath and a wonderful and comfy FR. You can access the backyard through the Pella sliding glass door where you will find an EP Henry patio. The front steps and front walkway have also recently been upgraded to EP Henry pavers. Other additions include a new Lennox air conditioning unit, an emergency generator, landscaping to the side and back, stairs from sunroom deck to downstairs patio and insulated garage door with new garage door opener. This home is in pristine condition. With its easy access to I-95, it makes for easy traveling to Philadelphia, New York, Princeton and even the Jersey shore. Come see what Traditions' living is all about. This 55+ community has a 10,000 square foot clubhouse with two pools, exercise facilities, tennis and bocce courts, and a grand ballroom.

    This property is off market, which means it's not currently listed for sale or rent on Zillow. This may be different from what's available on other websites or public sources.

    Facts & features

    Interior

    Bedrooms & bathrooms
    • Bedrooms: 3
    • Bathrooms: 4
    • Full bathrooms: 3
    • 1/2 bathrooms: 1
    Heating
    • Forced air
    Cooling
    • Central
    Features
    • Has fireplace: Yes
    • Fireplace features: wood stove
    Interior area
    • Total interior livable area: 2,934 sqft

    Property

    Features
    • Exterior features: Wood
    Lot
    • Size: 6,098 Square Feet
    Details
    • Parcel number: 47034090

    Construction

    Type & style
    • Home type: SingleFamily
    Materials
    • Frame
    Condition
    • Year built: 2003

    Community & HOA

    Location
    • Region: Washington Crossing

    Financial & listing details

    • Price per square foot: $350/sqft
    • Tax assessed value: $650,600
    • Annual tax amount: $9,432

    Price history

    DateEventPrice
    6/6/2017Sold$635,000-0.8%$216/sqft
    Source: Public Record Report a problem
    2/12/2017Listing removed$639,999$218/sqft
    Source: Coldwell Banker Hearthside, Realtors #6922342 Report a problem
    2/5/2017Listed for sale$639,999+44.5%$218/sqft
    Source: Coldwell Banker Hearthside, Realtors #6922342 Report a problem
    8/22/2003Sold$442,905$151/sqft
    Source: Public Record Report a problem

    Public tax history

    YearProperty taxesTax assessment
    2025$9,432 $54,000
    2024$9,432 +5%$54,000
    2023$8,984 +0.5%$54,000
    2022$8,937 +1.4%$54,000
    2021$8,817 +2.5%$54,000
    2020$8,605 +4.3%$54,000
    2018$8,249 +1.3%$54,000
    2017$8,144 $54,000
    2016$8,144 $54,000
    2015-- $54,000
    2014-- $54,000
    2013-- $54,000
    2012-- $54,000
    2011-- $54,000
    2010-- $54,000
    2009-- $54,000
    2008-- $54,000
    2007-- $54,000
    2006-- $54,000
    2005-- $54,000 +300%
    2004-- $13,500
    Find assessor info on the county website

    Neighborhood: 18977

    Nearby schools

    GreatSchools rating
    Get a cash offer in 3 minutes
    Find out how much your home could sell for in as little as 3 minutes with a no-obligation cash offer.
    Estimated market value
    $1,025,900
    Get a cash offer in 3 minutes
    Find out how much your home could sell for in as little as 3 minutes with a no-obligation cash offer.
    Estimated market value
    $1,025,900