Skip main navigation
Off market
  • $959,500

    63 Betts Dr, Washington Crossing, PA 18977

    3beds
    2,803sqft
    SingleFamily
    Built in 2003
    7,405 Square Feet Lot
    $959,500 Zestimate®
    $342/sqft
    $4,881 Estimated rent

    Home value

    $959,500

    $912,000 - $1.01M

    $4,881/mo

    Zestimate® history
    Loading
    Loading...

    Owner options

    List your home for rent

    $4,881/mo

    Rent Zestimate®

    Find your next renter with Zillow Rental Manager. Plus, with online applications, you can quickly screen prospective tenants – for free.

    Learn more

    $4,881/mo

    Rent Zestimate®

    Refinance and save

    $6,296/mo

    Est. payment

    Refinancing to a lower rate could help reduce your monthly payments and save thousands over the life of the loan.

    See today's rates

    $6,296/mo

    Est. payment

    Explore your selling options

    Work with a Zillow partner agent

    Leverage their expertise and Zillow's premium Showcase listings to get your home seen by more buyers.

    Get started

    List with your own agent

    Get your home in front of millions of buyers by listing it on Zillow.

    Learn how to do it

    Sell it yourself

    Take full control of how buyers see your home on Zillow by listing For Sale by Owner (FSBO).

    List your home

    What's special

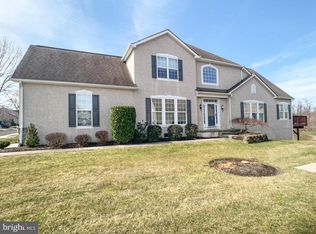
    Looking for a carefree lifestyle? Than your search is over! Rarely offered Claremont model end unit in Traditions at Washington Crossing, Upper Makefield's active adult gated community. Set on a premium lot, this home offers a total of three Bedrooms and four full Baths. The main level features a Great Room (Living/Dining Room); a double-sided gas fireplace which also warms the beautiful Sunroom, with a door leading out to the raised Deck. The Kitchen also has a Breakfast area, and features upgraded cherry cabinetry; gas cooking; appliance garage; stainless steel sink and Corian countertops. The Owner's Suite has its own private Bathroom with upgraded tile; raised double vanity; seamless shower and tub; ceiling fan with lighting. Also on the main level is a Guest Bedroom and an additional full Bath. Upstairs is a Loft/Den and a third Bedroom and full Bathroom. Wait . . there's more! The Lower Level is a walk-out and is fully finished with a Family Room; Bonus Room currently used as a fourth Bedroom, plus a full Bathroom. Please note: Square footage does not reflect the finished walkout lower level Of Worthy Mention: high efficiency gas hvac; new roof 2021; whole house generator; stucco was replaced; central vacuum; water softener; newer windows front and side; hardwood flooring in Kitchen and Great Room; huge driveway which fits up to 6 cars; premium lot backing to open space/trees at the end of a cul-de-sac. Conveniently located within minutes of 295/95 for commute to Philadelphia and the Princeton Corridor; RR station for New York City; minutes from Newtown, New Hope, Yardley, Peddler's Village with all of the shops and restaurants. There is a Clubhouse with Ballroom, fitness centre, indoor and outdoor pools; bocce and tennis courts; walking trails - 55+ never looked so good! Warning: pack your suitcase. . . you won't want to leave!

    This property is off market, which means it's not currently listed for sale or rent on Zillow. This may be different from what's available on other websites or public sources.

    Facts & features

    Interior

    Bedrooms & bathrooms
    • Bedrooms: 3
    • Bathrooms: 4
    • Full bathrooms: 4
    Heating
    • Forced air
    Cooling
    • Central
    Features
    • Has fireplace: Yes
    • Fireplace features: wood stove
    Interior area
    • Total interior livable area: 2,803 sqft

    Property

    Features
    • Exterior features: Wood
    Lot
    • Size: 7,405 Square Feet
    Details
    • Parcel number: 47034093

    Construction

    Type & style
    • Home type: SingleFamily
    Materials
    • Frame
    Condition
    • Year built: 2003

    Community & HOA

    HOA
    • Has HOA: Yes
    • HOA fee: $241 monthly
    Location
    • Region: Washington Crossing

    Financial & listing details

    • Price per square foot: $342/sqft
    • Tax assessed value: $600,962
    • Annual tax amount: $8,713

    Price history

    DateEventPrice
    10/24/2022Listing removed--
    Source: RE/MAX International Report a problem
    9/16/2022Pending sale$749,900-7.4%$268/sqft
    Source: RE/MAX International #PABU2027486 Report a problem
    9/15/2022Sold$810,000+8%$289/sqft
    Source: Bright MLS #PABU2027486 Report a problem
    5/31/2022Pending sale$749,900$268/sqft
    Source: RE/MAX International #PABU2027486 Report a problem
    5/31/2022Contingent$749,900$268/sqft
    Source: Bright MLS #PABU2027486 Report a problem
    5/23/2022Listed for sale$749,900+72.8%$268/sqft
    Source: Bright MLS #PABU2027486 Report a problem
    8/22/2003Sold$433,860$155/sqft
    Source: Public Record Report a problem

    Public tax history

    YearProperty taxesTax assessment
    2025$8,713 $49,880
    2024$8,713 +5%$49,880
    2023$8,298 +0.5%$49,880
    2022$8,256 +1.4%$49,880
    2021$8,144 +2.5%$49,880
    2020$7,949 +4.3%$49,880
    2018$7,620 $49,880
    2017-- $49,880
    2016-- $49,880
    2015-- $49,880
    2014-- $49,880
    2013-- $49,880
    2012-- $49,880
    2011-- $49,880
    2010-- $49,880
    2009-- $49,880
    2008-- $49,880
    2007-- $49,880
    2006-- $49,880
    2005-- $49,880 +300%
    2004-- $12,470
    Find assessor info on the county website

    Neighborhood: 18977

    Nearby schools

    GreatSchools rating
    Get a cash offer in 3 minutes
    Find out how much your home could sell for in as little as 3 minutes with a no-obligation cash offer.
    Estimated market value
    $959,500
    Get a cash offer in 3 minutes
    Find out how much your home could sell for in as little as 3 minutes with a no-obligation cash offer.
    Estimated market value
    $959,500