Skip main navigation
Sold for $720,000
  • $720,000

    67 Betts Dr, Washington Crossing, PA 18977

    3beds
    4,038sqft
    Townhouse
    Built in 2003
    -- sqft lot
    $851,800 Zestimate®
    $178/sqft
    $4,876 Estimated rent

    Home value

    $851,800

    $809,000 - $894,000

    $4,876/mo

    Zestimate® history
    Loading
    Loading...

    Owner options

    List your home for rent

    $4,876/mo

    Rent Zestimate®

    Find your next renter with Zillow Rental Manager. Plus, with online applications, you can quickly screen prospective tenants – for free.

    Learn more

    $4,876/mo

    Rent Zestimate®

    Refinance and save

    $4,846/mo

    Est. payment

    Refinancing to a lower rate could help reduce your monthly payments and save thousands over the life of the loan.

    See today's rates

    $4,846/mo

    Est. payment

    Explore your selling options

    Work with a Zillow partner agent

    Leverage their expertise and Zillow's premium Showcase listings to get your home seen by more buyers.

    Get started

    List with your own agent

    Get your home in front of millions of buyers by listing it on Zillow.

    Learn how to do it

    Sell it yourself

    Take full control of how buyers see your home on Zillow by listing For Sale by Owner (FSBO).

    List your home

    What's special

    Gas fireplaceRadon remediation systemFitness centreOutdoor poolsNew deckPremium lotOutdoor low voltage lighting
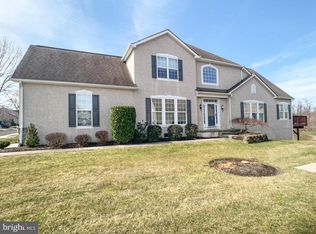
    If you are looking for a carefree lifestyle, then look no more! Absolutely lovely carriage home at the end of a cul-de-sac in Traditions, Upper Makefield's active adult gated community. Main level living if you need or so desire, offering a Great Room with formal Living and Dining Rooms; the Living Room features a gas fireplace and cultom built-ins surrounding the fireplace; custom mantlepiece; the Sunroom extension is the perfect spot to relax and enjoy the wooded open space. Sliding glass door leads out to the new raised composite deck. The main level Owner's Suite features a vaulted ceiling; separate Bathroom, completely renovated with large Shower featuring marble tile; plus custom built-in cabinetry. Upstairs is a Guest Bedroom and Bathroom with shower stall; and a third Bedroom, or can be used for storage - with two closets . The Loft/Den overlooks the Great Room. Wait . . . there's more! The walk-out Lower Level has been finished and features a Great Room, a Den, a Bathroom with shower stall, and a large storage room. Items of Worthy Mention: Kitchen was remodeled with cabinetry and granite, plus added extra drawers, pantry with pull out drawers. The Owner's Bathroom was completely remodeled, and the marble shower has special glass doors which do not streak, and also has a bidet toilet; the Powder Room toilet has a warming seat; main level blinds are motorized; windows in front and rear tinted; newer hvac; whole house generator; new roof in 2022; new rear patio and new front steps; new deck; outdoor low voltage lighting; radon remediation system; cul-de-sac with overflow parking, all on a premium lot backing to the woods. Clubhouse with fitness centre; indoor and outdoor pools; walking trails; 55+ never looked so good. Conveniently located within minutes of highway for commute to the Princeton Corridor; Philadelphia and the RR station for NYC.

    Zillow last checked:

    Listing updated:

    Listed by:

    Ms. Colleen Evanchik 215-801-8957,

    Re/Max Royale - PA,

    Co-Listing Agent: Tanya Evanchik 215-208-5028,

    Re/Max Royale - PA

    Bought with:

    Ms. Colleen Evanchik, AB062353L

    Re/Max Royale - PA

    Source: Bright MLS,MLS#: PABU2051614MLS Logo

    Facts & features

    Interior

    Bedrooms & bathrooms
    • Bedrooms: 3
    • Bathrooms: 4
    • Full bathrooms: 3
    • 1/2 bathrooms: 1
    • Main level bathrooms: 2
    • Main level bedrooms: 1
    Rooms
    • Room types: Living Room, Dining Room, Primary Bedroom, Bedroom 2, Bedroom 3, Kitchen, Family Room, Sun/Florida Room, Great Room, Laundry, Loft, Bathroom 2, Primary Bathroom, Half Bath
    Basement
    • Area: 1200
    Heating
    • Forced Air, Natural Gas
    Cooling
    • Central Air, Natural Gas
    Appliances
    • Included: Gas Water Heater
    • Laundry: Main Level, Laundry Room
    Features
    • Flooring: Hardwood, Luxury Vinyl, Carpet
    • Basement: Finished,Walk-Out Access,Windows
    • Number of fireplaces: 1
    • Fireplace features: Gas/Propane
    Interior area
    • Total structure area: 4,038
    • Total interior livable area: 4,038 sqft
    • Finished area above ground: 2,838
    • Finished area below ground: 1,200

    Property

    Parking
    • Total spaces: 1
    • Parking features: Garage Door Opener, Attached, Driveway
    • Attached garage spaces: 1
    • Has uncovered spaces: Yes
    Accessibility
    • Accessibility features: None
    Features
    • Levels: Two and One Half
    • Stories: 2.5
    • Pool features: Community
    • Has view: Yes
    • View description: Street, Trees/Woods
    Details
    • Additional structures: Above Grade, Below Grade
    • Parcel number: 47034095
    • Zoning: CM
    • Special conditions: Standard

    Construction

    Type & style
    • Home type: Townhouse
    • Architectural style: Carriage House
    • Property subtype: Townhouse
    Materials
    • Frame
    • Foundation: Concrete Perimeter
    Condition
    • Excellent
    • New construction: No
    • Year built: 2003
    • Major remodel year: 2021
    Details
    • Builder model: Larchmont
    • Builder name: Pulte

    Utilities & green energy

    • Sewer: Public Sewer
    • Water: Public
    • Utilities for property: Underground Utilities

    Community & HOA

    Community
    • Senior community: Yes
    • Subdivision: Traditions At Wash
    HOA
    • Has HOA: Yes
    • Amenities included: Fitness Center, Gated, Indoor Pool, Pool
    • Services included: Maintenance Grounds, Health Club, Pool(s), Security, Trash, Snow Removal
    • HOA fee: $302 monthly
    • HOA name: CONTINENTAL PROPERTY MANAGEMENT
    Location
    • Region: Washington Crossing
    • Municipality: UPPER MAKEFIELD TWP

    Financial & listing details

    • Price per square foot: $178/sqft
    • Tax assessed value: $46,320
    • Annual tax amount: $7,706
    • Date on market: 6/14/2023
    • Listing agreement: Exclusive Right To Sell
    • Listing terms: Cash,Conventional
    • Inclusions: Washer; Dryer; Window Treatments; Most Light Fixtures; Whole House Generator. Negotiable: Kitchen Refrigerator; Dr Chandelier
    • Ownership: Fee Simple

    Price history

    DateEventPrice
    9/21/2023Pending sale$739,900+2.8%$183/sqft
    Source: Bright MLS #PABU2051614 Report a problem
    9/13/2023Sold$720,000-2.7%$178/sqft
    Source: Bright MLS #PABU2051614 Report a problem
    7/23/2023Contingent$739,900$183/sqft
    Source: Bright MLS #PABU2051614 Report a problem
    6/15/2023Listed for sale$739,900+33.3%$183/sqft
    Source: Bright MLS #PABU2051614 Report a problem
    8/7/2020Sold$555,000-3.4%$137/sqft
    Source: Public Record Report a problem
    6/6/2020Pending sale$574,500$142/sqft
    Source: Callaway Henderson Sotheby's Int'l-Pennington #PABU498120 Report a problem
    6/6/2020Listed for sale$574,500+3.5%$142/sqft
    Source: Callaway Henderson Sotheby's Int'l-Pennington #PABU498120 Report a problem
    8/26/2019Sold$555,000+0%$137/sqft
    Source: Public Record Report a problem
    8/7/2019Listed for sale$554,900$137/sqft
    Source: RE/MAX Total #PABU467820 Report a problem
    5/9/2019Pending sale$554,900$137/sqft
    Source: RE/MAX Total - Yardley #PABU467820 Report a problem
    5/7/2019Listed for sale$554,900-0.9%$137/sqft
    Source: RE/MAX Total - Yardley #PABU467820 Report a problem
    11/1/2018Listing removed$559,900$139/sqft
    Source: RE/MAX TOTAL #1002089646 Report a problem
    7/24/2018Listed for sale$559,900+31.6%$139/sqft
    Source: RE/MAX Total - Yardley #1002089646 Report a problem
    6/2/2014Sold$425,500+24.6%$105/sqft
    Source: Public Record Report a problem
    10/6/2003Sold$341,555$85/sqft
    Source: Public Record Report a problem

    Public tax history

    YearProperty taxesTax assessment
    2025$8,091 $46,320
    2024$8,091 +5%$46,320
    2023$7,706 +0.5%$46,320
    2022$7,666 +1.4%$46,320
    2021$7,563 +2.5%$46,320
    2020$7,381 +4.3%$46,320
    2018$7,076 +1.3%$46,320
    2017$6,986 $46,320
    2016$6,986 $46,320
    2015-- $46,320
    2014-- $46,320
    2013-- $46,320
    2012-- $46,320
    2011-- $46,320
    2010-- $46,320
    2009-- $46,320
    2008-- $46,320
    2007-- $46,320
    2006-- $46,320
    2005-- $46,320 +5838.5%
    2004-- $780
    Find assessor info on the county website

    Neighborhood: 18977

    Nearby schools

    GreatSchools rating
    Schools provided by the listing agent
    • District: Council Rock

    Source: Bright MLS. This data may not be complete. We recommend contacting the local school district to confirm school assignments for this home.

    Get a cash offer in 3 minutes
    Find out how much your home could sell for in as little as 3 minutes with a no-obligation cash offer.
    Estimated market value
    $851,800
    Get a cash offer in 3 minutes
    Find out how much your home could sell for in as little as 3 minutes with a no-obligation cash offer.
    Estimated market value
    $851,800