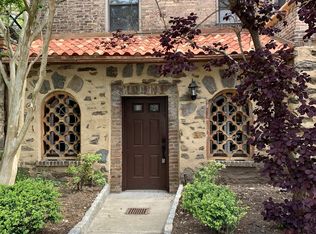
Welcome home to this gracious 1926 Tudor situated in a desirable Larchmont neighborhood, with an exceptional location close to town and train and a short walk to Murray Avenue School. Featuring well-preserved original architectural details, the first floor boasts a bright and welcoming foyer that leads to an inviting living room with fireplace and an oversized bay window. A wood-paneled cozy den leads to a small front yard terrace, and a large formal dining room is the perfect size for entertaining. The spacious kitchen offers plentiful cabinetry with a separate pantry and access to the backyard. An office, full bathroom and powder room complete the first floor. Upstairs there are four well-proportioned bedrooms - a large primary suite features an en-suite bath plus walk-in-closet and dressing room. Three additional bedrooms are bright, spacious and equal in size, and have great closets and access to a full hall bath. An unfinished walk-up attic with large cedar closet and high ceilings offers many possibilities for expanded living space. Walk-out lower-level includes significant storage, a bonus recreation room, utilities, laundry room & attached one-car garage. Lovingly maintained home with central air and updated mechanicals, offering the rare walk-to-all Larchmont lifestyle from this outstanding location. Additional Information: Amenities:Dressing Area,Storage,HeatingFuel:Oil Above Ground,ParkingFeatures:1 Car Attached,
Sold for $1,495,000
$1,495,000
66 N Chatsworth Avenue, Larchmont, NY 10538
4beds
2,634sqft
Single Family Residence, Residential
Built in 1926
7,841 Square Feet Lot
$2,116,800 Zestimate®
$568/sqft
$7,746 Estimated rent
Home value
$2,116,800
$1.91M - $2.37M
$7,746/mo
Zestimate® history
Owner options
List your home for rent
$7,746/mo
Rent Zestimate®
Find your next renter with Zillow Rental Manager. Plus, with online applications, you can quickly screen prospective tenants – for free.
$7,746/mo
Rent Zestimate®
Refinance and save
$10,053/mo
Est. payment
Refinancing to a lower rate could help reduce your monthly payments and save thousands over the life of the loan.
$10,053/mo
Est. payment
Explore your selling options
Work with a Zillow partner agent
Leverage their expertise and Zillow's premium Showcase listings to get your home seen by more buyers.
Get startedList with your own agent
Get your home in front of millions of buyers by listing it on Zillow.
Learn how to do itSell it yourself
Take full control of how buyers see your home on Zillow by listing For Sale by Owner (FSBO).
List your homeWhat's special
Central airPowder roomFull hall bathSmall front yard terraceLaundry roomBonus recreation roomHigh ceilings
Zillow last checked:
Listing updated:
Listed by:
Sonya W. Cronin 917-596-1272,
Julia B Fee Sothebys Int. Rlty 914-834-0270
Bought with:
Ellen Schwartz, 30SC0962190
Julia B Fee Sothebys Int. Rlty
Source: OneKey® MLS as distributed by MLS GRID,MLS#: H6293198
Facts & features
Interior
Bedrooms & bathrooms
- Bedrooms: 4
- Bathrooms: 4
- Full bathrooms: 3
- 1/2 bathrooms: 1
Heating
- Oil, Radiant, See Remarks
Cooling
- Attic Fan, Central Air, Ductless
Appliances
- Included: Cooktop, Dishwasher, Disposal, Dryer, Microwave, Refrigerator, Washer, Tankless Water Heater
- Laundry: Inside
Features
- Built-in Features, Chandelier, Eat-in Kitchen, Entrance Foyer, Formal Dining, First Floor Bedroom, First Floor Full Bath, Original Details, Pantry, Walk Through Kitchen
- Flooring: Carpet, Hardwood
- Windows: Blinds, Screens
- Basement: Partially Finished,Walk-Out Access
- Attic: See Remarks,Unfinished,Walkup
- Number of fireplaces: 1
Interior area
- Total structure area: 2,634
- Total interior livable area: 2,634 sqft
Property
Parking
- Total spaces: 1
- Parking features: Attached, Driveway, Garage Door Opener
- Has uncovered spaces: Yes
Features
- Levels: Three Or More
- Stories: 4
- Patio & porch: Patio
Lot
- Size: 7,841 Square Feet
- Features: Near Public Transit, Near School, Near Shops, Sprinklers In Front, Sprinklers In Rear
Details
- Parcel number: 3289001000000170000245
- Other equipment: Generator
Construction
Type & style
- Home type: SingleFamily
- Architectural style: Tudor
- Property subtype: Single Family Residence, Residential
Materials
- Stone, Stucco
Condition
- Actual
- Year built: 1926
Utilities & green energy
- Sewer: Public Sewer
- Water: Public
- Utilities for property: Trash Collection Public
Community & HOA
Community
- Features: Park
- Security: Security System
HOA
- Has HOA: No
- Amenities included: Park
Location
- Region: Larchmont
Financial & listing details
- Price per square foot: $568/sqft
- Tax assessed value: $1,589,000
- Annual tax amount: $36,912
- Date on market: 3/8/2024
- Listing agreement: Exclusive Right To Sell
- Inclusions: Door Hardware, Light Fixtures, Oven/Range, Second Freezer, Second Refrigerator
Price history
| Date | Event | Price |
|---|---|---|
| 5/9/2024 | Sold | $1,495,000$568/sqft |
Source:  OneKey® MLS as distributed by MLS GRID #H6293198 Report a problem OneKey® MLS as distributed by MLS GRID #H6293198 Report a problem | ||
| 3/19/2024 | Pending sale | $1,495,000$568/sqft |
Source: OneKey® MLS as distributed by MLS GRID #H6293198 Report a problem | ||
| 3/13/2024 | Price change | $1,495,000-8%$568/sqft |
Source: OneKey® MLS as distributed by MLS GRID #H6293198 Report a problem | ||
| 3/8/2024 | Listed for sale | $1,625,000$617/sqft |
Source: OneKey® MLS as distributed by MLS GRID #H6293198 Report a problem | ||
Public tax history
| Year | Property taxes | Tax assessment |
|---|---|---|
| 2025 | -- | $1,525,000 +2% |
| 2024 | -- | $1,495,000 -5.9% |
| 2023 | -- | $1,589,000 +8% |
| 2022 | -- | $1,471,000 +7% |
| 2021 | -- | $1,375,000 +3% |
| 2020 | -- | $1,335,000 |
| 2019 | -- | $1,335,000 |
| 2018 | -- | $1,335,000 |
| 2017 | -- | $1,335,000 +5% |
| 2016 | -- | $1,271,000 |
| 2015 | -- | $1,271,000 +11% |
| 2014 | -- | $1,145,000 |
| 2013 | -- | $1,145,000 +6055.9% |
| 2012 | -- | $18,600 |
| 2011 | -- | $18,600 |
| 2010 | -- | $18,600 |
| 2009 | -- | $18,600 |
| 2008 | -- | $18,600 |
| 2007 | -- | $18,600 |
| 2003 | -- | $18,600 |
| 2002 | -- | $18,600 |
| 2001 | -- | $18,600 |
| 2000 | -- | $18,600 |
| 1999 | -- | $18,600 |
Find assessor info on the county website
Neighborhood: 10538
Nearby homes
- $460,1001 bd1 ba800 sqft14 N Chatsworth Ave #1A, Larchmont, NY 10538Off Market
- $2,940,2006 bd6 ba4.2k sqft68 N Chatsworth Ave, Larchmont, NY 10538Off Market
- $1,400,0003 bd3 ba1.8k sqft15 Lookout Cir, Larchmont, NY 10538Sold

- $184,200-- bd1 ba459 sqft16 N Chatsworth Ave 115 #115, Larchmont, NY 10538Off Market
- $208,600-- bd1 ba450 sqft16 N Chatswoth Ave 115 #115, Larchmont, NY 10538Off Market
- $1,942,7004 bd3 ba2.7k sqft1 Lookout Cir, Larchmont, NY 10538Off Market
- $2,115,7004 bd3 ba2.3k sqft25 Lookout Cir, Larchmont, NY 10538Off Market
- $2,050,8004 bd4 ba2.3k sqft70 N Chatsworth Ave, Larchmont, NY 10538Off Market
Nearby schools
GreatSchools rating
- 8/10Murray Avenue SchoolGrades: K-5Distance: 0.5 mi
- 9/10Hommocks SchoolGrades: 6-8Distance: 1 mi
- 8/10Mamaroneck High SchoolGrades: 9-12Distance: 1.2 mi
Schools provided by the listing agent
- Elementary: Murray Avenue
- Middle: Hommocks
- High: Mamaroneck High School
Source: OneKey® MLS as distributed by MLS GRID. This data may not be complete. We recommend contacting the local school district to confirm school assignments for this home.
Get a cash offer in 3 minutes
Find out how much your home could sell for in as little as 3 minutes with a no-obligation cash offer.
Estimated market value
$2,116,800
Get a cash offer in 3 minutes
Find out how much your home could sell for in as little as 3 minutes with a no-obligation cash offer.
Estimated market value
$2,116,800
- New York
- Westchester County
- Larchmont
- 10538
- 66 N Chatsworth Avenue
Nearby cities
Nearby zip codes
Other Larchmont Topics
