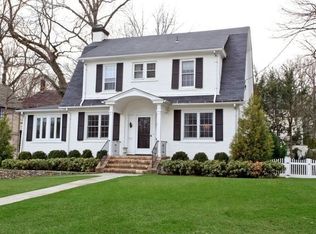
This quintessential, sun filled Larchmont Tudor with easy access to school, train, shops and restaurants could soon be yours! With 1844sqft of living space, 3 full baths, plus 750sqft of finished storage, this multipurpose home gives you plenty of private and entertaining spaces. The main floor features a beamed, cathedral ceiling and adjacent playroom or office. The wood-burning fireplace, original nooks and shelving add character and function. The updated kitchen includes an enviable AGA professional grade range and opens to a large outdoor deck, perfect for lounging, dining and entertaining. A 1st floor bedroom and full bath complete the first floor. Upstairs the 2nd bedroom and large primary suite each have a full bath and plenty of sunlight. The bonus sublevel includes laundry, storage, office and play area. Plus, it opens to an extra deep garage with additional storage. Homes in this desirable Westchester suburb go fast, so come see this deceptively large charmer today! Additional Information: Amenities:Stall Shower,Storage,ParkingFeatures:2 Car Attached,
Sold for $1,400,000
$1,400,000
15 Lookout Circle, Larchmont, NY 10538
3beds
1,844sqft
Single Family Residence, Residential
Built in 1924
7,841 Square Feet Lot
$1,656,200 Zestimate®
$759/sqft
$7,668 Estimated rent
Home value
$1,656,200
$1.56M - $1.77M
$7,668/mo
Zestimate® history
Owner options
List your home for rent
$7,668/mo
Rent Zestimate®
Find your next renter with Zillow Rental Manager. Plus, with online applications, you can quickly screen prospective tenants – for free.
$7,668/mo
Rent Zestimate®
Refinance and save
$9,272/mo
Est. payment
Refinancing to a lower rate could help reduce your monthly payments and save thousands over the life of the loan.
$9,272/mo
Est. payment
Explore your selling options
Work with a Zillow partner agent
Leverage their expertise and Zillow's premium Showcase listings to get your home seen by more buyers.
Get startedList with your own agent
Get your home in front of millions of buyers by listing it on Zillow.
Learn how to do itSell it yourself
Take full control of how buyers see your home on Zillow by listing For Sale by Owner (FSBO).
List your homeWhat's special
Wood - burning fireplaceExtra deep garagePlenty of sunlightLarge outdoor deckLarge primary suitePlay areaCathedral ceiling
Zillow last checked:
Listing updated:
Listed by:
Rita C. Marsh 914-522-5739,
Houlihan Lawrence Inc. 914-833-0420
Bought with:
Mary Gail Barry, 10401210696
Compass Greater NY, LLC
Dana Barry, 10401355570
Compass Greater NY, LLC
Source: OneKey® MLS as distributed by MLS GRID,MLS#: H6287201
Facts & features
Interior
Bedrooms & bathrooms
- Bedrooms: 3
- Bathrooms: 3
- Full bathrooms: 2
- 1/2 bathrooms: 1
Other
- Description: Vestibule, Living Room w/fireplace, Sunroom, Dining Room, Kitchen, Access to Terrace, 3rd Bedroom, Full Bath
- Level: First
Other
- Description: Primary Bedroom En Suite, Bedroom with Private Bath
- Level: Second
Other
- Description: 750sqft Finished Storage, Laundry, access to 2 Car Tandem Garage and Mechanical Room
- Level: Basement
Heating
- Hot Water
Cooling
- Central Air
Appliances
- Included: Dishwasher, Disposal, Dryer, Refrigerator, Washer, Gas Water Heater
Features
- Cathedral Ceiling(s), Chefs Kitchen, Double Vanity, Entrance Foyer, Formal Dining, First Floor Bedroom, First Floor Full Bath, Primary Bathroom
- Flooring: Hardwood
- Basement: Finished,Full
- Attic: Pull Stairs
- Number of fireplaces: 1
Interior area
- Total structure area: 1,844
- Total interior livable area: 1,844 sqft
Property
Parking
- Total spaces: 2
- Parking features: Attached, Tandem
Features
- Patio & porch: Porch, Terrace
Lot
- Size: 7,841 Square Feet
- Features: Near Public Transit, Near School, Near Shops, Sprinklers In Front, Sprinklers In Rear
Details
- Parcel number: 3289001000000170000014
Construction
Type & style
- Home type: SingleFamily
- Architectural style: Tudor
- Property subtype: Single Family Residence, Residential
Materials
- Stucco
Condition
- Year built: 1924
Utilities & green energy
- Sewer: Public Sewer
- Water: Public
- Utilities for property: Trash Collection Public
Community & HOA
Community
- Features: Park
HOA
- Has HOA: No
- Amenities included: Park
Location
- Region: Larchmont
Financial & listing details
- Price per square foot: $759/sqft
- Tax assessed value: $1,112,000
- Annual tax amount: $24,839
- Date on market: 2/7/2024
- Listing agreement: Exclusive Right To Sell
- Inclusions: Light Fixtures, Oven/Range
Price history
| Date | Event | Price |
|---|---|---|
| 5/24/2024 | Sold | $1,400,000+12%$759/sqft |
Source:  OneKey® MLS as distributed by MLS GRID #H6287201 Report a problem OneKey® MLS as distributed by MLS GRID #H6287201 Report a problem | ||
| 2/22/2024 | Pending sale | $1,250,000$678/sqft |
Source: OneKey® MLS as distributed by MLS GRID #H6287201 Report a problem | ||
| 2/16/2024 | Listing removed | -- |
Source: OneKey® MLS as distributed by MLS GRID #H6287201 Report a problem | ||
| 2/7/2024 | Listed for sale | $1,250,000+44.3%$678/sqft |
Source: OneKey® MLS as distributed by MLS GRID #H6287201 Report a problem | ||
| 7/10/2012 | Sold | $866,000-5.8%$470/sqft |
Source: OneKey® MLS as distributed by MLS GRID #H3216742 Report a problem | ||
| 5/24/2012 | Listed for sale | $918,888+10.7%$498/sqft |
Source: Houlihan Lawrence #3216742 Report a problem | ||
| 12/1/2009 | Sold | $830,000$450/sqft |
Source: Agent Provided Report a problem | ||
Public tax history
| Year | Property taxes | Tax assessment |
|---|---|---|
| 2025 | -- | $1,419,000 +12.5% |
| 2024 | -- | $1,261,000 +5% |
| 2023 | -- | $1,201,000 +8% |
| 2022 | -- | $1,112,000 +7% |
| 2021 | -- | $1,039,000 +3% |
| 2020 | -- | $1,009,000 |
| 2019 | -- | $1,009,000 |
| 2018 | -- | $1,009,000 |
| 2017 | -- | $1,009,000 +5% |
| 2016 | -- | $961,000 |
| 2015 | -- | $961,000 +11% |
| 2014 | -- | $866,000 |
| 2013 | -- | $866,000 +6221.2% |
| 2012 | -- | $13,700 |
| 2011 | -- | $13,700 |
| 2010 | -- | $13,700 -29.4% |
| 2009 | -- | $19,400 |
| 2008 | -- | $19,400 |
| 2007 | -- | $19,400 |
| 2004 | -- | $19,400 |
| 2003 | -- | $19,400 |
| 2002 | -- | $19,400 |
| 2001 | -- | $19,400 |
| 2000 | -- | $19,400 |
| 1999 | -- | $19,400 |
Find assessor info on the county website
Neighborhood: 10538
Nearby homes
- $2,122,7004 bd3 ba2.3k sqft25 Lookout Cir, Larchmont, NY 10538Off Market
- $1,923,3004 bd3 ba2.7k sqft1 Lookout Cir, Larchmont, NY 10538Off Market
- $1,495,0004 bd4 ba2.6k sqft66 N Chatsworth Ave, Larchmont, NY 10538Sold

- $2,898,3006 bd6 ba4.2k sqft68 N Chatsworth Ave, Larchmont, NY 10538Off Market
- $486,2001 bd1 ba800 sqft14 N Chatsworth Ave #1A, Larchmont, NY 10538Off Market
- $1,962,4003 bd3 ba2.2k sqft33 Lookout Cir, Larchmont, NY 10538Off Market
- $171,700-- bd1 ba459 sqft16 N Chatsworth Ave 115 #115, Larchmont, NY 10538Off Market
- $206,100-- bd1 ba450 sqft16 N Chatswoth Ave 115 #115, Larchmont, NY 10538Off Market
Nearby schools
GreatSchools rating
- 8/10Murray Avenue SchoolGrades: K-5Distance: 0.5 mi
- 9/10Hommocks SchoolGrades: 6-8Distance: 1 mi
- 8/10Mamaroneck High SchoolGrades: 9-12Distance: 1.1 mi
Schools provided by the listing agent
- Elementary: Murray Avenue
- Middle: Hommocks
- High: Mamaroneck High School
Source: OneKey® MLS as distributed by MLS GRID. This data may not be complete. We recommend contacting the local school district to confirm school assignments for this home.
Get a cash offer in 3 minutes
Find out how much your home could sell for in as little as 3 minutes with a no-obligation cash offer.
Estimated market value
$1,656,200
Get a cash offer in 3 minutes
Find out how much your home could sell for in as little as 3 minutes with a no-obligation cash offer.
Estimated market value
$1,656,200
- New York
- Westchester County
- Larchmont
- 10538
- 15 Lookout Circle
Nearby cities
Nearby zip codes
Other Larchmont Topics
