NOTHING TO DO BUT MOVE IN !!!! Located in the desirable 55+ community of Village at Newbury, this beautifully maintained end-unit home offers a premium location tucked away from the main road with peaceful lawn and tree views behind the property. Enjoy upscale living close to shopping, dining, and major commuter routes. Filled with natural light, this home combines thoughtful upgrades, flexible living space, and elegant finishes throughout. The impressive kitchen features custom extra-high cherry cabinetry with crown molding, granite countertops, tile backsplash, deep undermount sink, garbage disposal, stainless steel appliances including refrigerator, electric range, and built-in microwave. Designed with convenience in mind, the cabinetry includes a lazy Susan, trash pullout, and lower cabinet pullouts. Recessed lighting and a charming eat-in area with wainscoting complete the space. A spacious foyer with two closets welcomes you into the home, leading to an open living and dining area with hardwood flooring, crown molding, chair rail, partially vaulted ceiling, and a half-wall accent separating the foyer. The flexible layout easily accommodates a variety of furniture arrangements and dining table sizes. The cozy gas fireplace with tile and wood surround plus mantel creates a warm focal point, an exterior door leads to a relaxing screened-in porch overlooking the private rear setting. Blinds are included on all windows. The generously sized primary suite features a cathedral ceiling, ceiling fan, double closet, and a large walk-in closet. The customized ensuite bath offers tile flooring, decorative tile wall accents, double sink vanity, walk-in shower, and linen closet. A second bedroom with hardwood flooring, ceiling fan, and ample closet space is located near the hall bath featuring tile flooring, decorative wall tile, fiberglass tub/shower, and a vanity accented with charming decorative knobs. Upstairs, the large bonus room provides endless possibilities for a third bedroom, office, hobby room, or additional storage, complete with two oversized closets with extensive shelving. Additional highlights include hardwood flooring throughout most of the main level, two-car garage, spacious driveway. This is an exceptional end-unit, don't miss this opportunity to make it yours.
Sold for $517,000
$517,000
66 Newbury Way, Lansdale, PA 19446
3beds
1,838sqft
Townhouse
Built in 2002
1,835 Square Feet Lot
$517,200 Zestimate®
$281/sqft
$2,799 Estimated rent
Home value
$517,200
$486,000 - $548,000
$2,799/mo
Zestimate® history
Owner options
List your home for rent
$2,799/mo
Rent Zestimate®
Find your next renter with Zillow Rental Manager. Plus, with online applications, you can quickly screen prospective tenants – for free.
$2,799/mo
Rent Zestimate®
Refinance and save
$3,964/mo
Est. payment
Refinancing to a lower rate could help reduce your monthly payments and save thousands over the life of the loan.
$3,964/mo
Est. payment
Explore your selling options
Work with a Zillow partner agent
Leverage their expertise and Zillow's premium Showcase listings to get your home seen by more buyers.
Get startedList with your own agent
Get your home in front of millions of buyers by listing it on Zillow.
Learn how to do itSell it yourself
Take full control of how buyers see your home on Zillow by listing For Sale by Owner (FSBO).
List your homeWhat's special
Zillow last checked:
Listing updated:
Listed by:
Jackie Rhoads 215-896-0345,
RE/MAX Reliance
Bought with:
Tsering Choky, RS376004
Keller Williams Real Estate-Blue Bell
Source: Bright MLS,MLS#: PAMC2176486
Facts & features
Interior
Bedrooms & bathrooms
- Bedrooms: 3
- Bathrooms: 2
- Full bathrooms: 2
- Main level bathrooms: 2
- Main level bedrooms: 2
Rooms
- Room types: Living Room, Dining Room, Primary Bedroom, Bedroom 2, Bedroom 3, Kitchen, Laundry, Bathroom 2, Primary Bathroom
Primary bedroom
- Level: Main
- Area: 315 Square Feet
- Dimensions: 15 X 21
Bedroom 2
- Level: Main
- Area: 156 Square Feet
- Dimensions: 12 X 13
Bedroom 3
- Level: Upper
- Area: 300 Square Feet
- Dimensions: 15 X 20
Primary bathroom
- Level: Main
- Area: 88 Square Feet
- Dimensions: 11 X 8
Bathroom 2
- Level: Main
- Area: 48 Square Feet
- Dimensions: 8 X 6
Dining room
- Level: Main
- Area: 112 Square Feet
- Dimensions: 8 X 14
Kitchen
- Features: Kitchen - Electric Cooking, Pantry
- Level: Main
- Area: 187 Square Feet
- Dimensions: 11 X 17
Laundry
- Level: Main
- Area: 48 Square Feet
- Dimensions: 8 X 6
Living room
- Level: Main
- Area: 238 Square Feet
- Dimensions: 14 X 17
Heating
- Forced Air, Natural Gas
Cooling
- Central Air, Natural Gas
Appliances
- Included: Built-In Range, Self Cleaning Oven, Dishwasher, Disposal, Gas Water Heater
- Laundry: Main Level, Laundry Room
Features
- Primary Bath(s), Ceiling Fan(s), Eat-in Kitchen, Bathroom - Walk-In Shower, Bathroom - Tub Shower, Entry Level Bedroom, Cathedral Ceiling(s), 9'+ Ceilings
- Flooring: Carpet, Ceramic Tile, Hardwood, Wood
- Has basement: No
- Has fireplace: No
Interior area
- Total structure area: 1,838
- Total interior livable area: 1,838 sqft
- Finished area above ground: 1,838
- Finished area below ground: 0
Property
Parking
- Total spaces: 4
- Parking features: Garage Door Opener, Asphalt, Attached, Driveway
- Attached garage spaces: 2
- Uncovered spaces: 2
- Details: Garage Sqft: 288
Accessibility
- Accessibility features: None
Features
- Levels: Two
- Stories: 2
- Patio & porch: Patio, Porch, Screened
- Exterior features: Sidewalks
- Pool features: None
Lot
- Size: 1,835 Square Feet
Details
- Additional structures: Above Grade, Below Grade
- Parcel number: 530005717323
- Zoning: R13
- Special conditions: Standard
Construction
Type & style
- Home type: Townhouse
- Architectural style: Colonial
- Property subtype: Townhouse
Materials
- Combination
- Foundation: Slab
- Roof: Shingle
Condition
- Excellent
- New construction: No
- Year built: 2002
Utilities & green energy
- Electric: Underground, 200+ Amp Service, Circuit Breakers
- Sewer: Public Sewer
- Water: Public
- Utilities for property: Cable Connected
Community & HOA
Community
- Senior community: Yes
- Subdivision: Village At Newbury
HOA
- Has HOA: Yes
- Services included: Maintenance Grounds, Snow Removal, Trash, Insurance, Management
- HOA fee: $583 quarterly
- HOA name: VILLAGE OF NEWBURY
Location
- Region: Lansdale
- Municipality: TOWAMENCIN TWP
Financial & listing details
- Price per square foot: $281/sqft
- Tax assessed value: $157,920
- Annual tax amount: $6,987
- Date on market: 5/19/2026
- Listing agreement: Exclusive Right To Sell
- Listing terms: Conventional,Cash,VA Loan
- Inclusions: Refrigerator, Washer And Dryer
- Ownership: Fee Simple
Price history
| Date | Event | Price |
|---|---|---|
| 6/30/2026 | Sold | $517,000+7.9%$281/sqft |
Source:  Bright MLS #PAMC2176486 Report a problem Bright MLS #PAMC2176486 Report a problem | ||
| 5/26/2026 | Pending sale | $479,000$261/sqft |
Source: Bright MLS #PAMC2176486 Report a problem | ||
| 5/26/2026 | Listed for sale | $479,000$261/sqft |
Source: Bright MLS #PAMC2176486 Report a problem | ||
| 5/23/2026 | Pending sale | $479,000$261/sqft |
Source: Bright MLS #PAMC2176486 Report a problem | ||
| 5/19/2026 | Listed for sale | $479,000+75.8%$261/sqft |
Source: Bright MLS #PAMC2176486 Report a problem | ||
| 7/12/2010 | Sold | $272,500-5.1%$148/sqft |
Source: Public Record Report a problem | ||
| 5/13/2010 | Price change | $287,000-4.3%$156/sqft |
Source: Prudential Real Estate #5701027 Report a problem | ||
| 5/6/2010 | Price change | $299,900-1.6%$163/sqft |
Source: Prudential Real Estate #5701027 Report a problem | ||
| 4/29/2010 | Listed for sale | $304,900$166/sqft |
Source: Prudential Real Estate #5701027 Report a problem | ||
Public tax history
| Year | Property taxes | Tax assessment |
|---|---|---|
| 2025 | $6,606 +4.7% | $157,920 |
| 2024 | $6,309 | $157,920 |
| 2023 | $6,309 +9.7% | $157,920 |
| 2022 | $5,750 +5.2% | $157,920 |
| 2021 | $5,465 +2.5% | $157,920 |
| 2020 | $5,330 +1.8% | $157,920 |
| 2019 | $5,237 +2.6% | $157,920 |
| 2018 | $5,105 +2.8% | $157,920 |
| 2017 | $4,967 +1.8% | $157,920 |
| 2016 | $4,877 +2.5% | $157,920 |
| 2015 | $4,760 +1.6% | $157,920 |
| 2014 | $4,685 +1.3% | $157,920 |
| 2013 | $4,625 +1.3% | $157,920 |
| 2012 | $4,566 +1.6% | $157,920 |
| 2011 | $4,494 +8% | $157,920 |
| 2010 | $4,160 +3.1% | $157,920 |
| 2009 | $4,034 +3.5% | $157,920 |
| 2008 | $3,897 +2.1% | -- |
| 2007 | $3,817 +2.8% | -- |
| 2006 | $3,712 +2.4% | -- |
| 2005 | $3,625 +3.5% | -- |
| 2004 | $3,502 | -- |
| 2003 | $3,502 +2219.2% | -- |
| 2002 | $151 | -- |
Find assessor info on the county website
Neighborhood: 19446
Nearby homes
- $466,2002 bd2 ba1.8k sqft68 Newbury Way, Lansdale, PA 19446Off Market

- $466,5003 bd3 ba1.7k sqft64 Newbury Way, Lansdale, PA 19446Off Market
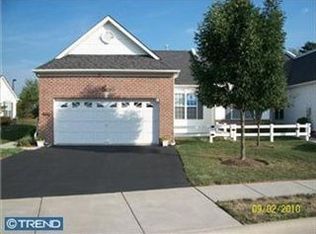
- $488,6002 bd2 ba1.8k sqft70 Newbury Way, Lansdale, PA 19446Off Market

- $457,4002 bd2 ba1.7k sqft62 Newbury Way, Lansdale, PA 19446Off Market

- $431,0002 bd2 ba1.5k sqft72 Newbury Way, Lansdale, PA 19446Off Market
- $480,2003 bd3 ba1.7k sqft60 Newbury Way, Lansdale, PA 19446Off Market
- $491,8003 bd3 ba2k sqft58 Newbury Way, Lansdale, PA 19446Off Market
- $428,1002 bd2 ba1.7k sqft74 Newbury Way, Lansdale, PA 19446Off Market
Nearby schools
GreatSchools rating
- 9/10Walton Farm El SchoolGrades: K-6Distance: 0.2 mi
- 8/10Pennfield Middle SchoolGrades: 7-9Distance: 1.3 mi
- 9/10North Penn Senior High SchoolGrades: 10-12Distance: 1.6 mi
Schools provided by the listing agent
- Elementary: Walton Farm
- High: North Penn Senior
- District: North Penn
Source: Bright MLS. This data may not be complete. We recommend contacting the local school district to confirm school assignments for this home.
Get a cash offer in 3 minutes
Find out how much your home could sell for in as little as 3 minutes with a no-obligation cash offer.
Estimated market value
$517,200
Get a cash offer in 3 minutes
Find out how much your home could sell for in as little as 3 minutes with a no-obligation cash offer.
Estimated market value
$517,200
- Pennsylvania
- Montgomery County
- Lansdale
- 19446
- 66 Newbury Way
Nearby cities
Nearby zip codes
Other Lansdale Topics
