Skip main navigation
Off market
  • $463,900

    68 Newbury Way, Lansdale, PA 19446

    2beds
    2baths
    1,870sqft
    SingleFamily
    Built in 2002
    1,742 Square Feet Lot
    $463,900 Zestimate®
    $248/sqft
    $2,592 Estimated rent

    Home value

    $463,900

    $441,000 - $487,000

    $2,592/mo

    Zestimate® history
    Loading
    Loading...

    Owner options

    List your home for rent

    $2,592/mo

    Rent Zestimate®

    Find your next renter with Zillow Rental Manager. Plus, with online applications, you can quickly screen prospective tenants – for free.

    Learn more

    $2,592/mo

    Rent Zestimate®

    Refinance and save

    $3,090/mo

    Est. payment

    Refinancing to a lower rate could help reduce your monthly payments and save thousands over the life of the loan.

    See today's rates

    $3,090/mo

    Est. payment

    Explore your selling options

    Work with a Zillow partner agent

    Leverage their expertise and Zillow's premium Showcase listings to get your home seen by more buyers.

    Get started

    List with your own agent

    Get your home in front of millions of buyers by listing it on Zillow.

    Learn how to do it

    Sell it yourself

    Take full control of how buyers see your home on Zillow by listing For Sale by Owner (FSBO).

    List your home

    What's special

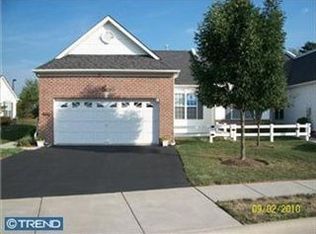
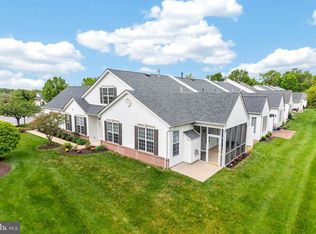
    Efficient, warm comfortable Gas Heat, with central air conditioning and insulated supply trunk. Gas fired Hot Water Heater. Full R-30 ceilings and R-16 insulated walls; Raised panel/ insulated weather-stripped exterior doors with adjustable thresholds guarantees weather-tight fit as your house expands and contracts with seasonal changes. Vinyl windows with 3/4 insulated glass, "tilt ins" bottom sash. W.B. Homes "Caulk and seal" program virtually eliminates air filtration and assures maximum comfort and economy. "Dutchlap" vinyl siding, aluminum wrapped fascia, ventilated soffits and seamless aluminum gutters. Public:You've worked hard all these years to attain a certain level of achievement. You've earned the opportunity to fully enjoy life and all the rewards of your hard work. Now you want to simplify life. Hobbies, travel, and quality time with loved ones are becoming larger priorities. You're considering a lifestyle change, starting with the home in which you lived for far too long this lifestyle change has meant moving south or west. But you have roots here! You have your favorite restaurants. You have family and friends. " Newbury" is the perfect, solution! This village of Carriage style homes that addresses all the concerns of your changing lifestyle, and combines all of today's modern accommodations, Who said single level living couldn't be exciting? 9' foot ceilings with cathedral ceilings, formal living & dining, spacious kitchen are just a few of the design features that are standard at # 68 NW. And, of course, this home comes; with an abundant walk-up attic storage space provides plenty of room for the heirlooms and other memorabilia that you're not ready to part with. Additional 2nd floor finished loft or studio, ideal space for a Family room, entertainment or even for family gatherings. You won't have to spend these latest best years of your life keeping up with the yard maintenance around your home, raking leaves, or clearing snow, you can just sit in your Sunroom and watch other people do it for you. A professional property management company sees to the grounds, seasonal, and maintenance needs of the community. You get all the enjoyment out of your professionally landscaped home without the hassles. You can start the day by taking a morning walk or jog on the nature trail that meanders through the community. #68 is tucked away in the back and part of a beautiful 14 acre site, with a perimeter of trees near the intersection of 40 Foot Road and Allentown rd. Because Newbury is a private community with a single access point, there will be no through traffic to disrupt your community coupled with a natural wooded setting surrounded with extensive, designed landscaping. It's hard to imagine that a setting this tranquil can be as convenient to necessary services, shopping, and Transportation. Do you want to spend these active years working on your lawn, or working on your golf swing? Would you rather shovel snow, or turn out a wood project on your garage work bench? If the answer to these questions is yes, then contact me for a private tour.

    This property is off market, which means it's not currently listed for sale or rent on Zillow. This may be different from what's available on other websites or public sources.

    Facts & features

    Interior

    Bedrooms & bathrooms
    • Bedrooms: 2
    • Bathrooms: 2
    Heating
    • Forced air, Gas
    Cooling
    • Central
    Appliances
    • Included: Dishwasher, Garbage disposal, Microwave, Range / Oven
    Features
    • Has fireplace: Yes
    Interior area
    • Total interior livable area: 1,870 sqft

    Property

    Parking
    • Total spaces: 1
    • Parking features: Garage - Attached
    Features
    • Exterior features: Vinyl
    Lot
    • Size: 1,742 Square Feet
    Details
    • Parcel number: 530005717314

    Construction

    Type & style
    • Home type: SingleFamily
    Materials
    • Roof: Other
    Condition
    • Year built: 2002

    Community & HOA

    HOA
    • Has HOA: Yes
    • HOA fee: $123 monthly
    Location
    • Region: Lansdale

    Financial & listing details

    • Price per square foot: $248/sqft
    • Tax assessed value: $150,700
    • Annual tax amount: $6,304

    Price history

    DateEventPrice
    7/17/2014Sold$282,800$151/sqft
    Source: Public Record Report a problem
    5/2/2014Listed for sale$282,800+43.7%$151/sqft
    Source: Coldwell Banker Premier Properties #6381050 Report a problem
    8/8/2002Sold$196,860$105/sqft
    Source: Public Record Report a problem

    Public tax history

    YearProperty taxesTax assessment
    2025$6,304 +4.7%$150,700
    2024$6,021 $150,700
    2023$6,021 +9.7%$150,700
    2022$5,487 +5.2%$150,700
    2021$5,215 +2.5%$150,700
    2020$5,087 +1.8%$150,700
    2019$4,998 +2.6%$150,700
    2018$4,872 +2.8%$150,700
    2017$4,740 +1.8%$150,700
    2016$4,655 +2.5%$150,700
    2015$4,543 +1.6%$150,700
    2014$4,471 +1.3%$150,700
    2013$4,413 +1.3%$150,700
    2012$4,358 +1.6%$150,700
    2011$4,289 +8%$150,700
    2010$3,970 +3.1%$150,700
    2009$3,849 +3.5%$150,700
    2008$3,719 +2.1%--
    2007$3,644 +2.9%--
    2006$3,542 +2.4%--
    2005$3,459 +3.5%--
    2004$3,341 --
    2003$3,341 +2112.6%--
    2002$151 --
    Find assessor info on the county website

    Neighborhood: 19446

    Nearby schools

    GreatSchools rating
    Schools provided by the listing agent
    • High: NORTH PENN
    • District: N Penn

    Source: The MLS. This data may not be complete. We recommend contacting the local school district to confirm school assignments for this home.

    Get a cash offer in 3 minutes
    Find out how much your home could sell for in as little as 3 minutes with a no-obligation cash offer.
    Estimated market value
    $463,900
    Get a cash offer in 3 minutes
    Find out how much your home could sell for in as little as 3 minutes with a no-obligation cash offer.
    Estimated market value
    $463,900