Four Spectacular new-construction townhomes offering deeded private yard spaces in one of Waltham’s most coveted neighborhoods on the Newton line. Each of the four units showcases a stunning custom kitchen with Taj Mahal quartz countertops, stainless steel appliances, and a large peninsula that opens seamlessly to a formal dining area and a sun-filled living room with a fireplace. The luxurious primary suites feature beautifully tiled custom showers, while additional bedrooms and stylish guest baths complete the second floors. The first levels provide exceptional flexibility with bonus rooms ideal for offices or guest spaces, full baths, and direct access to private outdoor patios and generously sized yard areas. Additional highlights across all units include hardwood flooring, high-end custom finishes, two-zone gas heating and central air, heated one-car garages with workspace, private decks, EV chargers, and more. A rare offering of modern design, outdoor space, and unbeatable location.
For sale
$4,599,900
66 Orange St, Waltham, MA 02453
12beds
8,400sqft
4 Family - 4 Units Side by Side
Built in 2026
-- sqft lot
$-- Zestimate®
$548/sqft
$-- HOA
What's special
Private decksHigh-end custom finishesStylish guest bathsOutdoor spaceHardwood flooringStainless steel appliancesLuxurious primary suites
- 23 hours
- 25
- 0
Zillow last checked:
Listing updated:
Listed by:
Brian J. Fitzpatrick 781-258-8331,
Coldwell Banker Realty - Waltham 781-893-0808,
Tricia Monasterio 617-290-1252
Source: MLS PIN,MLS#: 73584072
Facts & features
Interior
Bedrooms & bathrooms
- Bedrooms: 12
- Bathrooms: 15
- Full bathrooms: 12
- 1/2 bathrooms: 3
Features
- Has basement: No
- Number of fireplaces: 4
Interior area
- Total structure area: 8,400
- Total interior livable area: 8,400 sqft
- Finished area above ground: 8,400
Property
Parking
- Total spaces: 12
- Parking features: Paved Drive
- Garage spaces: 4
- Uncovered spaces: 8
Lot
- Size: 10,000 Square Feet
- Features: Fill Needed
Details
- Parcel number: 0
- Zoning: Res
Construction
Type & style
- Home type: MultiFamily
- Property subtype: 4 Family - 4 Units Side by Side
Materials
- Frame
- Foundation: Concrete Perimeter
- Roof: Shingle,Metal
Condition
- Year built: 2026
Utilities & green energy
- Sewer: Public Sewer
- Water: Public
Community & HOA
Community
- Features: Public Transportation, Shopping, Pool, Tennis Court(s), Park, Walk/Jog Trails, Bike Path, Conservation Area, Highway Access, House of Worship, Private School, Public School, T-Station, University
Location
- Region: Waltham
Financial & listing details
- Price per square foot: $548/sqft
- Annual tax amount: $30,000
- Date on market: 9/29/2026
- Total actual rent: 0
Estimated market value
Not available
Estimated sales range
Not available
Not available
Price history
| Date | Event | Price |
|---|---|---|
| 9/29/2026 | Listed for sale | $4,599,900$548/sqft |
Source: MLS PIN #73584072 Report a problem | ||
Public tax history
Tax history is unavailable.
Monthly payment
Est. payment
Payment breakdown
Explore the cost of this home by adjusting the details. Changes won't be saved.Climate risks
Neighborhood: 02453
Nearby schools
Schools provided by the listing agent
- Elementary: Whittemore
- Middle: Mcdevitt
- High: Waltham
Source: MLS PIN. This data may not be complete. We recommend contacting the local school district to confirm school assignments for this home.

Similar homes
- $3,700,00011 bd17 ba10k sqft83 Pleasant St, Marlborough, MA 01752For Sale
 MLS ID #73584002, Carl Christie, Carl Christie. MLS PIN
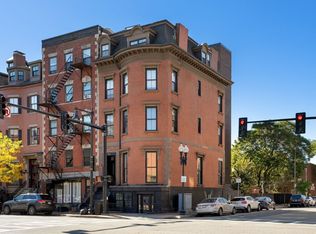
 - $4,250,00012 bd5 ba4.4k sqft603 Massachusetts Ave, Roxbury, MA 02118For Sale
 MLS ID #73578044, Saad Munir, ENRG Global Realty, LLC. MLS PIN
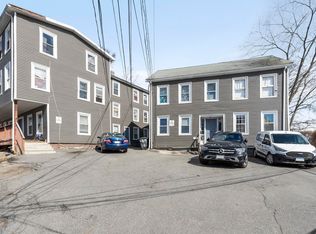
 - $3,000,00015 bd9 ba8.1k sqft7-11 Gibbs Ct, Waltham, MA 02452For Sale
 MLS ID #73488681, Karen Williams, Longwood Residential, LLC. MLS PIN
 - $2,550,00012 bd8 ba5.2k sqft4 Union St, Brighton, MA 02135For Sale
 MLS ID #73575105, Ian Armstrong, NextGen Realty, Inc.. MLS PIN
