Spectacular new construction townhouse with private outdoor space in one of Waltham’s most coveted neighborhoods on the Newton line. This newly built home showcases a stunning custom kitchen with Taj Mahal quartz countertops, stainless steel appliances, and a large peninsula that opens seamlessly to a formal dining area and a sun-filled living room with a fireplace. The luxurious primary suite features a beautifully tiled custom shower, an additional bedroom and a stylish guest bath complete the second floor. The first level offers exceptional flexibility with a bonus room ideal for an office or guest space, a full bath, and direct access to your private outdoor oasis—complete with a patio and a generously sized yard space. Additional highlights include hardwood flooring, high-end custom finishes throughout, two-zone gas heating and central air, a one-car heated garage with workspace, a private deck, electric car charger and more. A rare combination of modern design, outdoor space, and unbeatable location. OPEN HOUSE SUNDAY 10/11 from 12-1:30!
For sale
$1,099,900
66 Orange St #3, Waltham, MA 02453
3beds
2,074sqft
Condominium, Townhouse
Built in 2026
-- sqft lot
$-- Zestimate®
$530/sqft
$250/mo HOA
What's special
Private deckBeautifully tiled custom showerHigh-end custom finishes throughoutStylish guest bathPrivate outdoor spaceOutdoor spaceHardwood flooring
- 1 day
- 59
- 15
Zillow last checked:
Listing updated:
Listed by:
Brian J. Fitzpatrick 781-258-8331,
Coldwell Banker Realty - Waltham 781-893-0808,
Tricia Monasterio 617-290-1252
Source: MLS PIN,MLS#: 73587867
Facts & features
Interior
Bedrooms & bathrooms
- Bedrooms: 3
- Bathrooms: 4
- Full bathrooms: 3
- 1/2 bathrooms: 1
Primary bedroom
- Features: Bathroom - Full, Walk-In Closet(s), Flooring - Hardwood
- Level: Third
Bedroom 2
- Features: Closet, Flooring - Hardwood
- Level: Third
Bedroom 3
- Features: Bathroom - Full, Closet, Flooring - Vinyl
- Level: First
Primary bathroom
- Features: Yes
Bathroom 1
- Features: Bathroom - Half
- Level: Second
Bathroom 2
- Features: Bathroom - Full, Bathroom - Tiled With Shower Stall
- Level: Third
Bathroom 3
- Features: Bathroom - Full, Bathroom - Tiled With Tub & Shower
- Level: Third
Dining room
- Features: Flooring - Hardwood
- Level: Second
Kitchen
- Features: Bathroom - Half, Flooring - Hardwood, Dining Area, Balcony - Exterior, Countertops - Stone/Granite/Solid, Countertops - Upgraded, Open Floorplan, Recessed Lighting, Stainless Steel Appliances
- Level: Second
Living room
- Features: Flooring - Hardwood, Recessed Lighting
- Level: Second
Heating
- Central, Forced Air, Natural Gas
Cooling
- Central Air
Appliances
- Included: Range, Dishwasher, Disposal, Microwave, Refrigerator, Freezer
- Laundry: In Unit, Electric Dryer Hookup, Washer Hookup
Features
- Bathroom - Full, Bathroom - Tiled With Shower Stall, Bathroom
- Flooring: Tile, Hardwood
- Doors: Insulated Doors
- Windows: Insulated Windows, Storm Window(s)
- Has basement: No
- Number of fireplaces: 1
- Fireplace features: Dining Room, Living Room
- Common walls with other units/homes: 2+ Common Walls
Interior area
- Total structure area: 2,074
- Total interior livable area: 2,074 sqft
- Finished area above ground: 2,074
Property
Parking
- Total spaces: 2
- Parking features: Attached, Under, Heated Garage, Off Street, Deeded, Exclusive Parking
- Attached garage spaces: 1
- Uncovered spaces: 1
Accessibility
- Accessibility features: No
Features
- Entry location: Unit Placement(Street)
- Patio & porch: Porch, Deck, Patio
- Exterior features: Porch, Deck, Patio, Garden, Rain Gutters, Professional Landscaping
Details
- Parcel number: 0
- Zoning: Res
Construction
Type & style
- Home type: Townhouse
- Property subtype: Condominium, Townhouse
Materials
- Frame
- Roof: Shingle,Metal
Condition
- Year built: 2026
Utilities & green energy
- Electric: Circuit Breakers
- Sewer: Public Sewer
- Water: Public
- Utilities for property: for Gas Range, for Electric Range, for Gas Oven, for Electric Dryer, Washer Hookup
Community & HOA
Community
- Features: Public Transportation, Shopping, Pool, Tennis Court(s), Park, Walk/Jog Trails, Bike Path, Conservation Area, Highway Access, House of Worship, Private School, Public School, T-Station, University
HOA
- Services included: Water, Sewer, Insurance, Maintenance Structure, Maintenance Grounds, Snow Removal, Trash, Reserve Funds
- HOA fee: $250 monthly
Location
- Region: Waltham
Financial & listing details
- Price per square foot: $530/sqft
- Annual tax amount: $6,000
- Date on market: 10/7/2026
- Listing terms: Contract
Estimated market value
Not available
Estimated sales range
Not available
Not available
Price history
| Date | Event | Price |
|---|---|---|
| 10/7/2026 | Listed for sale | $1,099,900$530/sqft |
Source: MLS PIN #73587867 Report a problem | ||
Public tax history
Tax history is unavailable.
Monthly payment
Est. payment
Payment breakdown
Explore the cost of this home by adjusting the details. Changes won't be saved.Climate risks
Neighborhood: 02453
Nearby schools
Schools provided by the listing agent
- Elementary: Whittemore
- Middle: Mcdevitt
- High: Waltham
Source: MLS PIN. This data may not be complete. We recommend contacting the local school district to confirm school assignments for this home.

Similar homes
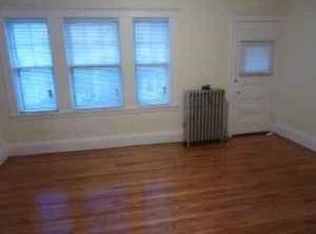
- $1,269,0004 bd4 ba2.8k sqft59 Cherry St #1, Waltham, MA 02453For Sale
 MLS ID #73586269, Alexander Kamouzis, Boston Moves Real Estate, LLC. MLS PIN
 - $849,9003 bd3 ba1.9k sqftHastings Place, Waltham, MA 02453For Sale
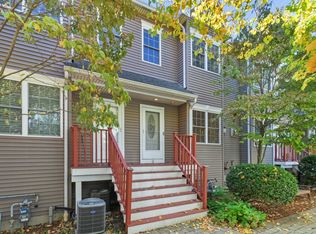 MLS ID #73587955, Brian J. Fitzpatrick, Coldwell Banker Realty - Waltham. MLS PIN
 - $1,079,0004 bd4 ba2.2k sqft30 Maple St #2, Waltham, MA 02453For Sale
 MLS ID #73575990, Paul C. Morreale, Gelineau & Associates, R.E.. MLS PIN
 - $1,049,0004 bd3 ba2.4k sqft40 Dix St, Waltham, MA 02453For Sale
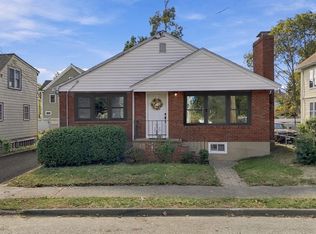 MLS ID #73587671, Vahan Sardaryan, eXp Realty LLC. MLS PIN
