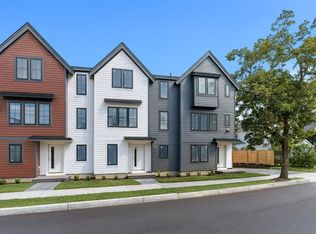
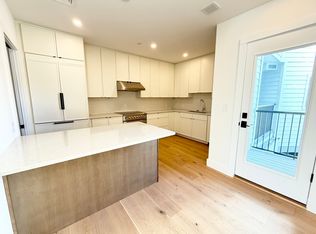
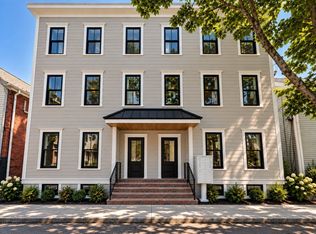
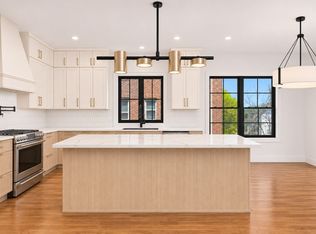
A beautifully designed new-construction townhome offering contemporary style, thoughtful functionality, and an ideal West Newton location close to the commuter rail, shops, and dining. This unit features 2 bedrooms, 2 full baths, and 1 half bath, plus a spacious entry hall with flexible space for a home office, sitting area, mudroom or additional use. Ideally situated at the corner of River and Elm Streets, just ½ mile from the West Newton Commuter Rail, Unit 14 combines neighborhood charm with everyday convenience. Enjoy easy parking and a private terrace, perfect for relaxing outdoors. Inside, modern design meets quality craftsmanship, with hardwood floors, a stylish kitchen featuring panelized Fisher & Paykel appliances, and thoughtfully designed living spaces throughout. Offering style, comfort and convenience at an unbeatable price. This is an exceptional opportunity for home ownership in the sought after Newton market.
For sale
$950,000
14 Elm St #1, West Newton, MA 02465
2beds
1,673sqft
Condominium, Townhouse
Built in 2025
-- sqft lot
$-- Zestimate®
$568/sqft
$416/mo HOA
What's special
Quality craftsmanshipHardwood floorsModern designSpacious entry hall
- 2 days
- 252
- 28
Zillow last checked:
Listing updated:
Listed by:
McKenzie Howarth 917-658-4643,
Coldwell Banker Realty - Newton 617-969-2447
Source: MLS PIN,MLS#: 73598902
Facts & features
Interior
Bedrooms & bathrooms
- Bedrooms: 2
- Bathrooms: 3
- Full bathrooms: 2
- 1/2 bathrooms: 1
Primary bedroom
- Features: Bathroom - Full, Bathroom - Double Vanity/Sink, Walk-In Closet(s), Flooring - Hardwood, Flooring - Stone/Ceramic Tile
- Level: Third
- Area: 154
- Dimensions: 14 x 11
Bedroom 2
- Features: Bathroom - Full, Walk-In Closet(s), Flooring - Hardwood
- Level: Third
- Area: 120
- Dimensions: 12 x 10
Primary bathroom
- Features: Yes
Bathroom 1
- Features: Bathroom - Full, Bathroom - Double Vanity/Sink, Bathroom - Tiled With Shower Stall, Flooring - Stone/Ceramic Tile
- Level: Third
- Area: 88
- Dimensions: 11 x 8
Bathroom 2
- Features: Bathroom - Full, Bathroom - Tiled With Tub, Flooring - Stone/Ceramic Tile
- Level: Third
- Area: 45
- Dimensions: 9 x 5
Bathroom 3
- Features: Bathroom - Half, Flooring - Stone/Ceramic Tile
- Level: Second
- Area: 30
- Dimensions: 5 x 6
Dining room
- Features: Flooring - Hardwood, Open Floorplan
- Level: Second
- Area: 144
- Dimensions: 9 x 16
Kitchen
- Features: Flooring - Hardwood, Balcony - Exterior, Countertops - Stone/Granite/Solid, Kitchen Island, Open Floorplan
- Level: Second
- Area: 104
- Dimensions: 8 x 13
Living room
- Features: Flooring - Hardwood, Open Floorplan
- Level: Second
- Area: 306
- Dimensions: 18 x 17
Heating
- Heat Pump, ENERGY STAR Qualified Equipment
Cooling
- Central Air, Heat Pump, ENERGY STAR Qualified Equipment
Appliances
- Included: Range, Oven, Microwave, Refrigerator
- Laundry: Third Floor
Features
- Closet, Entry Hall
- Has basement: No
- Has fireplace: No
Interior area
- Total structure area: 1,673
- Total interior livable area: 1,673 sqft
- Finished area above ground: 1,673
Property
Parking
- Total spaces: 1
- Parking features: Carport, Deeded
- Has carport: Yes
- Uncovered spaces: 1
Features
- Patio & porch: Deck - Composite
- Exterior features: Deck - Composite
Details
- Zoning: BU2
Construction
Type & style
- Home type: Townhouse
- Property subtype: Condominium, Townhouse
Condition
- Year built: 2025
Utilities & green energy
- Electric: 200+ Amp Service
- Sewer: Public Sewer
- Water: Public
Community & HOA
Community
- Features: Public Transportation, Shopping, Public School, T-Station
HOA
- Services included: Sewer, Insurance, Maintenance Grounds, Snow Removal, Trash
- HOA fee: $416 monthly
Location
- Region: West Newton
Financial & listing details
- Price per square foot: $568/sqft
- Date on market: 11/4/2026
Estimated market value
Not available
Estimated sales range
Not available
Not available
Price history
| Date | Event | Price |
|---|---|---|
| 11/4/2026 | Listed for sale | $950,000$568/sqft |
Source: MLS PIN #73598902 Report a problem | ||
Public tax history
Tax history is unavailable.
Monthly payment
Est. payment
Payment breakdown
Explore the cost of this home by adjusting the details. Changes won't be saved.Climate risks
Neighborhood: West Newton
Nearby schools
Schools provided by the listing agent
- Elementary: Burr
- Middle: Day
- High: North
Source: MLS PIN. This data may not be complete. We recommend contacting the local school district to confirm school assignments for this home.


Similar homes
- $1,029,0003 bd3 ba1.5k sqft1246 Broadway APT 2, Somerville, MA 02144For Sale
 MLS ID #73598957, Patricia Birchem, Leading Edge Real Estate. MLS PIN
- $849,0003 bd2 ba1.5k sqft196 Chestnut Ave APT J, Jamaica Plain, MA 02130For Sale
 MLS ID #73598658, The Muncey Group, Compass. MLS PIN
- $940,0002 bd2 ba966 sqft15 Hunting St #3, Cambridge, MA 02141For Sale
 MLS ID #73598330, Colleen Sleeper, Turn Key Realty. MLS PIN
- $948,0003 bd3 ba2k sqft159 Campbell Ave #2, Revere, MA 02151For Sale
 MLS ID #73598844, The Sarkis Team, Douglas Elliman Real Estate - The Sarkis Team. MLS PIN
