Skip main navigation
Closed
  • Listing Provided by: Coldwell Banker Premier Group
    Bought with: Coldwell Banker Realty - Gundaker
    Price Unknown

    66 Patricia Pl, Fenton, MO 63026

    2beds
    1,531sqft
    Single Family Residence
    Built in 1960
    0.32 Acres Lot
    $242,700 Zestimate®
    $--/sqft
    $1,746 Estimated rent

    Home value

    $242,700

    $231,000 - $255,000

    $1,746/mo

    Zestimate® history
    Loading
    Loading...

    Owner options

    List your home for rent

    $1,746/mo

    Rent Zestimate®

    Find your next renter with Zillow Rental Manager. Plus, with online applications, you can quickly screen prospective tenants – for free.

    Learn more

    $1,746/mo

    Rent Zestimate®

    Refinance and save

    Refinancing to a lower rate could help reduce your monthly payments and save thousands over the life of the loan.

    See today's rates

    Explore your selling options

    Work with a Zillow partner agent

    Leverage their expertise and Zillow's premium Showcase listings to get your home seen by more buyers.

    Get started

    List with your own agent

    Get your home in front of millions of buyers by listing it on Zillow.

    Learn how to do it

    Sell it yourself

    Take full control of how buyers see your home on Zillow by listing For Sale by Owner (FSBO).

    List your home

    What's special

    Covered porchNew heatingClose to shoppingQuiet dead end street
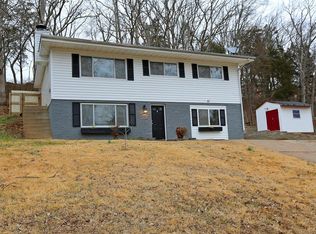
    Charming raised ranch with covered porch on quiet dead end street. Close to shopping, restaurants and other businesses. Fenton address with lower Jefferson County taxes. 2 bedrooms with an office available to be used as a 3rd. Living room and hallway has original hardwood floors. Bedrooms are carpeted; however, hardwoods underneath ready to be refinished! Newly carpeted large family room on the lower level provides additional space for gatherings or a game room. Deck is a great place to relax and enjoy the outdoors. 2 concrete patios as well. New heating and cooling sytem in 2021 with humidifier! Main refrigerator can stay with the home. This is an Agent/Owner Listing. Current pictures have been added! Measurements are approximate and should be verified by any potential buyers. School districts should be verified as well as districts do change.

    Zillow last checked:

    Listing updated:

    Listing Provided by:

    Lisa M Limpert 314-910-7201,

    Coldwell Banker Premier Group

    Bought with:

    Veronica L Henderson, 2018032784

    Coldwell Banker Realty - Gundaker

    Source: MARIS,MLS#: 23025555MLS LogoOriginating MLS: St. Louis Association of REALTORS

    Facts & features

    Interior

    Bedrooms & bathrooms
    • Bedrooms: 2
    • Bathrooms: 2
    • Full bathrooms: 1
    • 1/2 bathrooms: 1
    • Main level bathrooms: 1
    • Main level bedrooms: 2
    Bathroom
    • Features: Floor Covering: Ceramic Tile, Wall Covering: None
    • Level: Main
    Bathroom
    • Features: Floor Covering: Luxury Vinyl Plank, Wall Covering: None
    Other
    • Features: Floor Covering: Carpeting, Wall Covering: Some
    • Level: Main
    • Area: 140
    • Dimensions: 14x10
    Other
    • Features: Floor Covering: Carpeting, Wall Covering: Some
    • Level: Main
    • Area: 132
    • Dimensions: 12x11
    Other
    • Level: Lower
    Family room
    • Features: Floor Covering: Carpeting, Wall Covering: Some
    • Level: Lower
    • Area: 320
    • Dimensions: 20x16
    Kitchen
    • Features: Floor Covering: Ceramic Tile, Wall Covering: Some
    • Level: Main
    • Area: 132
    • Dimensions: 12x11
    Living room
    • Features: Floor Covering: Wood, Wall Covering: Some
    • Level: Main
    • Area: 168
    • Dimensions: 12x14
    Office
    • Features: Floor Covering: Carpeting, Wall Covering: Some
    • Level: Main
    • Area: 81
    • Dimensions: 9x9
    Heating
    • Electric, Forced Air, Heat Pump
    Cooling
    • Ceiling Fan(s), Central Air, Electric
    Appliances
    • Included: Dishwasher, Disposal, Microwave, Range, Electric Range, Electric Oven, Refrigerator, Stainless Steel Appliance(s), Electric Water Heater, Humidifier
    Features
    • Eat-in Kitchen
    • Flooring: Carpet, Hardwood
    • Doors: Storm Door(s)
    • Windows: Window Treatments, Low Emissivity Windows, Insulated Windows, Tilt-In Windows
    • Basement: Partially Finished,Sump Pump,Walk-Out Access
    • Has fireplace: No
    • Fireplace features: None, Recreation Room
    Interior area
    • Total structure area: 1,531
    • Total interior livable area: 1,531 sqft
    • Finished area above ground: 932
    • Finished area below ground: 599

    Property

    Parking
    • Total spaces: 1
    • Parking features: Additional Parking, Basement, Garage, Garage Door Opener, Oversized
    • Garage spaces: 1
    Features
    • Levels: Two,Multi/Split
    • Patio & porch: Deck, Patio, Covered
    Lot
    • Size: 0.32 Acres
    • Dimensions: 90 x 104 Irregular
    Details
    • Additional structures: Gazebo
    • Parcel number: 022.004.03001036
    • Special conditions: Standard

    Construction

    Type & style
    • Home type: SingleFamily
    • Architectural style: Split Foyer,Traditional
    • Property subtype: Single Family Residence
    Materials
    • Brick Veneer, Vinyl Siding
    • Roof: Flat
    Condition
    • Year built: 1960

    Utilities & green energy

    • Sewer: Public Sewer
    • Water: Public

    Community & neighborhood

    Security
    • Security features: Smoke Detector(s)
    Location
    • Region: Fenton
    • Subdivision: Delores 02

    Other

    Other facts
    • Listing terms: Cash,Conventional,FHA
    • Ownership: Private
    • Road surface type: Asphalt

    Price history

    DateEventPrice
    7/31/2023Sold--
    Source: MARIS #23025555 Report a problem
    6/6/2023Pending sale$185,000$121/sqft
    Source: MARIS #23025555 Report a problem
    6/3/2023Listed for sale$185,000+208.8%$121/sqft
    Source: MARIS #23025555 Report a problem
    2/4/2011Listing removed$59,900$39/sqft
    Source: isNowListed.com Report a problem
    12/9/2010Price change$59,900-20%$39/sqft
    Source: Edge Real Estate Group, LLC #10053181 Report a problem
    10/30/2010Price change$74,900-25%$49/sqft
    Source: Edge Real Estate Group, LLC #10053181 Report a problem
    9/17/2010Listed for sale$99,900$65/sqft
    Source: Fannie Mae Report a problem
    9/7/2010Sold--
    Source: Public Record Report a problem

    Public tax history

    YearProperty taxesTax assessment
    2025$1,339 +18.1%$18,800 +19.7%
    2024$1,134 +0.5%$15,700
    2023$1,128 -0.1%$15,700
    2022$1,129 +0.6%$15,700
    2021$1,122 +9.5%$15,700 +12.1%
    2020$1,024 +0.1%$14,000
    2019$1,023 $14,000
    2018$1,023 +8%$14,000
    2017$947 $14,000 +8.5%
    2016$947 +7.6%$12,900
    2015$881 $12,900 +4.9%
    2013$881 $12,300 +13.9%
    2005-- $10,800 +9.1%
    2004-- $9,900
    2003-- $9,900
    2002-- $9,900
    2001-- $9,900

    Find assessor info on the county website

    Neighborhood: 63026

    Nearby schools

    GreatSchools rating
    Schools provided by the listing agent
    • Elementary: Murphy Elem.
    • Middle: Wood Ridge Middle School
    • High: Northwest High

    Source: MARIS. This data may not be complete. We recommend contacting the local school district to confirm school assignments for this home.

    Get a cash offer in 3 minutes
    Find out how much your home could sell for in as little as 3 minutes with a no-obligation cash offer.
    Estimated market value
    $242,700
    Get a cash offer in 3 minutes
    Find out how much your home could sell for in as little as 3 minutes with a no-obligation cash offer.
    Estimated market value
    $242,700