Beautifully maintained and thoughtfully designed, this exceptional ranch offers the perfect blend of spacious one-level living, timeless finishes, and an open floor plan designed for both everyday comfort and effortless entertaining. Soaring vaulted ceilings, rich hardwood floors, elegant arched openings, and abundant natural light create an inviting atmosphere throughout. At the heart of the home, the impressive great room features soaring ceilings, a gas fireplace with an elegant mantel, and expansive windows that fill the space with natural light. The adjoining kitchen is equally impressive, offering custom cabinetry, stainless steel appliances, a center island with seating, pantry storage, and abundant prep space. The spacious breakfast room opens directly to the patio, creating a seamless connection between indoor and outdoor living, while the formal dining room provides an elegant setting for holidays, celebrations, and gatherings with family and friends. Privately situated, the expansive primary suite is a true retreat, featuring vaulted ceilings, generous proportions, and plenty of space for a sitting area. The ensuite bath offers dual vanities, a relaxing soaking tub, separate walk-in shower, and a spacious walk-in closet. Two additional bedrooms, a well-appointed hall bath, and a convenient main-floor laundry room complete the main level. The expansive walk-out lower level offers incredible potential to expand the home’s living space, providing endless flexibility for future finishing while still offering abundant storage. Surrounded by mature trees, the backyard offers a peaceful, private setting that feels like your own secluded retreat. Whether you’re enjoying the view from the patio or simply appreciating the quiet natural surroundings, the outdoor space provides the perfect extension of the home’s warm and inviting atmosphere. Ideally located just minutes from Gravois Bluffs, you’ll enjoy exceptional convenience with an outstanding selection of shopping, dining, entertainment, and everyday amenities, all just moments from home. Offering the perfect blend of spacious living, quality craftsmanship, and an unbeatable location, this exceptional ranch delivers everything today’s buyers are looking for, all within one of Fenton’s most sought-after communities.
Closed
Listed by: Compass Realty Group • Laura J Sanders • 314-605-2581
Bought with: 1 Degree Realty
Price Unknown
945 Huntington Chase, Fenton, MO 63026
3beds
2,045sqft
Single Family Residence
Built in 2004
0.53 Acres Lot
$572,000 Zestimate®
$--/sqft
$2,304 Estimated rent
Home value
$572,000
$521,000 - $629,000
$2,304/mo
Zestimate® history
Owner options
List your home for rent
$2,304/mo
Rent Zestimate®
Find your next renter with Zillow Rental Manager. Plus, with online applications, you can quickly screen prospective tenants – for free.
$2,304/mo
Rent Zestimate®
Refinance and save
$1,000/mo
Est. payment
Refinancing to a lower rate could help reduce your monthly payments and save thousands over the life of the loan.
$1,000/mo
Est. payment
Explore your selling options
Work with a Zillow partner agent
Leverage their expertise and Zillow's premium Showcase listings to get your home seen by more buyers.
Get startedList with your own agent
Get your home in front of millions of buyers by listing it on Zillow.
Learn how to do itSell it yourself
Take full control of how buyers see your home on Zillow by listing For Sale by Owner (FSBO).
List your homeWhat's special
Quiet natural surroundingsImpressive great roomTwo additional bedroomsTimeless finishesPantry storageAbundant prep spaceSpacious one-level living
Zillow last checked:
Listing updated:
Listed by:
Laura J Sanders 314-605-2581,
Compass Realty Group
Bought with:
Megan M Morrison, 2017031376
1 Degree Realty
Source: MARIS,MLS#: 26041922 Originating MLS: St. Louis Association of REALTORS
Originating MLS: St. Louis Association of REALTORSFacts & features
Interior
Bedrooms & bathrooms
- Bedrooms: 3
- Bathrooms: 2
- Full bathrooms: 2
- Main level bathrooms: 2
- Main level bedrooms: 3
Primary bedroom
- Features: Floor Covering: Luxury Vinyl Plank
- Level: Main
- Area: 270
- Dimensions: 18x15
Bedroom 2
- Features: Floor Covering: Luxury Vinyl Plank
- Level: Main
- Area: 180
- Dimensions: 15x12
Bedroom 3
- Features: Floor Covering: Wood
- Level: Main
- Area: 169
- Dimensions: 13x13
Breakfast room
- Features: Floor Covering: Wood
- Level: Main
- Area: 144
- Dimensions: 12x12
Dining room
- Features: Floor Covering: Wood
- Level: Main
- Area: 140
- Dimensions: 14x10
Family room
- Features: Floor Covering: Wood
- Level: Main
- Area: 408
- Dimensions: 24x17
Kitchen
- Features: Floor Covering: Wood
- Level: Main
- Area: 154
- Dimensions: 14x11
Laundry
- Features: Floor Covering: Ceramic Tile
- Level: Main
- Area: 85
- Dimensions: 17x5
Heating
- Forced Air
Cooling
- Central Air
Appliances
- Included: Stainless Steel Appliance(s), Dishwasher, Microwave, Gas Oven, Water Heater
- Laundry: Laundry Room, Main Level
Features
- Breakfast Room, Ceiling Fan(s), Chandelier, Crown Molding, Custom Cabinetry, Double Vanity, Eat-in Kitchen, Kitchen Island, Pantry, Solid Surface Countertop(s), Walk-In Closet(s)
- Flooring: Ceramic Tile, Hardwood, Luxury Vinyl
- Doors: Panel Door(s)
- Basement: Bath/Stubbed,Sump Pump,Unfinished,Walk-Out Access
- Number of fireplaces: 1
- Fireplace features: Family Room, Gas
Interior area
- Total structure area: 2,045
- Total interior livable area: 2,045 sqft
- Finished area above ground: 2,045
Property
Parking
- Total spaces: 3
- Parking features: Attached, Garage, Garage Faces Front, Kitchen Level, Oversized, Private
- Attached garage spaces: 3
Features
- Levels: One
- Patio & porch: Front Porch, Patio
- Exterior features: Private Yard
- Fencing: None
- Has view: Yes
- View description: Neighborhood
Lot
- Size: 0.53 Acres
- Dimensions: 163 x 271 x 77 x 189
- Features: Back Yard, Cul-De-Sac, Front Yard, Landscaped, Some Trees
Details
- Parcel number: 022.004.03001027.36
- Special conditions: Standard
Construction
Type & style
- Home type: SingleFamily
- Architectural style: Ranch
- Property subtype: Single Family Residence
Materials
- Brick, Vinyl Siding
- Foundation: Concrete Perimeter
- Roof: Shingle
Condition
- Year built: 2004
Utilities & green energy
- Electric: Ameren
- Sewer: Public Sewer
- Water: Public
- Utilities for property: Electricity Connected, Natural Gas Connected, Sewer Connected, Water Connected
Community & HOA
Community
- Subdivision: Huntington Chase 04
HOA
- Has HOA: Yes
- Amenities included: None
- Services included: Maintenance Grounds
- HOA fee: $1,000 annually
- HOA name: Huntington Chase
Location
- Region: Fenton
Financial & listing details
- Tax assessed value: $272,400
- Annual tax amount: $3,363
- Date on market: 7/1/2026
- Cumulative days on market: 2 days
- Listing terms: Cash,Conventional,FHA,VA Loan
- Ownership: Private
- Electric utility on property: Yes
Price history
| Date | Event | Price |
|---|---|---|
| 7/24/2026 | Sold | -- |
Source:  MARIS #26041922 Report a problem MARIS #26041922 Report a problem | ||
| 7/3/2026 | Pending sale | $499,900$244/sqft |
Source: MARIS #26041922 Report a problem | ||
| 7/1/2026 | Listed for sale | $499,900$244/sqft |
Source: MARIS #26041922 Report a problem | ||
Public tax history
| Year | Property taxes | Tax assessment |
|---|---|---|
| 2025 | $3,363 +1.5% | $51,700 +12.6% |
| 2024 | $3,314 +0.5% | $45,900 |
| 2023 | $3,297 -0.1% | $45,900 |
| 2022 | $3,299 +0.6% | $45,900 |
| 2021 | $3,279 +10.1% | $45,900 +12.8% |
| 2020 | $2,978 +0.1% | $40,700 |
| 2019 | $2,975 | $40,700 |
| 2018 | $2,975 +8% | $40,700 |
| 2017 | $2,754 | $40,700 +8% |
| 2016 | $2,754 +7% | $37,700 |
| 2015 | $2,574 | $37,700 +0.8% |
| 2013 | $2,574 | $37,400 |
Find assessor info on the county website
Neighborhood: 63026
Nearby homes
- $399,800-- bd2 ba1.9k sqft949 Huntington Chase, Fenton, MO 63026Off Market
- $553,0004 bd4 ba3.1k sqft317 Trottersway, Fenton, MO 63026Off Market
- $570,6004 bd2 ba2.9k sqft313 Trottersway, Fenton, MO 63026Off Market
- $242,0003 bd2 ba1.5k sqft67 Patricia Pl, Fenton, MO 63026Off Market
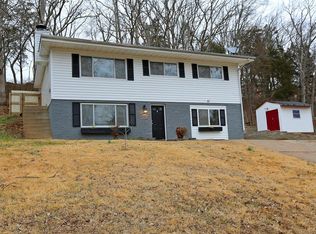
- $236,1003 bd2 ba905 sqft66 Patricia Pl, Fenton, MO 63026Off Market
- $462,700-- bd3 ba1.9k sqft309 Trottersway, Fenton, MO 63026Off Market
- $196,0003 bd1 ba900 sqft68 Patricia Pl, Fenton, MO 63026Off Market
- $--3 bd2 ba1k sqft65 Patricia Pl, Fenton, MO 63026Sold
Nearby schools
GreatSchools rating
- 7/10Murphy Elementary SchoolGrades: K-5Distance: 1.3 mi
- 6/10Wood Ridge Middle SchoolGrades: 6-8Distance: 2.6 mi
- 6/10Northwest High SchoolGrades: 9-12Distance: 12 mi
Schools provided by the listing agent
- Elementary: Murphy Elem.
- Middle: Wood Ridge Middle School
- High: Northwest High
Source: MARIS. This data may not be complete. We recommend contacting the local school district to confirm school assignments for this home.
Get a cash offer in 3 minutes
Find out how much your home could sell for in as little as 3 minutes with a no-obligation cash offer.
Estimated market value
$572,000
Get a cash offer in 3 minutes
Find out how much your home could sell for in as little as 3 minutes with a no-obligation cash offer.
Estimated market value
$572,000
- Missouri
- Jefferson County
- Fenton
- 63026
- 945 Huntington Chase
