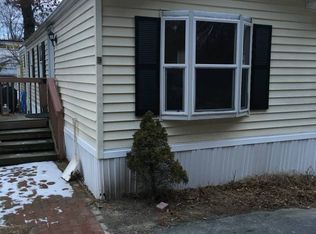
WOW!! Are you looking for low maintenance & move in ready?? This is the home for you... BEST location in Garden Gate Association - End unit, with woods view from deck and beautiful rock walls. The interior is TOP NOTCH!! Every room has been updated from the flooring to the cabinetry! Absolutely stunning kitchen with solid surface countertops and new stainless appliances, both bathrooms have had full renovations, new fixtures, tub, vanities & flooring, living room with fireplace and new flooring, both bedrooms have new floors and great closet space too! Lower level has a french drain system to keep it dry and usable, great storage or potential to finish the space. All new windows & doors, new oil tank, updated deck, new gutters w/ leaf guard on front & back too. Hurry to view... with the low price, low maintenance, low taxes & low condo fee = this home will sell QUICK!
Closed
Listed by: RE/MAX Synergy • NH Realty Gals
Bought with: Coldwell Banker Realty Center Harbor NH
$205,000
66 Preston Street #43, Hillsborough, NH 03244-0000
2beds
1,080sqft
Condominium, Townhouse
Built in 1986
0.92 Acres Lot
$252,300 Zestimate®
$190/sqft
$2,015 Estimated rent
Home value
$252,300
$240,000 - $267,000
$2,015/mo
Zestimate® history
Owner options
List your home for rent
$2,015/mo
Rent Zestimate®
Find your next renter with Zillow Rental Manager. Plus, with online applications, you can quickly screen prospective tenants – for free.
$2,015/mo
Rent Zestimate®
Refinance and save
$1,462/mo
Est. payment
Refinancing to a lower rate could help reduce your monthly payments and save thousands over the life of the loan.
$1,462/mo
Est. payment
Explore your selling options
Work with a Zillow partner agent
Leverage their expertise and Zillow's premium Showcase listings to get your home seen by more buyers.
Get startedList with your own agent
Get your home in front of millions of buyers by listing it on Zillow.
Learn how to do itSell it yourself
Take full control of how buyers see your home on Zillow by listing For Sale by Owner (FSBO).
List your homeWhat's special
Solid surface countertopsNew stainless appliancesBeautiful rock wallsNew floorsNew flooringLow maintenanceStunning kitchen
Zillow last checked:
Listing updated:
Listed by:
NH Realty Gals,
RE/MAX Synergy Cell:603-860-9464,
Karin L Provencher,
RE/MAX Synergy
Bought with:
Melissa B Anderson
Coldwell Banker Realty Center Harbor NH
Source: PrimeMLS,MLS#: 4963017
Facts & features
Interior
Bedrooms & bathrooms
- Bedrooms: 2
- Bathrooms: 2
- Full bathrooms: 1
- 1/2 bathrooms: 1
Heating
- Oil, Forced Air
Cooling
- None
Appliances
- Included: Dishwasher, Microwave, ENERGY STAR Qualified Refrigerator, Electric Stove, Electric Water Heater
- Laundry: Laundry Hook-ups
Features
- Flooring: Laminate, Vinyl Plank
- Basement: Bulkhead,Interior Access,Interior Entry
- Has fireplace: Yes
- Fireplace features: Wood Burning
Interior area
- Total structure area: 1,600
- Total interior livable area: 1,080 sqft
- Finished area above ground: 1,080
- Finished area below ground: 0
Property
Parking
- Total spaces: 2
- Parking features: Paved, Parking Spaces 2
Features
- Levels: Two
- Stories: 2
- Exterior features: Deck
Lot
- Size: 0.92 Acres
- Features: Condo Development, Neighborhood
Details
- Parcel number: HLBOM00012B000060L000043
- Zoning description: RES
Construction
Type & style
- Home type: Townhouse
- Property subtype: Condominium, Townhouse
Materials
- Wood Frame, Vinyl Siding
- Foundation: Concrete
- Roof: Architectural Shingle
Condition
- New construction: No
- Year built: 1986
Utilities & green energy
- Electric: Circuit Breakers
- Sewer: Public Sewer
Community & HOA
Community
- Subdivision: Garden Gate Estates
HOA
- Amenities included: Landscaping, Snow Removal, Trash Removal
- Additional fee info: Fee: $235
Location
- Region: Hillsboro
Financial & listing details
- Price per square foot: $190/sqft
- Tax assessed value: $102,300
- Annual tax amount: $2,501
- Date on market: 7/27/2023
Price history
| Date | Event | Price |
|---|---|---|
| 8/11/2023 | Sold | $205,000+2.6%$190/sqft |
Source:  PrimeMLS #4963017 Report a problem PrimeMLS #4963017 Report a problem | ||
| 7/31/2023 | Contingent | $199,900$185/sqft |
Source: PrimeMLS #4963017 Report a problem | ||
| 7/27/2023 | Listed for sale | $199,900+85.1%$185/sqft |
Source: PrimeMLS #4963017 Report a problem | ||
| 5/29/2020 | Sold | $108,000-1.8%$100/sqft |
Source: PrimeMLS #4803302 Report a problem | ||
| 5/1/2020 | Listed for sale | $110,000+46.7%$102/sqft |
Source: Bean Group / Meredith #4803302 Report a problem | ||
| 9/3/2008 | Sold | $75,000-9.6%$69/sqft |
Source: Public Record Report a problem | ||
| 5/27/2008 | Sold | $83,000-26.5%$77/sqft |
Source: Public Record Report a problem | ||
| 7/5/2006 | Sold | $113,000+8.7%$105/sqft |
Source: Public Record Report a problem | ||
| 11/7/2005 | Sold | $104,000+8.3%$96/sqft |
Source: Public Record Report a problem | ||
| 4/28/2005 | Sold | $96,000$89/sqft |
Source: Public Record Report a problem | ||
Public tax history
| Year | Property taxes | Tax assessment |
|---|---|---|
| 2024 | $3,421 +7.1% | $102,300 |
| 2023 | $3,194 +17% | $102,300 |
| 2022 | $2,730 -7.7% | $102,300 |
| 2021 | $2,959 +0.7% | $102,300 |
| 2020 | $2,939 +28.1% | $102,300 +31.5% |
| 2018 | $2,295 -3.2% | $77,800 |
| 2017 | $2,371 +5.9% | $77,800 +2.6% |
| 2016 | $2,238 +1.6% | $75,800 |
| 2015 | $2,202 +5.4% | $75,800 |
| 2014 | $2,089 -1.8% | $75,800 |
| 2013 | $2,127 -1.2% | $75,800 |
| 2012 | $2,153 | $75,800 |
Find assessor info on the county website
Neighborhood: 03244
Nearby homes
- $223,1002 bd1 ba1k sqft69 Preston St, Hillsborough, NH 03244Off Market
- $235,0002 bd2 ba1.2k sqft66 Preston St APT 42, Hillsboro, NH 03244Sold

- $357,4004 bd2 ba1.6k sqft71 Preston St, Hillsboro, NH 03244Off Market
- $223,0002 bd2 ba1k sqft66 Preston St APT 14, Hillsboro, NH 03244Sold

- $229,0002 bd2 ba1.1k sqft66 Preston St APT 13, Hillsboro, NH 03244Off Market
- $229,3002 bd1 ba1.1k sqft66 Preston St APT 18, Hillsboro, NH 03244Off Market
- $222,9002 bd1 ba1.1k sqft66 Preston St APT 23, Hillsboro, NH 03244Off Market
- $220,7002 bd1 ba1.1k sqft66 Preston St APT 24, Hillsboro, NH 03244Off Market
Nearby schools
GreatSchools rating
- 4/10Hillsboro-Deering Elementary SchoolGrades: PK-5Distance: 0.6 mi
- 5/10Hillsboro-Deering Middle SchoolGrades: 6-8Distance: 0.7 mi
- 3/10Hillsboro-Deering High SchoolGrades: 9-12Distance: 0.8 mi
Schools provided by the listing agent
- Elementary: Hillsboro-Deering Elementary
- Middle: Hillsboro-Deering Middle
- High: Hillsboro-Deering High School
- District: Hillsboro-Deering SAU #34
Source: PrimeMLS. This data may not be complete. We recommend contacting the local school district to confirm school assignments for this home.


Get pre-qualified for a loan
At Zillow Home Loans, we can pre-qualify you in as little as 5 minutes with no impact to your credit score.An equal housing lender. NMLS #10287.
Sell for more on Zillow
Get a Zillow Showcase℠ listing at no additional cost and you could sell for .
$252,300
2% more
+$5,046
With Zillow Showcase(estimated)
$257,346
- New Hampshire
- Hillsborough County
- Hillsborough
- 03244
- 66 Preston Street Unit 43
Nearby cities
Nearby zip codes
Other Hillsborough Topics
