Skip main navigation
Under contract
  • Price cut: $100 (7/27)
    $214,900

    66 Random Rd, Douglassville, PA 19518

    2beds
    1,260sqft
    Manufactured Home
    Built in 2007
    -- sqft lot
    $212,900 Zestimate®
    $171/sqft
    $-- HOA

    What's special

    Attached garageCovered porchComfortable one-floor living
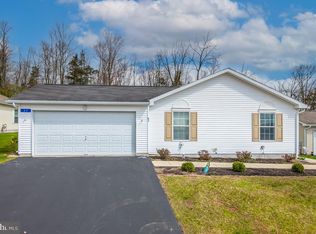
    Back on Market due to nothing of the sellers fault.. Priced to Move and Move-In ready! Here is your chance to get into Douglass Village! Charming Rancher in Desirable 55+ Community! 🏡 Welcome home to this well-maintained 2-bedroom, 2-bath rancher offering comfortable, one-floor living in a sought-after 55+ community. This inviting home features an open layout perfect for everyday living and entertaining. Enjoy the convenience of an attached garage 🚗 and relax on your covered porch ☕🌿—the perfect spot for morning coffee or evening unwinding. The spacious primary suite includes a private bath and generous closet space, while the second bedroom is ideal for guests, a home office, or hobby room. Located close to shopping, dining, medical facilities, and major roadways, everything you need is just minutes away! As a Community Owner Land Lease covers all the following: Mowing/Blowing/Trimming (Weed Whacking) of every home Snow Plowing from all roads and public sidewalks Trash Removal on a weekly basis, Water & Sewer! Amenities: Clubhouse, Pool, Gym, Game Room and Library Come look at this fantastic property today and make it your forever home!
    235 days
    |
    1,531
    |
    42
    |

    Zillow last checked:

    Listing updated:

    Listed by:

    Tiffany Clement 484-259-7909,

    Long & Foster Real Estate, Inc. 6104892100

    Source: Bright MLS,MLS#: PABK2066442MLS Logo

      Facts & features

      Interior

      Bedrooms & bathrooms
      • Bedrooms: 2
      • Bathrooms: 2
      • Full bathrooms: 2
      • Main level bathrooms: 2
      • Main level bedrooms: 2
      Basement
      • Area: 0
      Heating
      • ENERGY STAR Qualified Equipment, Natural Gas
      Cooling
      • Central Air, Electric
      Appliances
      • Included: Microwave, Dishwasher, Dryer, Refrigerator, Washer, Disposal, Electric Water Heater
      • Laundry: Main Level, Washer In Unit, Dryer In Unit
      Features
      • Has basement: No
      • Has fireplace: No
      Interior area
      • Total structure area: 1,260
      • Total interior livable area: 1,260 sqft
      • Finished area above ground: 1,260
      • Finished area below ground: 0

      Property

      Parking
      • Total spaces: 3
      • Parking features: Garage Door Opener, Garage Faces Front, Driveway, Attached
      • Attached garage spaces: 1
      • Uncovered spaces: 2
      Accessibility
      • Accessibility features: None
      Features
      • Levels: One
      • Stories: 1
      • Pool features: Community
      Details
      • Additional structures: Above Grade, Below Grade
      • Parcel number: 41537418303700T83
      • Lease amount: $799
      • Zoning: RESIDENTIAL
      • Special conditions: Standard

      Construction

      Type & style
      • Home type: MobileManufactured
      • Architectural style: Ranch/Rambler
      • Property subtype: Manufactured Home
      Materials
      • Vinyl Siding, Aluminum Siding
      • Foundation: Block
      Condition
      • Very Good
      • New construction: No
      • Year built: 2007
      Details
      • Builder name: Marlette

      Utilities & green energy

      • Sewer: Public Sewer
      • Water: Public

      Community & HOA

      Community
      • Senior community: Yes
      • Subdivision: Douglass Village
      HOA
      • Has HOA: No
      • Amenities included: Clubhouse, Pool, Fitness Center, Meeting Room
      • Services included: Common Area Maintenance, Health Club, Maintenance Grounds, Pool(s), Recreation Facility, Snow Removal
      Location
      • Region: Douglassville
      • Municipality: DOUGLAS TWP

      Financial & listing details

      • Price per square foot: $171/sqft
      • Tax assessed value: $52,500
      • Annual tax amount: $2,428
      • Date on market: 12/19/2025
      • Listing agreement: Exclusive Agency
      • Listing terms: Cash,Negotiable
      • Inclusions: Washer, Dryer, Refrigerator, Wired In Back Up Generator Box
      • Ownership: Land Lease

        Estimated market value

        $212,900

        $202,000 - $224,000

        $1,989/mo

        Price history

        DateEventPrice
        8/2/2026Contingent$214,900$171/sqft
        Source: Bright MLS #PABK2066442 Report a problem
        7/27/2026Price change$214,9000%$171/sqft
        Source: Bright MLS #PABK2066442 Report a problem
        6/24/2026Price change$215,000-1.8%$171/sqft
        Source: Bright MLS #PABK2066442 Report a problem
        6/9/2026Price change$219,000-2.7%$174/sqft
        Source: Bright MLS #PABK2066442 Report a problem
        6/2/2026Price change$225,000-2.2%$179/sqft
        Source: Bright MLS #PABK2066442 Report a problem
        5/8/2026Pending sale$230,000$183/sqft
        Source: Bright MLS #PABK2066442 Report a problem
        4/28/2026Price change$230,000-1.3%$183/sqft
        Source: Bright MLS #PABK2066442 Report a problem
        3/30/2026Price change$233,000-0.6%$185/sqft
        Source: Bright MLS #PABK2066442 Report a problem
        1/21/2026Price change$234,500-0.2%$186/sqft
        Source: Bright MLS #PABK2066442 Report a problem
        12/19/2025Listed for sale$235,000+23.7%$187/sqft
        Source: Bright MLS #PABK2066442 Report a problem
        10/5/2021Sold$190,000+8.6%$151/sqft
        Source: Bright MLS #PABK2003138 Report a problem
        8/21/2021Pending sale$175,000$139/sqft
        Source: Bright MLS #PABK2003138 Report a problem
        8/16/2021Listed for sale$175,000+25%$139/sqft
        Source: Bright MLS #PABK2003138 Report a problem
        10/4/2019Sold$140,000-1.4%$111/sqft
        Source: Agent Provided Report a problem
        7/23/2019Listed for sale$142,000$113/sqft
        Source: Keller Williams Realty Group #PABK345290 Report a problem

        Public tax history

        YearProperty taxesTax assessment
        2025$2,428 +5%$52,500
        2024$2,313 +3.7%$52,500
        2023$2,230 +2.1%$52,500
        2022$2,184 +2.3%$52,500
        2021$2,134 +3.5%$52,500
        2020$2,063 +2.5%$52,500
        2019$2,012 -37.7%$52,500 -39.9%
        2018$3,228 +5.8%$87,300
        2017$3,050 +234.1%$87,300
        2016$913 +10.3%$87,300
        2015$827 $87,300 -5.3%
        2014-- $92,200
        2013-- $92,200
        2012-- $92,200
        2011-- $92,200
        2010-- $92,200
        2009-- $92,200
        Find assessor info on the county website

        Monthly payment

        Estimated monthly payment$1,822
        All calculations are estimates and provided by Zillow, Inc. for informational purposes only. Actual amounts may vary.
        HOA fees may include property taxes on listings classified as Co-Ops. Contact the listing agent and/or owner for fee details.
        Mortgage interest rates are dependent on a number of factors, including credit score, down payment, and repayment length. Interest rate data provided by Zillow Group Marketplace, Inc. as of 1/1/1970 from various mortgage lenders with which we have lead or other similar arrangements; the Estimated Payment is an average of those rates.
        See how much you could borrow to make a competitive offer.

        Climate risks

        Neighborhood: 19518

        Getting around

        5 / 100
        Car-Dependent
        5 / 100
        Somewhat Bikeable

        Nearby schools

        GreatSchools rating
        Schools provided by the listing agent
        • District: Boyertown Area

        Source: Bright MLS. This data may not be complete. We recommend contacting the local school district to confirm school assignments for this home.

        A local agent can set up tours, give advice and negotiate with sellers.

        A local lender can help you make sure your offer is ready when you are.

        Browse local experts

        Similar homes