Welcome to 71 Random Road, a rarely offered and beautifully upgraded 3-bedroom, 2-bath home located in the highly sought-after 55+ community of Douglass Village. Originally selected as a model home, this exceptional residence showcases numerous upgrades and thoughtful design features throughout. From the moment you arrive, you’ll appreciate the inviting covered front porch, the perfect place to enjoy your morning coffee or unwind in the evening. Inside, custom hand-scraped luxury vinyl tile flooring flows throughout the main living areas, creating warmth, elegance, and easy maintenance. The heart of the home is the stunning kitchen featuring a large angled center island, upgraded granite countertops, abundant cabinetry, and an open layout that seamlessly connects to the spacious family room—ideal for entertaining guests or enjoying everyday living. Architectural pillars elegantly define the living and dining areas, while custom built-ins add both charm and functionality to the living room. The thoughtfully designed floor plan offers two generously sized bedrooms and a full bathroom at the front of the home, providing privacy and flexibility for guests, hobbies, or a home office. Tucked away at the rear of the home, the owner’s suite serves as a private retreat complete with a large walk-in closet and an upgraded en-suite bathroom. A convenient laundry room with additional storage is located adjacent to the primary suite. Step outside through the Andersen sliding glass door featuring built-in blinds and enjoy the spacious Trex deck with retractable canopy—perfect for outdoor dining, relaxing, or entertaining. The beautifully crafted stone wall adds character and curb appeal to the side yard, creating a serene outdoor setting. Douglass Village offers a low-maintenance lifestyle with lawn care, sidewalk snow removal, and access to a beautiful community clubhouse and sparkling in-ground pool, all included in the land lease fee. Enjoy an active and social lifestyle in one of the area’s most desirable 55+ communities while being conveniently located near shopping, dining, and major roadways. This exceptional model home is a rare opportunity and truly a must-see. SHOWINGS START AT THURSDAYS OPEN HOUSE FROM 4PM TO 7PM
Sold for $290,000
$290,000
71 Random Rd, Douglassville, PA 19518
3beds
1,514sqft
Manufactured Home
Built in 2015
-- sqft lot
$291,900 Zestimate®
$192/sqft
$-- Estimated rent
Home value
$291,900
$277,000 - $306,000
Not available
Zestimate® history
Owner options
List your home for rent
Find your next renter with Zillow Rental Manager. Plus, with online applications, you can quickly screen prospective tenants – for free.
Refinance and save
$2,860/mo
Est. payment
Refinancing to a lower rate could help reduce your monthly payments and save thousands over the life of the loan.
$2,860/mo
Est. payment
Explore your selling options
Work with a Zillow partner agent
Leverage their expertise and Zillow's premium Showcase listings to get your home seen by more buyers.
Get startedList with your own agent
Get your home in front of millions of buyers by listing it on Zillow.
Learn how to do itSell it yourself
Take full control of how buyers see your home on Zillow by listing For Sale by Owner (FSBO).
List your homeWhat's special
Inviting covered front porchLarge angled center islandAbundant cabinetryLarge walk-in closetUpgraded en-suite bathroomTwo generously sized bedroomsUpgraded granite countertops
Zillow last checked:
Listing updated:
Listed by:
Lisa Roley 267-312-8759,
Keller Williams Real Estate-Montgomeryville
Bought with:
Luke Berg, RS346603
United Real Estate Strive 212
Source: Bright MLS,MLS#: PABK2074912
Facts & features
Interior
Bedrooms & bathrooms
- Bedrooms: 3
- Bathrooms: 2
- Full bathrooms: 2
- Main level bathrooms: 2
- Main level bedrooms: 3
Rooms
- Room types: Living Room, Dining Room, Primary Bedroom, Bedroom 2, Bedroom 3, Kitchen, Family Room, Laundry, Bathroom 2, Primary Bathroom
Primary bedroom
- Features: Flooring - Carpet, Ceiling Fan(s), Window Treatments, Primary Bedroom - Sitting Area, Walk-In Closet(s)
- Level: Main
Bedroom 2
- Level: Main
Bedroom 3
- Level: Main
Primary bathroom
- Features: Granite Counters, Bathroom - Walk-In Shower, Attached Bathroom, Flooring - Ceramic Tile
- Level: Main
Bathroom 2
- Level: Main
Dining room
- Features: Flooring - Luxury Vinyl Plank, Balcony Access, Lighting - Ceiling
- Level: Main
Family room
- Features: Flooring - Carpet, Ceiling Fan(s), Window Treatments
- Level: Main
Kitchen
- Features: Flooring - Luxury Vinyl Plank, Countertop(s) - Quartz, Balcony Access, Breakfast Bar, Breakfast Room, Kitchen Island, Eat-in Kitchen, Kitchen - Electric Cooking, Lighting - Ceiling, Living/Dining Room Combo, Pantry, Window Treatments
- Level: Main
Laundry
- Level: Main
Living room
- Features: Ceiling Fan(s), Window Treatments, Flooring - Laminate Plank
- Level: Main
Heating
- Forced Air, Natural Gas
Cooling
- Central Air, Electric
Appliances
- Included: Microwave, Dishwasher, Disposal, Dryer, Energy Efficient Appliances, ENERGY STAR Qualified Refrigerator, Self Cleaning Oven, Oven, Oven/Range - Electric, Refrigerator, Stainless Steel Appliance(s), Washer, Water Heater, Electric Water Heater
- Laundry: Main Level, Laundry Room
Features
- Bathroom - Stall Shower, Bathroom - Tub Shower, Bathroom - Walk-In Shower, Breakfast Area, Ceiling Fan(s), Combination Dining/Living, Combination Kitchen/Dining, Combination Kitchen/Living, Dining Area, Entry Level Bedroom, Family Room Off Kitchen, Open Floorplan, Eat-in Kitchen, Kitchen - Gourmet, Kitchen Island, Kitchen - Table Space, Primary Bath(s), Recessed Lighting, Upgraded Countertops, Walk-In Closet(s)
- Flooring: Laminate, Carpet, Ceramic Tile, Wood
- Doors: Sliding Glass, Storm Door(s), ENERGY STAR Qualified Doors, Six Panel, Insulated
- Windows: Double Hung, Energy Efficient, Sliding, Vinyl Clad, Skylight(s), Window Treatments
- Has basement: No
- Has fireplace: No
Interior area
- Total structure area: 1,514
- Total interior livable area: 1,514 sqft
- Finished area above ground: 1,514
- Finished area below ground: 0
Property
Parking
- Total spaces: 6
- Parking features: Storage, Garage Faces Front, Garage Door Opener, Inside Entrance, Asphalt, Driveway, Private, Attached
- Attached garage spaces: 2
- Uncovered spaces: 4
- Details: Garage Sqft: 380
Accessibility
- Accessibility features: 2+ Access Exits, Grip-Accessible Features, No Stairs
Features
- Levels: One
- Stories: 1
- Patio & porch: Deck, Patio, Porch, Roof
- Exterior features: Sidewalks
- Pool features: Community
- Has view: Yes
- View description: Garden
Details
- Additional structures: Above Grade, Below Grade
- Parcel number: 41537418303700TF6
- Zoning: MHP RESIDENTIAL
- Zoning description: MANUFACTURED HOME ON LEASED LAND
- Special conditions: Standard
Construction
Type & style
- Home type: MobileManufactured
- Architectural style: Ranch/Rambler
- Property subtype: Manufactured Home
Materials
- Vinyl Siding
- Foundation: Block, Crawl Space, Slab
- Roof: Architectural Shingle
Condition
- Excellent,Very Good
- New construction: No
- Year built: 2015
- Major remodel year: 2021
Utilities & green energy
- Electric: 200+ Amp Service
- Sewer: Public Sewer
- Water: Public
- Utilities for property: Electricity Available
Community & HOA
Community
- Features: Pool
- Senior community: Yes
- Subdivision: Douglass Village
HOA
- Has HOA: Yes
- Amenities included: Clubhouse, Common Grounds, Community Center, Library, Party Room, Pool
- Services included: Common Area Maintenance, Lawn Care Front, Lawn Care Rear, Lawn Care Side, Maintenance Grounds, Management, Pool(s), Snow Removal, Trash
- HOA fee: $805 monthly
- HOA name: DOUGLASS VILLAGE MHC, HOLDINGS
Location
- Region: Douglassville
- Municipality: DOUGLAS TWP
Financial & listing details
- Price per square foot: $192/sqft
- Tax assessed value: $70,700
- Annual tax amount: $3,316
- Date on market: 7/16/2026
- Listing agreement: Exclusive Right To Sell
- Listing terms: Cash,Other
- Inclusions: Washer / Dryer / Refrigerator
- Ownership: Fee Simple
- Road surface type: Black Top, Paved
- Body type: Double Wide
Price history
| Date | Event | Price |
|---|---|---|
| 8/28/2026 | Sold | $290,000+0%$192/sqft |
Source:  Bright MLS #PABK2074912 Report a problem Bright MLS #PABK2074912 Report a problem | ||
| 8/19/2026 | Pending sale | $289,900$191/sqft |
Source: Bright MLS #PABK2074912 Report a problem | ||
| 7/24/2026 | Contingent | $289,900$191/sqft |
Source: Bright MLS #PABK2074912 Report a problem | ||
| 7/16/2026 | Listed for sale | $289,900$191/sqft |
Source: Bright MLS #PABK2074912 Report a problem | ||
Public tax history
| Year | Property taxes | Tax assessment |
|---|---|---|
| 2025 | $3,270 +5% | $70,700 |
| 2024 | $3,115 +3.7% | $70,700 |
| 2023 | $3,003 +2.1% | $70,700 |
| 2022 | $2,941 +2.3% | $70,700 |
| 2021 | $2,874 +3.5% | $70,700 |
| 2020 | $2,778 +2.5% | $70,700 |
| 2019 | $2,710 +3.7% | $70,700 |
| 2018 | $2,614 +5.8% | $70,700 |
| 2017 | $2,470 +234.1% | $70,700 |
| 2016 | $739 | $70,700 |
Find assessor info on the county website
Neighborhood: 19518
Nearby homes
- $277,7002 bd2 ba1.5k sqft78 Random Rd, Douglassville, PA 19518Off Market
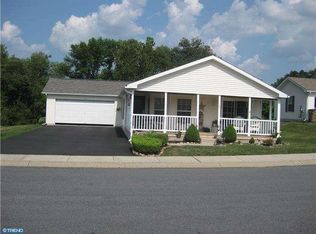
- $325,9003 bd2 ba1.6k sqft76 Random Rd, Douglassville, PA 19518Off Market
- $279,9003 bd2 ba1.6k sqft75 Random Rd, Douglassville, PA 19518Off Market
- $285,0003 bd2 ba1.8k sqft72 Random Rd, Douglassville, PA 19518Sold
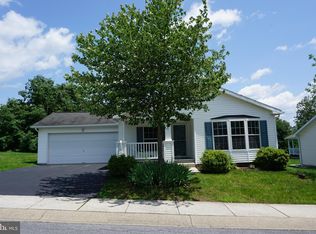
- $215,0002 bd2 ba1.2k sqft66 Random Rd, Douglassville, PA 19518Sold
- $279,9003 bd2 ba1.5k sqft77 Random Rd, Douglassville, PA 19518Sold
- $292,5003 bd2 ba1.6k sqft70 Random Rd, Douglassville, PA 19518Off Market
- $271,4003 bd2 ba1.4k sqft68 Random Rd, Douglassville, PA 19518Off Market
Nearby schools
GreatSchools rating
- 8/10Earl Elementary SchoolGrades: K-5Distance: 8.1 mi
- 8/10Boyertown Area Junior High School-WestGrades: 6-8Distance: 5.9 mi
- 8/10Boyertown Area Senior High SchoolGrades: PK,9-12Distance: 6.5 mi
Schools provided by the listing agent
- High: Boyertown Area Senior
- District: Boyertown Area
Source: Bright MLS. This data may not be complete. We recommend contacting the local school district to confirm school assignments for this home.
Get a cash offer in 3 minutes
Find out how much your home could sell for in as little as 3 minutes with a no-obligation cash offer.
Estimated market value
$291,900
Get a cash offer in 3 minutes
Find out how much your home could sell for in as little as 3 minutes with a no-obligation cash offer.
Estimated market value
$291,900
- Pennsylvania
- Berks County
- Douglassville
- 19518
- 71 Random Rd
