Year Around Fun on Glen Lake! Enjoy peace and quiet having your morning coffee while watching the mist roll across the lake. From swimming, boating and sunbathing to ice hockey and ice fishing, you'll feel like you are at a resort all year long. Features include 3-bedrooms, 2-bathrooms, glassed in porch, beautiful lake and mountain views, wonderful flower gardens, whole house generator, sprinkler system, decks, U-shaped dock with a sun deck, fireplace, 2-car garage w/2-carports, mostly handicap accessible throughout the property, newer septic system and private well are just a few of the items this home has to offer. Don't miss your chance at a wonderful life on the lake.
Closed
$860,000
66 Reardon Road, Queensbury, NY 12804
3beds
2,562sqft
Single Family Residence, Residential
Built in 1938
0.75 Acres Lot
$1,150,700 Zestimate®
$336/sqft
$2,708 Estimated rent
Home value
$1,150,700
$1.00M - $1.33M
$2,708/mo
Zestimate® history
Owner options
List your home for rent
$2,708/mo
Rent Zestimate®
Find your next renter with Zillow Rental Manager. Plus, with online applications, you can quickly screen prospective tenants – for free.
$2,708/mo
Rent Zestimate®
Refinance and save
$5,933/mo
Est. payment
Refinancing to a lower rate could help reduce your monthly payments and save thousands over the life of the loan.
$5,933/mo
Est. payment
Explore your selling options
Work with a Zillow partner agent
Leverage their expertise and Zillow's premium Showcase listings to get your home seen by more buyers.
Get startedList with your own agent
Get your home in front of millions of buyers by listing it on Zillow.
Learn how to do itSell it yourself
Take full control of how buyers see your home on Zillow by listing For Sale by Owner (FSBO).
List your homeWhat's special
Beautiful lakeU-shaped dockMountain viewsSun deckPrivate wellWonderful flower gardensGlassed in porch
Zillow last checked:
Listing updated:
Listed by:
Patrick Seelye 518-222-0061,
DeMarsh Real Estate
Bought with:
Tina M Arcuri-Demarsh, 10371200079
DeMarsh Real Estate
Source: Global MLS,MLS#: 202321943
Facts & features
Interior
Bedrooms & bathrooms
- Bedrooms: 3
- Bathrooms: 2
- Full bathrooms: 2
Primary bedroom
- Level: First
Bedroom
- Level: First
Bedroom
- Level: Second
Full bathroom
- Level: First
Full bathroom
- Level: Second
Other
- Description: Glassed in Porch
- Level: First
Dining room
- Description: Dining Area
- Level: First
Entry
- Level: First
Family room
- Level: First
Kitchen
- Level: First
Living room
- Level: First
Utility room
- Level: Basement
Heating
- Baseboard, Hot Water, Propane Tank Owned
Cooling
- Ductless, Wall Unit(s)
Appliances
- Included: Dishwasher, Electric Oven, Range, Refrigerator, Washer/Dryer
- Laundry: Electric Dryer Hookup, Laundry Closet, Washer Hookup
Features
- Grinder Pump, High Speed Internet, Ceiling Fan(s), Vaulted Ceiling(s), Ceramic Tile Bath, Eat-in Kitchen
- Flooring: Vinyl, Carpet, Hardwood
- Doors: French Doors
- Windows: Bay Window(s), Insulated Windows
- Basement: Other,Exterior Entry,Full
- Number of fireplaces: 1
- Fireplace features: Family Room, Wood Burning
Interior area
- Total structure area: 2,562
- Total interior livable area: 2,562 sqft
- Finished area above ground: 2,562
- Finished area below ground: 0
Property
Parking
- Total spaces: 8
- Parking features: Off Street, Paved, Carport, Detached, Driveway, Garage Door Opener
- Garage spaces: 4
- Has carport: Yes
- Has uncovered spaces: Yes
Accessibility
- Accessibility features: Accessible Approach with Ramp, Accessible Doors, Accessible Full Bath, Accessible Garage, Accessible Hallway(s), Accessible Sidewalks, Customized Wheelchair Accessible
Features
- Entry location: First
- Patio & porch: Side Porch, Deck, Front Porch, Glass Enclosed
- Exterior features: Garden, Dock
- Has view: Yes
- View description: Mountain(s), Trees/Woods, Garden, Lake
- Has water view: Yes
- Water view: Lake
- Waterfront features: Lake Front
- Body of water: Glen Lake
Lot
- Size: 0.75 Acres
- Features: Rolling Slope, Road Frontage, Sprinklers In Front, Sprinklers In Rear, Views, Garden, Irregular Lot, Landscaped, Waterfront
Details
- Additional structures: Shed(s), Garage(s)
- Parcel number: 38
- Zoning description: Single Residence
- Special conditions: Estate
- Other equipment: Grinder Pump
Construction
Type & style
- Home type: SingleFamily
- Architectural style: Contemporary
- Property subtype: Single Family Residence, Residential
Materials
- Wood Siding
- Foundation: Block
- Roof: Composition
Condition
- Updated/Remodeled,Fixer
- New construction: No
- Year built: 1938
Utilities & green energy
- Electric: Circuit Breakers, Generator
- Sewer: Septic Tank
- Utilities for property: Cable Available, Cable Connected
Community & HOA
Community
- Security: Smoke Detector(s), Carbon Monoxide Detector(s)
HOA
- Has HOA: No
Location
- Region: Queensbury
Financial & listing details
- Price per square foot: $336/sqft
- Tax assessed value: $942,200
- Annual tax amount: $8,293
- Date on market: 8/3/2023
Price history
| Date | Event | Price |
|---|---|---|
| 9/29/2023 | Sold | $860,000+8.2%$336/sqft |
Source:  Global MLS #202321943 Report a problem Global MLS #202321943 Report a problem | ||
| 8/8/2023 | Pending sale | $795,000$310/sqft |
Source: Global MLS #202321943 Report a problem | ||
| 8/3/2023 | Listed for sale | $795,000$310/sqft |
Source: Global MLS #202321943 Report a problem | ||
Public tax history
| Year | Property taxes | Tax assessment |
|---|---|---|
| 2025 | -- | $848,000 |
| 2024 | -- | $848,000 +33.1% |
| 2023 | -- | $637,300 |
| 2022 | -- | $637,300 |
| 2021 | -- | $637,300 +8.9% |
| 2020 | -- | $585,000 +1.7% |
| 2019 | -- | $575,000 |
| 2018 | -- | $575,000 +9.1% |
| 2017 | $10,269 | $527,200 |
| 2016 | -- | $527,200 +13.7% |
| 2014 | -- | $463,800 |
| 2013 | -- | $463,800 |
| 2012 | -- | $463,800 |
| 2011 | -- | $463,800 |
| 2010 | -- | $463,800 |
| 2009 | -- | $463,800 |
| 2008 | -- | $463,800 |
| 2007 | -- | $463,800 |
| 2006 | -- | $463,800 |
| 2005 | -- | $463,800 +88.5% |
| 2004 | -- | $246,000 |
| 2002 | -- | $246,000 |
| 2001 | -- | $246,000 |
| 2000 | -- | $246,000 |
Find assessor info on the county website
Neighborhood: 12804
Nearby homes
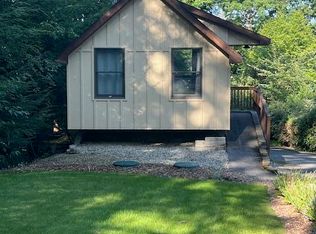
- $875,0003 bd2 ba1.6k sqft62 Reardon Rd, Queensbury, NY 12804Sold
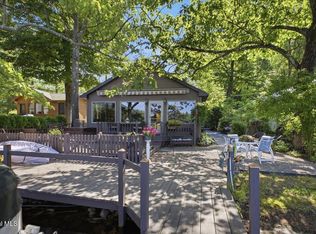
- $995,0003 bd2 ba1.6k sqft60 Reardon Rd, Queensbury, NY 12804Pending
- $378,8002 bd0 ba524 sqft70 Reardon Rd, Queensbury, NY 12804Off Market
- $631,4002 bd1 ba801 sqft58 Reardon Rd, Queensbury, NY 12804Off Market
- $519,0002 bd2 ba912 sqft74 Reardon Rd, Queensbury, NY 12804Sold
- $317,5002 bd1 ba940 sqft56 Reardon Rd, Queensbury, NY 12804Off Market
- $317,5002 bd1 ba940 sqft56 Reardon Rd, Queensbury, NY 12804Off Market
- $317,5002 bd1 ba940 sqft56 Reardon Rd, Queensbury, NY 12804Off Market
Nearby schools
GreatSchools rating
- 5/10Lake George Elementary SchoolGrades: PK-6Distance: 3.4 mi
- 7/10Lake George Junior/Senior High SchoolGrades: 7-12Distance: 4.8 mi
Schools provided by the listing agent
- Elementary: Lake George
- High: Lake George
Source: Global MLS. This data may not be complete. We recommend contacting the local school district to confirm school assignments for this home.
Sell for more on Zillow
Get a Zillow Showcase℠ listing at no additional cost and you could sell for .
$1,150,700
2% more
+$23,014
With Zillow Showcase(estimated)
$1,173,714
Sell for more on Zillow
Get a Zillow Showcase℠ listing at no additional cost and you could sell for .
$1,150,700
2% more
+$23,014
With Zillow Showcase(estimated)
$1,173,714
- New York
- Warren County
- Lake George
- 12804
- 66 Reardon Road
