Enjoy telling your friends you just purchase a home on beautiful Glen Lake with wonderful sunset views. 50' +/- of direct waterfront to enjoy year-around. Boating, swimming, fishing, ice skating, dining at the local restaurant on the lake make this home the place you want to be. Features include 3-bedrooms, 1.5 bathrooms, screened in porch, living room w/lake view, family room w/lake view and gas fireplace, main floor laundry, whole house generator and Lake George school district all siting at the end of a quiet dead end road. Come and enjoy the beauty and peace and quit you deserve.
Closed
$619,000
76 Reardon Road, Queensbury, NY 12804
3beds
1,296sqft
Single Family Residence, Residential
Built in 1995
7,405 Square Feet Lot
$715,700 Zestimate®
$478/sqft
$2,265 Estimated rent
Home value
$715,700
$666,000 - $773,000
$2,265/mo
Zestimate® history
Owner options
List your home for rent
$2,265/mo
Rent Zestimate®
Find your next renter with Zillow Rental Manager. Plus, with online applications, you can quickly screen prospective tenants – for free.
$2,265/mo
Rent Zestimate®
Refinance and save
$4,214/mo
Est. payment
Refinancing to a lower rate could help reduce your monthly payments and save thousands over the life of the loan.
$4,214/mo
Est. payment
Explore your selling options
Work with a Zillow partner agent
Leverage their expertise and Zillow's premium Showcase listings to get your home seen by more buyers.
Get startedList with your own agent
Get your home in front of millions of buyers by listing it on Zillow.
Learn how to do itSell it yourself
Take full control of how buyers see your home on Zillow by listing For Sale by Owner (FSBO).
List your homeWhat's special
Gas fireplaceWonderful sunset viewsMain floor laundryIce skatingWhole house generatorScreened in porch
Zillow last checked:
Listing updated:
Listed by:
Patrick Seelye 518-222-0061,
DeMarsh Real Estate
Bought with:
Erin Steinbach, 10301217507
Julie & Co Realty LLC
Source: Global MLS,MLS#: 202329588
Facts & features
Interior
Bedrooms & bathrooms
- Bedrooms: 3
- Bathrooms: 2
- Full bathrooms: 1
- 1/2 bathrooms: 1
Primary bedroom
- Level: First
Bedroom
- Level: Basement
Bedroom
- Level: Basement
Full bathroom
- Level: First
Half bathroom
- Level: Basement
Dining room
- Description: Area
- Level: First
Family room
- Level: Basement
Kitchen
- Level: First
Laundry
- Description: In Kitchen Area
- Level: First
Living room
- Level: First
Other
- Description: Screened Porch
- Level: First
Heating
- Forced Air, Propane, Propane Tank Leased
Cooling
- Window Unit(s)
Appliances
- Included: Dishwasher, Dryer, Gas Water Heater, Microwave, Range, Refrigerator, Washer
- Laundry: Electric Dryer Hookup, Main Level, Washer Hookup
Features
- Grinder Pump, High Speed Internet, Eat-in Kitchen
- Flooring: Vinyl, Carpet
- Doors: Sliding Doors
- Windows: Insulated Windows
- Basement: Exterior Entry,Finished,Full,Heated,Interior Entry,Walk-Out Access
- Has fireplace: Yes
- Fireplace features: Basement, Gas
Interior area
- Total structure area: 1,296
- Total interior livable area: 1,296 sqft
- Finished area above ground: 1,296
- Finished area below ground: 0
Property
Parking
- Total spaces: 3
- Parking features: Stone, Driveway
- Has uncovered spaces: Yes
Features
- Patio & porch: Rear Porch, Screened, Covered, Enclosed
- Exterior features: None
- Has view: Yes
- View description: Mountain(s), Trees/Woods, Lake
- Has water view: Yes
- Water view: Lake
- Waterfront features: Lake Front
- Body of water: Glen Lake
Lot
- Size: 7,405 Square Feet
- Features: Road Frontage, Views, Landscaped
Details
- Additional structures: Shed(s)
- Parcel number: 289.11135
- Zoning description: Single Residence
- Special conditions: Standard
Construction
Type & style
- Home type: SingleFamily
- Architectural style: Hillside Ranch
- Property subtype: Single Family Residence, Residential
Materials
- Drywall, Vinyl Siding
- Foundation: Concrete Perimeter
- Roof: Metal
Condition
- New construction: No
- Year built: 1995
Utilities & green energy
- Electric: Single Phase, Circuit Breakers, Generator
- Sewer: Septic Tank
- Utilities for property: Cable Connected
Community & HOA
Community
- Security: Smoke Detector(s), Carbon Monoxide Detector(s)
HOA
- Has HOA: No
Location
- Region: Queensbury
Financial & listing details
- Price per square foot: $478/sqft
- Tax assessed value: $590,000
- Annual tax amount: $3,941
- Date on market: 12/14/2023
Price history
| Date | Event | Price |
|---|---|---|
| 1/26/2024 | Sold | $619,000$478/sqft |
Source:  Global MLS #202329588 Report a problem | ||
| 12/21/2023 | Pending sale | $619,000$478/sqft |
Source: Global MLS #202329588 Report a problem | ||
| 12/14/2023 | Listed for sale | $619,000$478/sqft |
Source: Global MLS #202329588 Report a problem | ||
Public tax history
| Year | Property taxes | Tax assessment |
|---|---|---|
| 2025 | -- | $531,000 |
| 2024 | -- | $531,000 +62.4% |
| 2023 | -- | $327,000 |
| 2022 | -- | $327,000 |
| 2021 | -- | $327,000 +18.7% |
| 2020 | -- | $275,400 |
| 2019 | -- | $275,400 |
| 2018 | -- | $275,400 +8.3% |
| 2017 | $2,982 | $254,200 |
| 2016 | -- | $254,200 |
| 2015 | -- | $254,200 +12.4% |
| 2014 | -- | $226,200 -2.4% |
| 2013 | -- | $231,700 |
| 2012 | -- | $231,700 |
| 2011 | -- | $231,700 |
| 2010 | -- | $231,700 |
| 2009 | -- | $231,700 |
| 2008 | -- | $231,700 |
| 2007 | -- | $231,700 |
| 2006 | -- | $231,700 |
| 2005 | -- | $231,700 +75.3% |
| 2004 | -- | $132,200 |
| 2002 | -- | $132,200 |
| 2001 | -- | $132,200 |
| 2000 | -- | $132,200 |
Find assessor info on the county website
Neighborhood: 12804
Nearby homes
- $142,2002 bd0 ba420 sqft78 Reardon Rd, Queensbury, NY 12804Off Market
- $519,0002 bd2 ba912 sqft74 Reardon Rd, Queensbury, NY 12804Sold
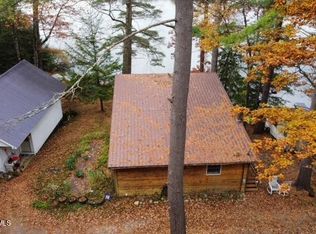
- $379,5002 bd0 ba524 sqft70 Reardon Rd, Queensbury, NY 12804Off Market
- $850,1003 bd2 ba1.6k sqft7 Glen Hall Dr, Queensbury, NY 12804Off Market
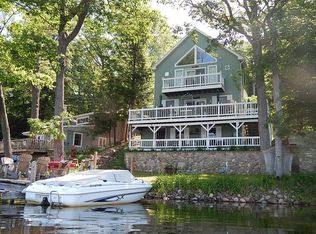
- $965,0003 bd3 ba1.8k sqft9 Glen Hall Dr, Queensbury, NY 12804Off Market
- $744,9002 bd2 ba1k sqft5 Glen Hall Dr, Queensbury, NY 12804Off Market
- $1,128,9003 bd3 ba2k sqft3 Glen Hall Dr, Queensbury, NY 12804Off Market
- $1,141,8002 bd2 ba2.5k sqft66 Reardon Rd, Queensbury, NY 12804Off Market
Nearby schools
GreatSchools rating
- 5/10Lake George Elementary SchoolGrades: PK-6Distance: 3.4 mi
- 7/10Lake George Junior/Senior High SchoolGrades: 7-12Distance: 4.8 mi
Schools provided by the listing agent
- Elementary: Lake George
- High: Lake George
Source: Global MLS. This data may not be complete. We recommend contacting the local school district to confirm school assignments for this home.
Sell for more on Zillow
Get a Zillow Showcase℠ listing at no additional cost and you could sell for .
$715,700
2% more
+$14,314
With Zillow Showcase(estimated)
$730,014
Sell for more on Zillow
Get a Zillow Showcase℠ listing at no additional cost and you could sell for .
$715,700
2% more
+$14,314
With Zillow Showcase(estimated)
$730,014
- New York
- Warren County
- Lake George
- 12804
- 76 Reardon Road
