Skip main navigation
Sold for $334,900
  • $334,900

    66 S Central Ave, Fairborn, OH 45324

    3beds
    1,939sqft
    Single Family Residence
    Built in 1950
    0.28 Acres Lot
    $348,200 Zestimate®
    $173/sqft
    $1,806 Estimated rent

    Home value

    $348,200

    $310,000 - $390,000

    $1,806/mo

    Zestimate® history
    Loading
    Loading...

    Owner options

    List your home for rent

    $1,806/mo

    Rent Zestimate®

    Find your next renter with Zillow Rental Manager. Plus, with online applications, you can quickly screen prospective tenants – for free.

    Learn more

    $1,806/mo

    Rent Zestimate®

    Refinance and save

    $2,192/mo

    Est. payment

    Refinancing to a lower rate could help reduce your monthly payments and save thousands over the life of the loan.

    See today's rates

    $2,192/mo

    Est. payment

    Explore your selling options

    Work with a Zillow partner agent

    Leverage their expertise and Zillow's premium Showcase listings to get your home seen by more buyers.

    Get started

    List with your own agent

    Get your home in front of millions of buyers by listing it on Zillow.

    Learn how to do it

    Sell it yourself

    Take full control of how buyers see your home on Zillow by listing For Sale by Owner (FSBO).

    List your home

    What's special

    Modern styleContemporary designFarmhouse sinkStorybook architecturePartially finished basementManicured landscapingHistoric character
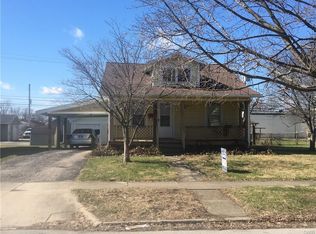
    Experience timeless elegance and modern versatility in this beautifully updated Tudor-style home offering 1,939 square feet of living space, three bedrooms, two full bathrooms, and one half bathroom, plus a partial basement. From the moment you arrive, the home’s storybook architecture captures attention with its steep rooflines, decorative trim, and manicured landscaping framed by blooming shrubs and mature greenery. Inside, historic character meets contemporary design through arched entries, crown molding, and warm hardwood flooring. The kitchen is a true centerpiece—featuring rich cabinetry with brass hardware, open shelving, dark granite countertops, a farmhouse sink, and a striking two-tone ceiling accent that adds warmth and dimension. Each bathroom has been meticulously updated, blending vintage charm with today’s modern style. The main-level bath showcases black-and-white patterned tile, elegant botanical wallpaper, gold fixtures, and a glass-enclosed walk-in shower with subway tile. Every detail exudes refinement and craftsmanship. The partially finished basement provides a one-of-a-kind retreat, designed with custom trim work, warm lighting, and decorative plaster details. This inviting space features a stone accent wall with an artistic centerpiece, built-in shelving, and plenty of room for lounging or entertaining—offering the perfect atmosphere for a home theater, wine lounge, or creative studio. A standout feature of this property is the 800-square-foot finished garage-like space—perfect for a home business, salon, studio, or golf simulator setup. This flexible area offers unparalleled adaptability for both personal and professional use. With its ideal blend of architectural charm and modern function, this Tudor is a rare opportunity to own a home that’s as distinctive as it is practical—ready to accommodate both lifestyle and creativity.

    Zillow last checked:

    Listing updated:

    Listed by:

    Terry Blakley (937)874-5787,

    RE/MAX Victory + Affiliates

    Bought with:

    Melissa Schoenberger, 2016005893

    Agora Realty Group

    Source: DABR MLS,MLS#: 946411MLS LogoOriginating MLS: Dayton Area Board of REALTORS

    Facts & features

    Interior

    Bedrooms & bathrooms
    • Bedrooms: 3
    • Bathrooms: 3
    • Full bathrooms: 2
    • 1/2 bathrooms: 1
    • Main level bathrooms: 2
    Primary bedroom
    • Level: Main
    • Dimensions: 11 x 12
    Bedroom
    • Level: Main
    • Dimensions: 12 x 12
    Bedroom
    • Level: Second
    • Dimensions: 23 x 14
    Dining room
    • Level: Main
    • Dimensions: 12 x 16
    Entry foyer
    • Level: Main
    • Dimensions: 8 x 10
    Entry foyer
    • Level: Main
    • Dimensions: 6 x 8
    Family room
    • Level: Main
    • Dimensions: 15 x 15
    Kitchen
    • Level: Main
    • Dimensions: 11 x 14
    Laundry
    • Level: Basement
    • Dimensions: 12 x 13
    Living room
    • Level: Main
    • Dimensions: 15 x 15
    Other
    • Level: Main
    • Dimensions: 11 x 16
    Other
    • Level: Main
    • Dimensions: 10 x 8
    Other
    • Level: Basement
    • Dimensions: 5 x 14
    Other
    • Level: Basement
    • Dimensions: 6 x 16
    Recreation
    • Level: Basement
    • Dimensions: 23 x 16
    Utility room
    • Level: Basement
    • Dimensions: 20 x 16
    Heating
    • Forced Air, Natural Gas
    Cooling
    • Central Air
    Appliances
    • Included: Dishwasher, Range, Refrigerator
    Features
    • Kitchen Island, Remodeled
    • Basement: Full,Partially Finished
    Interior area
    • Total structure area: 1,939
    • Total interior livable area: 1,939 sqft

    Property

    Parking
    • Parking features: No Garage
    Features
    • Levels: One and One Half
    Lot
    • Size: 0.28 Acres
    • Dimensions: 75 x 165
    Details
    • Parcel number: A02000100080011900
    • Zoning: Residential
    • Zoning description: Residential

    Construction

    Type & style
    • Home type: SingleFamily
    • Property subtype: Single Family Residence
    Materials
    • Brick, Frame, Vinyl Siding
    Condition
    • Year built: 1950

    Utilities & green energy

    • Water: Public
    • Utilities for property: Sewer Available, Water Available

    Community & HOA

    Community
    • Subdivision: O R Co
    HOA
    • Has HOA: No
    Location
    • Region: Fairborn

    Financial & listing details

    • Price per square foot: $173/sqft
    • Date on market: 10/24/2025
    • Listing terms: Conventional,FHA,VA Loan

    Price history

    DateEventPrice
    12/5/2025Sold$334,900+1.5%$173/sqft
    Source: DABR MLS #946411 Report a problem
    10/29/2025Pending sale$329,900$170/sqft
    Source: DABR MLS #946411 Report a problem
    10/24/2025Listed for sale$329,900$170/sqft
    Source: DABR MLS #946411 Report a problem

    Public tax history

    Tax history is unavailable.

    Neighborhood: 45324

    Nearby schools

    GreatSchools rating
    Schools provided by the listing agent
    • District: Fairborn

    Source: DABR MLS. This data may not be complete. We recommend contacting the local school district to confirm school assignments for this home.

    Get a cash offer in 3 minutes
    Find out how much your home could sell for in as little as 3 minutes with a no-obligation cash offer.
    Estimated market value
    $348,200
    Get a cash offer in 3 minutes
    Find out how much your home could sell for in as little as 3 minutes with a no-obligation cash offer.
    Estimated market value
    $348,200