Discover the charm of suburban living in this delightful single-family home located in Fairborn. A welcoming covered front porch sets an inviting tone, hinting at the comfortable spaces within. Boasting two bedrooms and one and a half baths across 1304 square feet, this residence offers an ideal blend of coziness and functionality. The living space is vibrant, featuring lots of original wood trim work, plush carpeting, and ample natural light, creating an inviting atmosphere for relaxation or entertaining. Gleaming hardwood floors extend into the study, providing a well-lit environment perfect for a home office or creative pursuits. A wonderful spot for a dining room as well. The kitchen is both practical and charming, equipped with a range, microwave, and refrigerator, all under a distinctive wood plank ceiling. Just off the end, a stackable washer and dryer can convey if needed as a space saver. For convenance, a half bath is on the end as well. Rich wood accents and a detailed banister create a warm entryway. Each bedroom provides a serene retreat with hardwood flooring and generous windows, ensuring comfort and brightness. Outside, a well-maintained yard with a fenced area and mature trees offers a private oasis for outdoor enjoyment. The property also includes a functional basement, ready for future customization, and a detached garage providing ample space for vehicles and storage. This home is nestled in a welcoming neighborhood, offering a perfect opportunity for comfortable living in Fairborn. So close to shops in town. you are in the heart of it all. Enjoy the easy living with updates including a new roof and ac system within 2 years and newer built garage to store your car.
Pending
Price cut: $19.9K (8/2)
$150,000
11 E Dayton Dr, Fairborn, OH 45324
2beds
1,304sqft
:
Get pre-qualified$1,098/mo
Single Family Residence
Built in 1930
3,001 Square Feet Lot
$148,300 Zestimate®
$115/sqft
$-- HOA
What's special
Newer built garageGleaming hardwood floorsWelcoming covered front porchMature treesDetailed banisterRich wood accentsAmple natural light
- 19 days |
- 1,015 |
- 76 |
Zillow last checked:
Listing updated:
Listed by:
Daryl Emmons 937-602-7681,
Howard Hanna Real Estate Serv
Source: DABR MLS,MLS#: 964639 Originating MLS: Dayton Area Board of REALTORS
Originating MLS: Dayton Area Board of REALTORSFacts & features
Interior
Bedrooms & bathrooms
- Bedrooms: 2
- Bathrooms: 2
- Full bathrooms: 1
- 1/2 bathrooms: 1
- Main level bathrooms: 1
Primary bedroom
- Level: Second
- Dimensions: 17 x 13
Bedroom
- Level: Second
- Dimensions: 12 x 14
Bonus room
- Level: Basement
- Dimensions: 27 x 11
Dining room
- Level: Main
- Dimensions: 14 x 12
Kitchen
- Level: Main
- Dimensions: 14 x 9
Laundry
- Level: Main
- Dimensions: 7 x 6
Living room
- Level: Main
- Dimensions: 20 x 13
Heating
- Forced Air, Natural Gas
Cooling
- Central Air
Features
- Basement: Full,Partially Finished
Interior area
- Total structure area: 1,304
- Total interior livable area: 1,304 sqft
Property
Parking
- Total spaces: 1
- Parking features: Detached, Garage, One Car Garage
- Garage spaces: 1
Features
- Levels: Two
- Stories: 2
Lot
- Size: 3,001 Square Feet
Details
- Parcel number: A02000100080012100
- Zoning: Residential
- Zoning description: Residential
Construction
Type & style
- Home type: SingleFamily
- Property subtype: Single Family Residence
Materials
- Frame
Condition
- Year built: 1930
Community & HOA
Community
- Subdivision: Osborn Removal Co 1st Add
HOA
- Has HOA: No
Location
- Region: Fairborn
Financial & listing details
- Price per square foot: $115/sqft
- Tax assessed value: $79,720
- Annual tax amount: $1,346
- Date on market: 7/21/2026
Estimated market value
$148,300
$141,000 - $156,000
$1,442/mo
Price history
| Date | Event | Price |
|---|---|---|
| 8/8/2026 | Pending sale | $150,000$115/sqft |
Source:  DABR MLS #964639 Report a problem DABR MLS #964639 Report a problem | ||
| 8/2/2026 | Price change | $150,000-11.7%$115/sqft |
Source: DABR MLS #964639 Report a problem | ||
| 7/21/2026 | Listed for sale | $169,900+277.6%$130/sqft |
Source: DABR MLS #964639 Report a problem | ||
| 6/27/2016 | Sold | $45,000-9.1%$35/sqft |
Source: Public Record Report a problem | ||
| 4/29/2016 | Pending sale | $49,500$38/sqft |
Source: Coldwell Banker Heritage Realtors #621315 Report a problem | ||
| 3/22/2016 | Price change | $49,500-0.8%$38/sqft |
Source: Coldwell Banker Heritage Realtors #621315 Report a problem | ||
| 11/6/2015 | Price change | $49,900-16.7%$38/sqft |
Source: Coldwell Banker Heritage Realtors #621315 Report a problem | ||
| 9/23/2015 | Listed for sale | $59,900$46/sqft |
Source: Coldwell Banker Heritage Realtors #621315 Report a problem | ||
Public tax history
| Year | Property taxes | Tax assessment |
|---|---|---|
| 2025 | $1,346 +0.7% | $27,910 |
| 2024 | $1,337 -1% | $27,910 |
| 2023 | $1,350 +1% | $27,910 +18.7% |
| 2022 | $1,337 -1.5% | $23,510 |
| 2021 | $1,357 -0.5% | $23,510 |
| 2020 | $1,364 +12.2% | $23,510 +12.1% |
| 2019 | $1,216 -1% | $20,980 |
| 2018 | $1,229 -0.7% | $20,980 |
| 2017 | $1,238 +49.3% | $20,980 -9.6% |
| 2016 | $829 +5% | $23,220 |
| 2015 | $789 | $23,220 |
| 2014 | $789 -16.6% | $23,220 -14.6% |
| 2013 | $947 +0.1% | $27,180 |
| 2012 | $946 +99.5% | $27,180 |
| 2011 | $474 -45.4% | $27,180 -6.6% |
| 2010 | $869 +0.2% | $29,100 |
| 2009 | $867 +12.9% | $29,100 +6.4% |
| 2008 | $768 +18% | $27,340 +14.6% |
| 2007 | $651 +35.9% | $23,860 |
| 2006 | $479 -41.1% | $23,860 +6% |
| 2004 | $813 +6.3% | $22,520 +0% |
| 2003 | $765 -1% | $22,512 |
| 2002 | $773 +37.2% | $22,512 +41.4% |
| 2001 | $563 -0.3% | $15,926 |
| 2000 | $564 | $15,926 |
Find assessor info on the county website
Monthly payment
Est. payment
Payment breakdown
Explore the cost of this home by adjusting the details. Changes won't be saved.Climate risks
Neighborhood: 45324
Nearby schools
GreatSchools rating
- 7/10Fairborn Intermediate SchoolGrades: 2-5Distance: 0.7 mi
- 5/10Baker Middle SchoolGrades: 6-8Distance: 2.5 mi
- 5/10Fairborn High SchoolGrades: 9-12Distance: 1.8 mi
Schools provided by the listing agent
- District: Fairborn
Source: DABR MLS. This data may not be complete. We recommend contacting the local school district to confirm school assignments for this home.
- $334,9003 bd3 ba1.9k sqft66 S Central Ave, Fairborn, OH 45324Sold
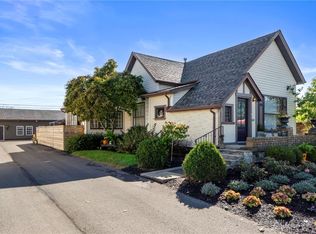
- $125,1002 bd1 ba816 sqft69 S Pleasant Ave, Fairborn, OH 45324Sold
- $123,6104 bd3 ba1.8k sqft63 S Pleasant Ave, Fairborn, OH 45324Off Market
- $161,1002 bd1 ba816 sqft57 S Pleasant Ave, Fairborn, OH 45324Off Market
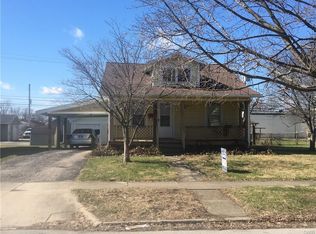
- $100,6002 bd1 ba1k sqft30 E Dayton Dr, Fairborn, OH 45324Off Market
- $119,0002 bd1 ba875 sqft51 S Pleasant Ave, Fairborn, OH 45324Off Market
- $129,9003 bd2 ba1k sqft34 E Dayton Dr, Fairborn, OH 45324Sold
- $144,5003 bd1 ba1.1k sqft45 S Pleasant Ave, Fairborn, OH 45324Off Market
A local agent can set up tours, give advice and negotiate with sellers.
A local lender can help you make sure your offer is ready when you are.
Similar homes
- $149,9002 bd1 ba1.3k sqft713 Flintridge Dr, Fairborn, OH 45324For Sale
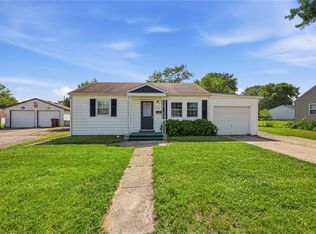
 MLS ID #961373, Matthew Kalogeras, Trelora Realty, Inc.. DABR MLS
 - $149,0003 bd1 ba1.1k sqft432 Van Tress Dr, Fairborn, OH 45324For Sale
 MLS ID #964422, Karlin Hoffart, Real of Ohio. DABR MLS
 - $150,0002 bd1 ba744 sqft23 S 1st St, Fairborn, OH 45324For Sale By Owner
- $199,9004 bd2 ba1.5k sqft376-378 Morris Dr, Fairborn, OH 45324For Sale
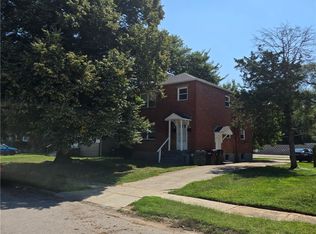 MLS ID #965198, Joshua Davis, NavX Realty, LLC. DABR MLS
 - $182,9003 bd1 ba980 sqft151 Madison St, Fairborn, OH 45324For SaleMLS ID #966112, Terry Blakley, RE/MAX Victory + Affiliates. DABR MLS
- $173,0003 bd3 ba1.1k sqft212 Spruce Dr, Fairborn, OH 45324For SaleMLS ID #960355, Spencer Maxwell, Bridgestream Realty. DABR MLS
- $165,9003 bd1 ba816 sqft481 Cleary Dr, Fairborn, OH 45324For SaleMLS ID #964633, Brenda Gullett, Collins Real Estate Services. DABR MLS
- $160,0003 bd2 ba1.2k sqft117-121 N Maple Ave, Fairborn, OH 45324For SaleMLS ID #960298, Janet L Miller, RE/MAX HomeBase. DABR MLS
- $154,9002 bd2 ba1k sqft2145 Chapel Dr, Fairborn, OH 45324For SaleMLS ID #965629, Freddie Webb, Johnson & Webb Realty. DABR MLS
- $130,0002 bd1 ba720 sqft1528 Superior Ave, Fairborn, OH 45324For SaleMLS ID #963975, Jeanette Violette, Howard Hanna Real Estate Serv. DABR MLS
- $--2 bd1 ba1.1k sqft11571 Wilts Ln, Medway, OH 45341AuctionServiceLink Auction
- $174,9003 bd1 ba816 sqft40 Rockland Dr, Fairborn, OH 45324For SaleMLS ID #963721, Katie Slone, Howard Hanna Real Estate Serv. DABR MLS
- $179,9003 bd1 ba840 sqft187 Pat Ln, Fairborn, OH 45324For SaleMLS ID #961608, Nathan Evans, Coldwell Banker Heritage. DABR MLS
- $179,9003 bd2 ba1.5k sqft424 Park Hills Xing, Fairborn, OH 45324For SaleMLS ID #964536, Pauline M Weaver, RE/MAX Victory + Affiliates. DABR MLS
- $219,9003 bd2 ba1k sqft1240 Wiley Ave, Fairborn, OH 45324For SaleMLS ID #965401, Alex Arthur, Red 1 Realty. DABR MLS
- $172,0003 bd1 ba816 sqft232 Dellwood Dr, Fairborn, OH 45324For SaleMLS ID #960851, Teri Hoops, Keller Williams Home Town Rlty. DABR MLS
- $135,0002 bd2 ba918 sqft2201 Cinnabar Pl, Fairborn, OH 45324For SaleMLS ID #965207, Ashley Steinbrunner, Keller Williams Advisors Rlty. DABR MLS
- $141,4752 bd2 ba1k sqft1010 Stoneybrook Trl, Fairborn, OH 45324For SaleMLS ID #960236, Tami Holmes, Tami Holmes Realty. DABR MLS
- $183,0003 bd1 ba886 sqft101 N Haven Dr, Fairborn, OH 45324For SaleMLS ID #960907, Teri Hoops, Keller Williams Home Town Rlty. DABR MLS
- $150,0004 bd2 ba1.3k sqft246 N Cherrywood Ave, Dayton, OH 45403For SaleMLS ID #964894, Amber Lynn Dunn, Keller Williams Community Part. DABR MLS
