Welcome home to this charming and move-in ready townhouse-style in the desirable Rona Village community of Fairborn! Offering 2 bedrooms, 1.5 baths, and approximately 1,080 square feet of comfortable living space, this property combines low-maintenance living with excellent convenience. Step inside to find a spacious living area with abundant natural light, updated flooring, and a functional layout perfect for everyday living and entertaining. The galley-style kitchen offers ample cabinetry and workspace, flowing easily into the dining area. Upstairs, you’ll find two generously sized bedrooms with great closet space and a full bath. Enjoy outdoor living in the private fenced patio/courtyard area — ideal for relaxing, grilling, or creating your own outdoor retreat. Conveniently located near WPAFB, Wright State University, shopping, dining, and major highways.
For sale
Price cut: $1K (7/10)
$143,000
1010 Stoneybrook Trl, Fairborn, OH 45324
2beds
1,080sqft
:
Get pre-qualified$1,372/mo
Condominium
Built in 1971
-- sqft lot
$140,400 Zestimate®
$132/sqft
$315/mo HOA
What's special
Dining areaUpdated flooring
- 60 days |
- 472 |
- 9 |
Zillow last checked:
Listing updated:
Listed by:
Tami Holmes 937-506-8360,
Tami Holmes Realty
Source: DABR MLS,MLS#: 960236 Originating MLS: Dayton Area Board of REALTORS
Originating MLS: Dayton Area Board of REALTORSFacts & features
Interior
Bedrooms & bathrooms
- Bedrooms: 2
- Bathrooms: 2
- Full bathrooms: 1
- 1/2 bathrooms: 1
- Main level bathrooms: 1
Bedroom
- Level: Second
- Dimensions: 17 x 10
Bedroom
- Level: Second
- Dimensions: 14 x 14
Dining room
- Level: Main
- Dimensions: 10 x 8
Kitchen
- Level: Main
- Dimensions: 9 x 8
Living room
- Level: Main
- Dimensions: 14 x 13
Heating
- Electric
Cooling
- Central Air
Appliances
- Included: Electric Water Heater
Features
- Windows: Double Hung, Double Pane Windows
Interior area
- Total structure area: 1,080
- Total interior livable area: 1,080 sqft
Property
Parking
- Parking features: Carport
- Has carport: Yes
Features
- Levels: Two
- Stories: 2
Lot
- Size: 1,376 Square Feet
Details
- Parcel number: A02000100341008600
- Zoning: Residential
- Zoning description: Residential
Construction
Type & style
- Home type: Condo
- Property subtype: Condominium
Materials
- Brick, Cedar
- Foundation: Slab
Condition
- Year built: 1971
Utilities & green energy
- Water: Public
- Utilities for property: Sewer Available, Water Available
Community & HOA
Community
- Subdivision: Rona Vlg-Fairborn Sec 03
HOA
- Has HOA: Yes
- Services included: Clubhouse, Maintenance Grounds, Maintenance Structure, Pool(s)
- HOA fee: $315 monthly
- HOA name: Rona Village of Fairborn
- HOA phone: 937-435-5545
Location
- Region: Fairborn
Financial & listing details
- Price per square foot: $132/sqft
- Tax assessed value: $92,860
- Annual tax amount: $1,568
- Date on market: 5/29/2026
- Listing terms: Conventional
Estimated market value
$140,400
$133,000 - $147,000
$1,260/mo
Price history
| Date | Event | Price |
|---|---|---|
| 7/10/2026 | Price change | $143,000-0.7%$132/sqft |
Source:  DABR MLS #960236 Report a problem DABR MLS #960236 Report a problem | ||
| 6/25/2026 | Price change | $144,000-0.7%$133/sqft |
Source: DABR MLS #960236 Report a problem | ||
| 5/29/2026 | Listed for sale | $145,000+61.1%$134/sqft |
Source:  WRIST #1045976 Report a problem WRIST #1045976 Report a problem | ||
| 6/28/2022 | Sold | $90,000+5.9%$83/sqft |
Source: Public Record Report a problem | ||
| 4/22/2022 | Pending sale | $85,000$79/sqft |
Source: DABR MLS #861568 Report a problem | ||
| 4/17/2022 | Listed for sale | $85,000+349.6%$79/sqft |
Source: DABR MLS #861568 Report a problem | ||
| 12/24/1996 | Sold | $18,907$18/sqft |
Source: Public Record Report a problem | ||
Public tax history
| Year | Property taxes | Tax assessment |
|---|---|---|
| 2025 | $1,568 +0.7% | $32,500 |
| 2024 | $1,557 -1% | $32,500 |
| 2023 | $1,573 +2.7% | $32,500 +20.7% |
| 2022 | $1,531 -1.5% | $26,920 |
| 2021 | $1,554 -0.5% | $26,920 |
| 2020 | $1,562 +118.9% | $26,920 +118.7% |
| 2019 | $713 -1.1% | $12,310 -37.1% |
| 2018 | $721 -35.7% | $19,560 |
| 2017 | $1,121 -0.5% | $19,560 +1.8% |
| 2016 | $1,126 +4.9% | $19,220 |
| 2015 | $1,074 | $19,220 |
| 2014 | $1,074 -16.2% | $19,220 -21% |
| 2013 | $1,282 +0.1% | $24,330 |
| 2012 | $1,281 +99.5% | $24,330 |
| 2011 | $642 -42% | $24,330 -3% |
| 2010 | $1,107 +0.2% | $25,080 |
| 2009 | $1,106 +1.8% | $25,080 |
| 2008 | $1,086 -1.9% | $25,080 +0.9% |
| 2007 | $1,107 +19.9% | $24,850 |
| 2006 | $923 +6.3% | $24,850 +6.2% |
| 2004 | $868 +6.3% | $23,390 0% |
| 2003 | $817 -1% | $23,394 |
| 2002 | $826 +7.8% | $23,394 +11.1% |
| 2001 | $766 -0.3% | $21,056 |
| 2000 | $768 | $21,056 |
Find assessor info on the county website
Monthly payment
Est. payment
Payment breakdown
Explore the cost of this home by adjusting the details. Changes won't be saved.Climate risks
Neighborhood: 45324
Nearby schools
GreatSchools rating
- 7/10Fairborn Intermediate SchoolGrades: 2-5Distance: 2.8 mi
- 5/10Baker Middle SchoolGrades: 6-8Distance: 3.8 mi
- 5/10Fairborn High SchoolGrades: 9-12Distance: 2.7 mi
Schools provided by the listing agent
- District: Fairborn
Source: DABR MLS. This data may not be complete. We recommend contacting the local school district to confirm school assignments for this home.
- $144,6003 bd1 ba1.3k sqft1012 Stoneybrook Trl, Fairborn, OH 45324Off Market
- $174,0003 bd3 ba1.3k sqft1008 Stoneybrook Trl, Fairborn, OH 45324Off Market

- $123,9002 bd1 ba1k sqft1014 Stoneybrook Trl, Fairborn, OH 45324Off Market
- $134,6002 bd1 ba1.2k sqft1006 Stoneybrook Trl, Fairborn, OH 45324Off Market

- $138,4002 bd1 ba1.2k sqft1016 Stoneybrook Trl, Fairborn, OH 45324Off Market
- $137,5002 bd2 ba1.1k sqft1004 Stoneybrook Trl, Fairborn, OH 45324Sold
- $146,1003 bd1 ba1.3k sqft1018 Stoneybrook Trl, Fairborn, OH 45324Off Market
- $145,5002 bd2 ba1.1k sqft1002 Stoneybrook Trl, Fairborn, OH 45324Off Market
A local agent can set up tours, give advice and negotiate with sellers.
A local lender can help you make sure your offer is ready when you are.
Similar homes
- $160,0003 bd2 ba1.3k sqft2416 Rona Village Blvd, Fairborn, OH 45324For Sale
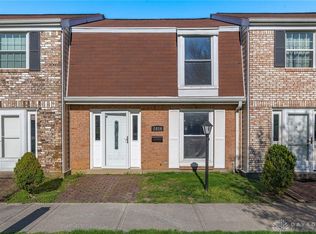
 MLS ID #955665, Tammy L Collins, Coldwell Banker Heritage. DABR MLS
 - $134,9002 bd1 ba976 sqft1108 Lexington Ave, Fairborn, OH 45324For Sale
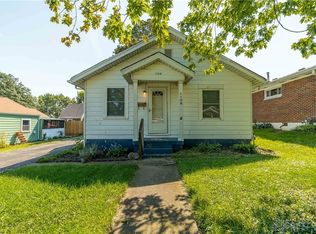 MLS ID #941734, Brandon Weiss, ERA Petkus Weiss. DABR MLS
 - $187,5002 bd3 ba1.4k sqft2192 Kyle Ln, Fairborn, OH 45324For Sale
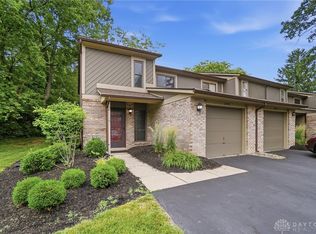 MLS ID #961345, Mark T Loges, Coldwell Banker Heritage. DABR MLS
 - $174,9003 bd1 ba816 sqft40 Rockland Dr, Fairborn, OH 45324For Sale
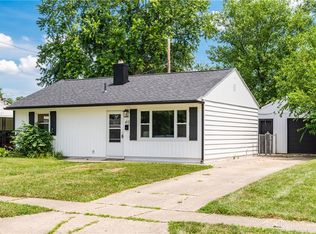 MLS ID #963721, Katie Slone, Howard Hanna Real Estate Serv. DABR MLS
 - $172,0003 bd1 ba816 sqft232 Dellwood Dr, Fairborn, OH 45324For SaleMLS ID #960851, Teri Hoops, Keller Williams Home Town Rlty. DABR MLS
- $183,0003 bd1 ba886 sqft101 N Haven Dr, Fairborn, OH 45324For SaleMLS ID #960907, Teri Hoops, Keller Williams Home Town Rlty. DABR MLS
- $179,9003 bd1 ba840 sqft187 Pat Ln, Fairborn, OH 45324For SaleMLS ID #961608, Nathan Evans, Coldwell Banker Heritage. DABR MLS
- $209,9003 bd1 ba1k sqft59 Lee Ct, Fairborn, OH 45324For SaleMLS ID #960354, Joanna R Perretta, Coldwell Banker Heritage. DABR MLS
- $176,9002 bd2 ba1.1k sqft3126 Alexander Pl APT 205, Dayton, OH 45431For SaleMLS ID #963659, Juanita G Limes, BHHS Professional Realty. DABR MLS
- $140,0002 bd2 ba987 sqft1440 Hollow Run APT 11, Dayton, OH 45459For SaleMLS ID #960172, Tamara Comer, Coldwell Banker Heritage. DABR MLS
- $172,9002 bd2 ba1.1k sqft3770 Hayes Ct APT K, Beavercreek, OH 45431For SaleMLS ID #958143, David Campbell, Coldwell Banker Heritage. DABR MLS
- $169,9002 bd1 ba925 sqft814 Bellows Dr, New Carlisle, OH 45344For SaleMLS ID #964004, Jeff Horne, Coldwell Banker Heritage. DABR MLS
- $159,0002 bd2 ba1.1k sqft2230 S Patterson Blvd APT 23, Dayton, OH 45409For SaleMLS ID #960686, Ralph M Mantica, Kinzeler Realty, LLC. DABR MLS
- $150,0003 bd2 ba1.3k sqft4424 Richland Ave, Dayton, OH 45432For SaleMLS ID #960435, Aaron Leddy, Red 1 Realty. DABR MLS
- $159,0002 bd1 ba1k sqft32 Beatrice Dr, Dayton, OH 45404For SaleMLS ID #961210, Kathy A Winter, Coldwell Banker Heritage. DABR MLS
- $149,9003 bd2 ba1.3k sqft3285 Southdale Dr APT 4, Dayton, OH 45409For SaleMLS ID #951079, Jill Aldineh, RE/MAX Victory + Affiliates. DABR MLS
- $180,0003 bd1 ba1.1k sqft359 Pamela Ave, Dayton, OH 45415For SaleMLS ID #964196, Bridgette Potts, Howard Hanna Real Estate Serv. DABR MLS
- $169,9002 bd2 ba1.4k sqft3116 El Camino Dr, Springfield, OH 45503For SaleMLS ID #961593, Jeffrey R Monbeck, Howard Hanna Real Estate Serv. DABR MLS
- $175,0002 bd2 ba1.1k sqft308 Ridge Rd, Springfield, OH 45503For SaleMLS ID #964995, Robin Y Banas, Irongate Inc.. DABR MLS
- $145,0003 bd2 ba1k sqft3601 Lancashire Dr, Dayton, OH 45417For SaleMLS ID #963089, Kelli Schulte, eXp Realty. DABR MLS
