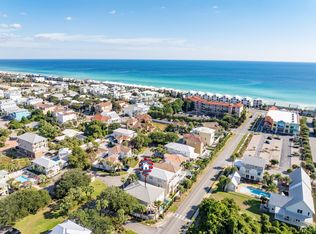
1/2 BLOCK TO DEEDED BEACH ACCESS, 2-CAR GARAGE W/ABILITY TO CONVERT TO MORE BR'S, QUALITY CONSTRUCTION & ARCHITECTURAL DETAILS SET THIS HOME APART. Your Dream Beach Lifestyle awaits! Forget overused designs & floor plans. Step inside to discover curved & angled walls, 10 ft+ ceilings adorned W/intricate crown & trim, & stunning gray-stained REAL Oak floors that lead you to a grand 3-story spiral staircase! Leave the hustle & bustle behind as you indulge in the ultimate beach lifestyle. Start your day w/a swim in your large, custom, heated gunite pool & raised spa w/double waterfall & tanning deck. Then it's off to the white sandy beach, just a short stroll away, for Emerald Coast sun-soaked relaxation. After a day of seaside bliss, return home to your expansive balconies to soak in breathtaking sunset views. Inside, the spacious living area, dining area w/charming shiplap wall & gourmet kitchen w/Viking refrigerator & 36" dual fuel oven provide the perfect backdrop for unforgettable gatherings. Disappearing walls of glass in the spacious living room & master suite seamlessly blend indoor & outdoor living, creating inviting spaces for relaxing & entertaining.
With 5 bedrooms: 4 each boasting its own en suite renovated bathroom, plus a 5th bedroom or 2nd living area, there's room for everyone to unwind in style. Two guest half bathrooms, one conveniently located w/direct pool access, ensure comfort for all. Add'l highlights include upstairs office area, 2 laundry areas, over 1600 SF of covered outdoor space, & an oversized 2-car garage, w/large climate controlled storage room--- offering space for additional future bedrooms or living areas.
Nestled in the exclusive Emerald Waters Village, w/ gated entrance, 2 community pools, deeded beach access & LOW HOA fees, this Home epitomizes luxurious beach living. With easy access to Miramar Beach's finest shopping, dining, golf & tennis, every day feels like a vacation! Don't miss your chance to experience the epitome of beachfront luxury--schedule your private tour today and make this extraordinary Home your own!
Sold for $1,925,000
$1,925,000
66 Saint Francis Dr S, Miramar Beach, FL 32550
5beds
3,529sqft
Single Family Residence
Built in 2006
3,920 Square Feet Lot
$1,871,800 Zestimate®
$545/sqft
$7,619 Estimated rent
Home value
$1,871,800
$1.72M - $2.04M
$7,619/mo
Zestimate® history
Owner options
List your home for rent
$7,619/mo
Rent Zestimate®
Find your next renter with Zillow Rental Manager. Plus, with online applications, you can quickly screen prospective tenants – for free.
$7,619/mo
Rent Zestimate®
Refinance and save
$11,937/mo
Est. payment
Refinancing to a lower rate could help reduce your monthly payments and save thousands over the life of the loan.
$11,937/mo
Est. payment
Explore your selling options
Work with a Zillow partner agent
Leverage their expertise and Zillow's premium Showcase listings to get your home seen by more buyers.
Get startedList with your own agent
Get your home in front of millions of buyers by listing it on Zillow.
Learn how to do itSell it yourself
Take full control of how buyers see your home on Zillow by listing For Sale by Owner (FSBO).
List your homeWhat's special
Double waterfallQuality constructionFloor plansRaised spaDream beach lifestyleWhite sandy beach
Zillow last checked:
Listing updated:
Listed by:
Karen K Martineau 850-499-6930,
RE/MAX Coastal Properties,
Glenda W Lichorwic 850-496-1400,
RE/MAX Coastal Properties
Bought with:
Glenda W Lichorwic, 3247032
RE/MAX Coastal Properties
Source: ECAOR,MLS#: 947303
Facts & features
Interior
Bedrooms & bathrooms
- Bedrooms: 5
- Bathrooms: 6
- Full bathrooms: 4
- 1/2 bathrooms: 2
Primary bedroom
- Level: Third
- Area: 282.85 Square Feet
- Dimensions: 13.92 x 20.33
Bedroom
- Level: First
- Area: 138.08 Square Feet
- Dimensions: 10.83 x 12.75
Bedroom
- Level: Second
- Area: 229.42 Square Feet
- Dimensions: 17.42 x 13.17
Bedroom
- Level: Third
- Area: 213.89 Square Feet
- Dimensions: 15.75 x 13.58
Primary bathroom
- Level: Third
- Area: 225.63 Square Feet
- Dimensions: 13.08 x 17.25
Bathroom
- Level: First
- Area: 71.88 Square Feet
- Dimensions: 5.75 x 12.5
Bathroom
- Description: Access from Pool & Garage
- Level: First
- Area: 37.62 Square Feet
- Dimensions: 3.67 x 10.25
Bathroom
- Level: Second
- Area: 50.58 Square Feet
- Dimensions: 5.67 x 8.92
Bathroom
- Level: Second
- Area: 72.79 Square Feet
- Dimensions: 14.08 x 5.17
Bathroom
- Level: Third
- Area: 50.21 Square Feet
- Dimensions: 9.42 x 5.33
Other
- Level: Second
- Area: 532.58 Square Feet
- Dimensions: 23.67 x 22.5
Other
- Level: Third
- Area: 399.06 Square Feet
- Dimensions: 18 x 22.17
Other
- Level: Third
- Area: 77.36 Square Feet
- Dimensions: 7.25 x 10.67
Bonus room
- Description: Living / or 5th Bed.
- Level: First
- Area: 236.5 Square Feet
- Dimensions: 13.75 x 17.2
Dining area
- Level: Second
- Area: 80.63 Square Feet
- Dimensions: 7.5 x 10.75
Foyer
- Level: First
- Area: 121.7 Square Feet
- Dimensions: 12.17 x 10
Kitchen
- Level: Second
- Area: 261.12 Square Feet
- Dimensions: 16.33 x 16
Laundry
- Level: Second
- Area: 48.98 Square Feet
- Dimensions: 9.33 x 5.25
Living room
- Level: Second
- Area: 336 Square Feet
- Dimensions: 21 x 16
Other
- Description: Sitting Area @ Stairs
- Level: First
- Area: 167.96 Square Feet
- Dimensions: 13 x 12.92
Heating
- Central, Heat High Efficiency, Natural Gas
Cooling
- Central Air, Ceiling Fan(s)
Appliances
- Included: Dishwasher, Disposal, Dryer, Microwave, Range Hood, Refrigerator, Washer, Electric Water Heater
- Laundry: Washer/Dryer Hookup
Features
- Breakfast Bar, Crown Molding, Vaulted Ceiling(s), Tray Ceiling(s), In-Law Floorplan, Kitchen Island, Recessed Lighting, Owner's Closet, Split Bedroom
- Flooring: Hardwood, Tile
- Windows: Double Pane Windows, Window Treatments
- Common walls with other units/homes: No Common Walls
Interior area
- Total structure area: 3,529
- Total interior livable area: 3,529 sqft
Property
Parking
- Total spaces: 2
- Parking features: Garage Door Opener, Guest, Garage, Covered
- Attached garage spaces: 2
Features
- Stories: 3
- Patio & porch: Covered
- Exterior features: Outdoor Grill, Balcony, Private Yard, Lawn Pump, Outdoor Shower, Sprinkler System, Outdoor Kitchen
- Has private pool: Yes
- Pool features: In Ground, Gunite
- Has spa: Yes
- Spa features: Heated
- Fencing: Privacy
- Has view: Yes
- View description: Gulf
- Has water view: Yes
- Water view: Gulf
Lot
- Size: 3,920 Square Feet
- Dimensions: 43 x 94 x 88 x 13 x 49
- Features: Covenants, Cul-De-Sac, Curb & Gutter, Interior Lot, Level, Restrictions, Survey Available, Within 1/2 Mile to Water
Details
- Parcel number: 292S21429700000740
- Zoning description: Resid Multi-Family
Construction
Type & style
- Home type: SingleFamily
- Architectural style: Beach House
- Property subtype: Single Family Residence
Materials
- Siding CmntFbrHrdBrd
- Foundation: Slab
- Roof: Metal
Condition
- Construction Complete
- New construction: No
- Year built: 2006
Utilities & green energy
- Water: Public
Community & HOA
Community
- Features: Deed Access, Gated, Pool, Short Term Rental - Allowed
- Security: Security System
- Subdivision: EMERALD WATERS VILLAGE
HOA
- Has HOA: Yes
- Services included: Legal, Management, Recreational Faclty
Location
- Region: Miramar Beach
Financial & listing details
- Price per square foot: $545/sqft
- Tax assessed value: $1,474,320
- Annual tax amount: $5,689
- Date on market: 4/15/2024
- Road surface type: Paved
Price history
| Date | Event | Price |
|---|---|---|
| 6/3/2024 | Sold | $1,925,000-7.9%$545/sqft |
Source:  ECAOR #947303 Report a problem ECAOR #947303 Report a problem | ||
| 4/28/2024 | Pending sale | $2,090,900$592/sqft |
Source: ECAOR #947303 Report a problem | ||
| 4/15/2024 | Listed for sale | $2,090,900-0.2%$592/sqft |
Source: ECAOR #947303 Report a problem | ||
| 4/15/2024 | Listing removed | -- |
Source: ECAOR #924640 Report a problem | ||
| 4/6/2024 | Price change | $2,095,000-0.2%$594/sqft |
Source: ECAOR #924640 Report a problem | ||
| 3/1/2024 | Price change | $2,099,000-2.4%$595/sqft |
Source: ECAOR #924640 Report a problem | ||
| 1/17/2024 | Pending sale | $2,150,000$609/sqft |
Source: ECAOR #924640 Report a problem | ||
| 8/11/2023 | Price change | $2,150,000-1.8%$609/sqft |
Source: ECAOR #924640 Report a problem | ||
| 7/12/2023 | Price change | $2,190,000-2.7%$621/sqft |
Source: ECAOR #924640 Report a problem | ||
| 6/2/2023 | Listed for sale | $2,250,000+357.7%$638/sqft |
Source: ECAOR #924640 Report a problem | ||
| 4/16/2012 | Sold | $491,577+2.4%$139/sqft |
Source: ECAOR #569018 Report a problem | ||
| 1/1/2012 | Listing removed | $479,900$136/sqft |
Source: Keller Williams Realty- Emerald Coast #569018 Report a problem | ||
| 12/20/2011 | Listed for sale | $479,900+49.9%$136/sqft |
Source: Keller Williams Realty- Emerald Coast #569018 Report a problem | ||
| 11/15/2011 | Sold | $320,100$91/sqft |
Source: Public Record Report a problem | ||
Public tax history
| Year | Property taxes | Tax assessment |
|---|---|---|
| 2025 | $13,322 | $1,474,320 +110% |
| 2024 | -- | $702,146 +3% |
| 2023 | -- | $681,695 +3% |
| 2022 | -- | $661,840 +3% |
| 2021 | -- | $642,563 +1.4% |
| 2020 | -- | $633,691 +2.3% |
| 2019 | -- | $619,444 +1.9% |
| 2018 | $5,628 -1.1% | $607,894 +2.1% |
| 2017 | $5,689 +2.8% | $595,391 +12.9% |
| 2016 | $5,533 +12.8% | $527,317 +0.7% |
| 2015 | $4,906 -0.9% | $523,651 +0.8% |
| 2014 | $4,948 | $519,495 +1.5% |
| 2013 | -- | $511,818 |
| 2012 | -- | $511,818 -17.4% |
| 2011 | -- | $619,623 -1% |
| 2010 | -- | $625,866 -12.3% |
| 2009 | -- | $713,668 -17.9% |
| 2008 | -- | $869,165 +380.5% |
| 2007 | -- | $180,895 -25.1% |
| 2005 | -- | $241,560 +98% |
| 2004 | -- | $122,000 |
Find assessor info on the county website
Neighborhood: 32550
Nearby homes
- $1,457,9005 bd4 ba3.2k sqft72 Saint Francis Dr S, Miramar Beach, FL 32550Off Market

- $1,745,3007 bd5 ba4.3k sqft56 Saint Francis Dr, Miramar Beach, FL 32550Off Market
- $1,175,0005 bd4 ba2.9k sqft10 Saint Francis Dr, Miramar Beach, FL 32550Sold
- $964,2004 bd4 ba2k sqft78 Saint Francis Dr, Miramar Beach, FL 32550Off Market

- $--5,662.8 Square Feet70 Saint Francis Dr S, Miramar Beach, FL 32550Off Market
- $1,472,4004 bd3 ba2.7k sqft44 Saint Francis Dr S, Miramar Beach, FL 32550Off Market
- $425,0003,484.8 Square Feet60 Saint Francis Dr N, Miramar Beach, FL 32550Sold
- $114,4020.61 Acres392 S Holiday Rd, Miramar Beach, FL 32550Off Market
Nearby schools
GreatSchools rating
- 9/10Van R. Butler Elementary SchoolGrades: K-5Distance: 7.2 mi
- 8/10Emerald Coast Middle SchoolGrades: 6-8Distance: 16 mi
- 8/10South Walton High SchoolGrades: 9-12Distance: 11.9 mi
Schools provided by the listing agent
- Elementary: Van R Butler
- Middle: Emerald Coast
- High: South Walton
Source: ECAOR. This data may not be complete. We recommend contacting the local school district to confirm school assignments for this home.


Get pre-qualified for a loan
At Zillow Home Loans, we can pre-qualify you in as little as 5 minutes with no impact to your credit score.An equal housing lender. NMLS #10287.
Sell for more on Zillow
Get a Zillow Showcase℠ listing at no additional cost and you could sell for .
$1,871,800
2% more
+$37,436
With Zillow Showcase(estimated)
$1,909,236
- Florida
- Walton County
- Miramar Beach
- 32550
- 66 Saint Francis Dr S
Nearby cities
Nearby zip codes
Other Miramar Beach Topics
