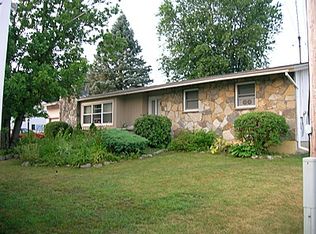
This is a very cute 2 bedroom, 1.5 bath RANCH home situated on the Southside of Amsterdam with a 1 car attached garage, finished basement, nice back yard with a concrete patio area, and multiple sheds for extra storage. Nice size Kitchen with Dining Area, large living room, 2 bedrooms with hardwood flooring and a nice full bathroom on the 1st floor. Finished basement includes a large open recreation room with Bar area. Utility Room with a washer & dryer hookup, cabinets and sump pump, 1/2 bathroom and then the mechanical utility room with furnace, hot water tank and work shop area. There is also a space heater in the basement. Come take a look at this cute home.
Active
$199,900
66 St Paul Street, Amsterdam, NY 12010
2beds
987sqft
Single Family Residence, Residential
Built in 1968
10,454 Square Feet Lot
$199,500 Zestimate®
$203/sqft
$-- HOA
What's special
Work shop areaFinished basement
- 23 hours
- 31
- 3
Zillow last checked:
Listing updated:
Listed by:
Junell Realty LLC 518-588-5141,
Junell Pasquarelli 518-588-5141
Source: Global MLS,MLS#: 202625894
Facts & features
Interior
Bedrooms & bathrooms
- Bedrooms: 2
- Bathrooms: 2
- Full bathrooms: 1
- 1/2 bathrooms: 1
Bedroom
- Level: First
Bedroom
- Level: First
Full bathroom
- Level: First
Half bathroom
- Level: Basement
Family room
- Level: Basement
Kitchen
- Level: First
Laundry
- Level: Basement
Living room
- Level: First
Utility room
- Level: Basement
Heating
- Baseboard, Hot Water
Cooling
- Wall Unit(s)
Appliances
- Included: Electric Oven, Range, Refrigerator
- Laundry: In Basement
Features
- High Speed Internet, Ceramic Tile Bath, Eat-in Kitchen
- Flooring: Carpet, Ceramic Tile, Hardwood
- Basement: Finished,Full,Heated,Interior Entry,Sump Pump
- Number of fireplaces: 1
- Fireplace features: Living Room
Interior area
- Total structure area: 987
- Total interior livable area: 987 sqft
- Finished area above ground: 987
- Finished area below ground: 700
Property
Parking
- Total spaces: 3
- Parking features: Paved, Attached, Driveway, Garage Door Opener
- Attached garage spaces: 1
- Has uncovered spaces: Yes
Features
- Patio & porch: Patio
Lot
- Size: 10,454 Square Feet
- Features: Level, Cleared
Details
- Additional structures: Shed(s), Storage
- Parcel number: 270100 55.16110
- Special conditions: Standard
Construction
Type & style
- Home type: SingleFamily
- Architectural style: Ranch
- Property subtype: Single Family Residence, Residential
Materials
- Aluminum Siding
- Foundation: Permanent
- Roof: Shingle,Asphalt
Condition
- New construction: No
- Year built: 1968
Utilities & green energy
- Electric: Circuit Breakers
- Sewer: Public Sewer
- Water: Public
- Utilities for property: Cable Available
Community & HOA
HOA
- Has HOA: No
Location
- Region: Amsterdam
Financial & listing details
- Price per square foot: $203/sqft
- Tax assessed value: $179,412
- Annual tax amount: $5,629
- Date on market: 9/10/2026
Estimated market value
$199,500
$190,000 - $209,000
$1,418/mo
Price history
| Date | Event | Price |
|---|---|---|
| 9/10/2026 | Listed for sale | $199,900$203/sqft |
Source: | ||
Public tax history
| Year | Property taxes | Tax assessment |
|---|---|---|
| 2025 | -- | $61,000 |
| 2024 | -- | $61,000 |
| 2023 | -- | $61,000 |
| 2022 | -- | $61,000 |
| 2021 | -- | $61,000 |
| 2020 | -- | $61,000 |
| 2019 | -- | $61,000 |
| 2018 | -- | $61,000 |
| 2017 | $3,400 | $61,000 |
| 2016 | -- | $61,000 |
| 2015 | -- | $61,000 |
| 2014 | -- | $61,000 |
| 2013 | -- | $61,000 |
| 2012 | -- | $61,000 |
| 2011 | -- | $61,000 |
| 2010 | -- | $61,000 |
| 2009 | -- | $61,000 |
| 2008 | -- | $61,000 |
| 2007 | -- | $61,000 |
| 2006 | -- | $61,000 |
| 2005 | -- | $61,000 |
| 2004 | -- | $61,000 |
| 2003 | -- | $61,000 |
| 2002 | -- | $61,000 |
| 2001 | -- | $61,000 |
| 2000 | -- | $61,000 |
Find assessor info on the county website
Monthly payment
Climate risks
Neighborhood: 12010
Nearby schools
Schools provided by the listing agent
- High: Amsterdam
Source: Global MLS. This data may not be complete. We recommend contacting the local school district to confirm school assignments for this home.