Just pack your bags and move right into this beautifully remodeled ranch where modern style meets effortless one-floor living. Designed for both comfort and convenience, this inviting home features a spacious primary suite complete with a private bath showcasing a relaxing Jacuzzi tub and the added luxury of first-floor laundry. A second generously sized bedroom offers flexibility for guests, family, or a home office. The heart of the home is a chef's gourmet kitchen, boasting high-end custom cabinetry, stainless steel appliances, and abundant workspace for cooking and entertaining. Thoughtful details such as elegant pocket doors, rich flooring, and quality finishes throughout add warmth and character. Enjoy year-round comfort with natural gas heat and central air conditioning, along with the convenience of public water and sewer. Step outside to an oversized deck overlooking a large, fully fenced backyard--perfect for entertaining, pets, or simply relaxing in your own private outdoor retreat. This move-in-ready gem offers the perfect blend of style, functionality, and low-maintenance living. Don't miss your opportunity to make it yours!
Active
$199,999
413 W Main Street, Johnstown, NY 12095
2beds
1,106sqft
Single Family Residence, Residential
Built in 1953
8,276 Square Feet Lot
$198,300 Zestimate®
$181/sqft
$-- HOA
What's special
Rich flooringCentral air conditioningOversized deckFirst-floor laundrySecond generously sized bedroomQuality finishes throughoutStainless steel appliances
- 2 days
- 245
- 33
Likely to sell faster than
Zillow last checked:
Listing updated:
Listed by:
Chad Majewski Real Estate 518-774-0437,
Chad J Majewski 518-774-0437
Source: Global MLS,MLS#: 202622266
Facts & features
Interior
Bedrooms & bathrooms
- Bedrooms: 2
- Bathrooms: 2
- Full bathrooms: 2
Primary bedroom
- Level: First
Bedroom
- Level: First
Primary bathroom
- Level: First
Dining room
- Level: First
Kitchen
- Level: First
Laundry
- Level: First
Living room
- Level: First
Heating
- Forced Air, Natural Gas
Cooling
- Central Air
Appliances
- Included: Dishwasher, Microwave, Oven, Washer/Dryer
- Laundry: In Bathroom, Laundry Closet
Features
- Flooring: Vinyl
- Basement: Partial
Interior area
- Total structure area: 1,106
- Total interior livable area: 1,106 sqft
- Finished area above ground: 1,106
- Finished area below ground: 0
Video & virtual tour
Property
Parking
- Total spaces: 1
- Parking features: Paved, Driveway, Garage Door Opener
- Garage spaces: 1
- Has uncovered spaces: Yes
Features
- Patio & porch: Side Porch, Deck
- Exterior features: Lighting
- Fencing: Back Yard,Chain Link
Lot
- Size: 8,276 Square Feet
- Features: Private
Details
- Parcel number: 170800 174.7135
- Special conditions: Standard
Construction
Type & style
- Home type: SingleFamily
- Architectural style: Ranch
- Property subtype: Single Family Residence, Residential
Materials
- Vinyl Siding
- Roof: Shingle,Asphalt
Condition
- New construction: No
- Year built: 1953
Utilities & green energy
- Sewer: Public Sewer
- Water: Public
Community & HOA
Community
- Security: Smoke Detector(s), Carbon Monoxide Detector(s)
HOA
- Has HOA: No
Location
- Region: Johnstown
Financial & listing details
- Price per square foot: $181/sqft
- Tax assessed value: $135,484
- Annual tax amount: $3,866
- Date on market: 9/8/2026
Estimated market value
$198,300
$188,000 - $208,000
$1,906/mo
Price history
| Date | Event | Price |
|---|---|---|
| 9/8/2026 | Listed for sale | $199,999$181/sqft |
Source:  Global MLS #202622266 Report a problem Global MLS #202622266 Report a problem | ||
| 7/27/2026 | Pending sale | $199,999$181/sqft |
Source: Global MLS #202622266 Report a problem | ||
| 7/21/2026 | Listed for sale | $199,999+163.2%$181/sqft |
Source: Global MLS #202622266 Report a problem | ||
| 6/30/2004 | Sold | $76,000$69/sqft |
Source: Global MLS #24101078 Report a problem | ||
Public tax history
| Year | Property taxes | Tax assessment |
|---|---|---|
| 2025 | -- | $84,000 |
| 2024 | -- | $84,000 |
| 2023 | -- | $84,000 |
| 2022 | -- | $84,000 |
| 2021 | -- | $84,000 |
| 2020 | -- | $84,000 |
| 2019 | -- | $84,000 |
| 2018 | -- | $84,000 |
| 2017 | $2,441 | $84,000 |
| 2016 | -- | $84,000 |
| 2015 | -- | $84,000 +50% |
| 2014 | -- | $56,000 |
| 2013 | -- | $56,000 |
| 2012 | -- | $56,000 |
| 2011 | -- | $56,000 |
| 2010 | -- | $56,000 |
| 2009 | -- | $56,000 |
| 2008 | -- | $56,000 |
| 2007 | -- | $56,000 |
| 2006 | -- | $56,000 |
| 2005 | -- | $56,000 |
| 2004 | -- | $56,000 |
| 2003 | -- | $56,000 |
| 2002 | -- | $56,000 |
| 2001 | -- | $56,000 |
| 2000 | -- | $56,000 |
Find assessor info on the county website
Monthly payment
Climate risks
Neighborhood: 12095

Similar homes
- $199,9002 bd2 ba1.5k sqft345 N Perry St, Johnstown, NY 12095For Sale
 MLS ID #11929264, Brent Phetteplace, Listing by: JUDITH ANN REALTY INC. NY State MLS
 - $184,9003 bd2 ba1.4k sqft30 W Decker Street, Johnstown, NY 12095Active
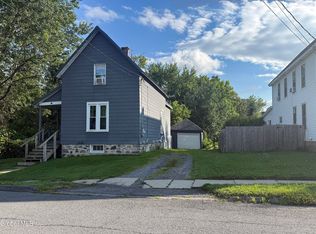 MLS ID #202621171, Colleen M Ioele-DeCristofaro, Listing by: Gateway Realty Solutions LLC. Global MLS
 - $232,0004 bd2 ba1.6k sqft20 W Madison Avenue, Johnstown, NY 12095Active
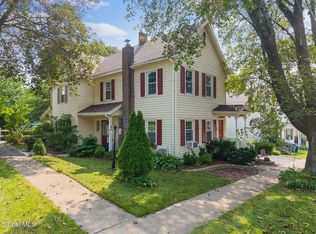 MLS ID #202624021, Anne Marie Bouyea, Listing by: Coldwell Banker Prime Properties. Global MLS
 - $209,9004 bd2 ba1.5k sqft19 Matthew Street, Johnstown, NY 12095Active
 MLS ID #202621223, Joseph P Cardinale, Listing by: Howard Hanna Capital Inc. Global MLS
