This beautifully updated home offers a prime golf course setting with scenic views and a relaxing lifestyle.
The kitchen has been fully updated with a new dishwasher and new quartz countertops, a reconfigured layout, and a stylish bar-top opening that enhances flow and functionality.
A new 50 gal water heater was installed 2 years ago for added efficiency.
New flooring and fresh paint throughout the home give it a a clean, modern feel while preserving its warm and inviting character.
The roof was fully replaced in 2024 providing a major long-term improvement for the next owner.
The home is also well insulated keeping utility costs consistently low.
Enjoy the convivence of being just minutes from the community pool, marina and beautiful lake.
This is a golf-cart-friendly community where residents easily access amenities, trails, and recreation.
With thoughtful updates, a great layout, and a peaceful location, this home is a fantastic opportunity to enjoy comfort, convivence, resort-style living.
Sold for $370,000
$370,000
66 Shields Spur #112, Eureka Springs, AR 72631
3beds
2,254sqft
Single Family Residence
Built in 1986
0.34 Acres Lot
$370,100 Zestimate®
$164/sqft
$2,144 Estimated rent
Home value
$370,100
Estimated sales range
Not available
$2,144/mo
Zestimate® history
Owner options
List your home for rent
$2,144/mo
Rent Zestimate®
Find your next renter with Zillow Rental Manager. Plus, with online applications, you can quickly screen prospective tenants – for free.
$2,144/mo
Rent Zestimate®
Refinance and save
$1,728/mo
Est. payment
Refinancing to a lower rate could help reduce your monthly payments and save thousands over the life of the loan.
$1,728/mo
Est. payment
Explore your selling options
Work with a Zillow partner agent
Leverage their expertise and Zillow's premium Showcase listings to get your home seen by more buyers.
Get startedList with your own agent
Get your home in front of millions of buyers by listing it on Zillow.
Learn how to do itSell it yourself
Take full control of how buyers see your home on Zillow by listing For Sale by Owner (FSBO).
List your homeWhat's special
Zillow last checked:
Listing updated:
Listed by:
Angela Ortiz aortiz@lindsey.com,
Lindsey & Associates Inc
Bought with:
Beth Martin, SA00090351
All Seasons MW Realty
Source: ArkansasOne MLS,MLS#: 1332330 Originating MLS: Northwest Arkansas Board of REALTORS MLS
Originating MLS: Northwest Arkansas Board of REALTORS MLSFacts & features
Interior
Bedrooms & bathrooms
- Bedrooms: 3
- Bathrooms: 2
- Full bathrooms: 2
Heating
- Central
Cooling
- Central Air
Appliances
- Included: Dryer, Dishwasher, Electric Cooktop, Electric Oven, Electric Water Heater, Disposal, Refrigerator, Washer, Plumbed For Ice Maker
- Laundry: Washer Hookup, Dryer Hookup
Features
- Built-in Features, Ceiling Fan(s), None, Pantry, Programmable Thermostat, Quartz Counters, Walk-In Closet(s), Wood Burning Stove
- Flooring: Luxury Vinyl Plank
- Basement: Walk-Out Access
- Number of fireplaces: 1
- Fireplace features: Wood Burning Stove
Interior area
- Total structure area: 2,254
- Total interior livable area: 2,254 sqft
Property
Parking
- Total spaces: 2
- Parking features: Attached, Garage
- Has attached garage: Yes
- Covered spaces: 2
Features
- Levels: Two,Multi/Split
- Stories: 2
- Patio & porch: Balcony, Covered, Deck, Enclosed, Porch
- Exterior features: Concrete Driveway
- Pool features: Community, Pool
- Fencing: None
- Waterfront features: None
Lot
- Size: 0.34 Acres
- Features: Cleared
Details
- Additional structures: None
- Parcel number: 32004585000
- Special conditions: None
Construction
Type & style
- Home type: SingleFamily
- Architectural style: Split Level
- Property subtype: Single Family Residence
Materials
- Frame, ICFs (Insulated Concrete Forms)
- Roof: Asphalt,Shingle
Condition
- New construction: No
- Year built: 1986
Utilities & green energy
- Utilities for property: Electricity Available
Community & HOA
Community
- Features: Pool, Trails/Paths
- Subdivision: Unit 112 Holiday Island
Location
- Region: Eureka Springs
Financial & listing details
- Price per square foot: $164/sqft
- Annual tax amount: $1,934
- Date on market: 1/6/2026
- Cumulative days on market: 99 days
- Road surface type: Paved
Price history
| Date | Event | Price |
|---|---|---|
| 7/6/2026 | Sold | $370,000-3.9%$164/sqft |
Source:  ArkansasOne MLS #1332330 Report a problem ArkansasOne MLS #1332330 Report a problem | ||
| 1/8/2026 | Listed for sale | $385,000$171/sqft |
Source: ArkansasOne MLS #1332330 Report a problem | ||
Public tax history
Tax history is unavailable.
Neighborhood: 72631
Nearby homes
- $370,3003 bd2 ba2.2k sqft66 Shields Spur, Eureka Springs, AR 72631Off Market
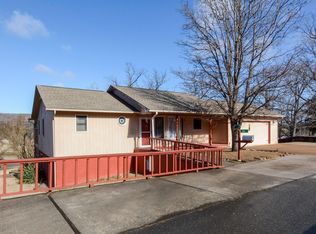
- $508,600-- bd3 ba2.8k sqft68 Shields Spur, Holiday Island, AR 72631Off Market
- $28,500-- bd-- ba-- sqft60 Shields Spur, Holiday island, AR 72631Off Market
- $601,8004 bd5 ba3.9k sqft70 Shields Spur, Holiday Island, AR 72631Off Market
- $589,9004 bd4 ba3k sqft60 Shields Spur, Holiday Island, AR 72631For Sale
- $489,1004 bd4 ba3.4k sqft15 Quail Run Ln, Holiday Island, AR 72631Off Market
- $321,300-- bd2 ba1.9k sqft72 Shields Spur, Eureka Springs, AR 72631Off Market
- $540,000-- bd3 ba2.7k sqft58 Shields Spur, Eureka Springs, AR 72631Off Market
Nearby schools
GreatSchools rating
- 9/10Eureka Springs Middle SchoolGrades: 5-8Distance: 7.7 mi
- 8/10Eureka Springs High SchoolGrades: 9-12Distance: 7.7 mi
- 9/10Eureka Springs Elementary SchoolGrades: PK-4Distance: 7.8 mi
Schools provided by the listing agent
- District: Eureka Springs
Source: ArkansasOne MLS. This data may not be complete. We recommend contacting the local school district to confirm school assignments for this home.


Get pre-qualified for a loan
At Zillow Home Loans, we can pre-qualify you in as little as 5 minutes with no impact to your credit score.An equal housing lender. NMLS #10287.
Sell for more on Zillow
Get a Zillow Showcase℠ listing at no additional cost and you could sell for .
$370,100
2% more
+$7,402
With Zillow Showcase(estimated)
$377,502
- Arkansas
- Carroll County
- Eureka Springs
- 72631
- 66 Shields Spur Unit 112
Nearby cities
Nearby zip codes
Other Eureka Springs Topics
