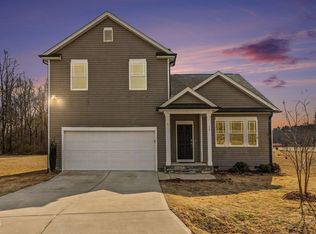
**MOVE IN READY / No City Taxes**The Hadley floorplan boasts 3 BR/2.5 BA with a 2 car garage. Open, expansive feel perfect for entertaining! Large kitchen with granite counter-tops and island, lots of cabinets and big pantry for storage! First level office with glass french doors, 2nd floor features owner's suite with beautiful ceramic tile walk in shower, quartz counter tops & massive WIC, 2 additional Bedrooms & laundry room. Appraiser's Please Contact Listing Agent!
Sold for $338,900
$338,900
66 Shining Pearl Ct, Smithfield, NC 27577
3beds
1,971sqft
Single Family Residence, Residential
Built in 2022
0.88 Acres Lot
$354,500 Zestimate®
$172/sqft
$2,218 Estimated rent
Home value
$354,500
$337,000 - $372,000
$2,218/mo
Zestimate® history
Owner options
List your home for rent
$2,218/mo
Rent Zestimate®
Find your next renter with Zillow Rental Manager. Plus, with online applications, you can quickly screen prospective tenants – for free.
$2,218/mo
Rent Zestimate®
Refinance and save
$2,377/mo
Est. payment
Refinancing to a lower rate could help reduce your monthly payments and save thousands over the life of the loan.
$2,377/mo
Est. payment
Explore your selling options
Work with a Zillow partner agent
Leverage their expertise and Zillow's premium Showcase listings to get your home seen by more buyers.
Get startedList with your own agent
Get your home in front of millions of buyers by listing it on Zillow.
Learn how to do itSell it yourself
Take full control of how buyers see your home on Zillow by listing For Sale by Owner (FSBO).
List your homeWhat's special
Big pantryGranite counter-topsQuartz counter topsGlass french doorsLarge kitchenLaundry roomMassive wic
Zillow last checked:
Listing updated:
Listed by:
Joseph James Murray 908-894-3192,
Gray Wolf Homes,
Josh Sawyer,
Gray Wolf Homes
Bought with:
Dennis James Figueroa, 332866
DASH Carolina
Joseph James Murray, 316492
Gray Wolf Homes
Source: Doorify MLS,MLS#: 2484407
Facts & features
Interior
Bedrooms & bathrooms
- Bedrooms: 3
- Bathrooms: 3
- Full bathrooms: 2
- 1/2 bathrooms: 1
Heating
- Electric, Zoned
Cooling
- Zoned
Appliances
- Included: Dishwasher, Electric Range, Electric Water Heater, Microwave
- Laundry: Upper Level
Features
- Ceiling Fan(s), Entrance Foyer, Granite Counters, High Ceilings, Pantry, Shower Only, Smooth Ceilings, Walk-In Closet(s), Walk-In Shower
- Flooring: Carpet, Vinyl
- Basement: Crawl Space
- Has fireplace: No
Interior area
- Total structure area: 1,971
- Total interior livable area: 1,971 sqft
- Finished area above ground: 1,971
- Finished area below ground: 0
Property
Parking
- Total spaces: 2
- Parking features: Garage, Garage Door Opener
- Garage spaces: 2
Features
- Levels: Two
- Stories: 2
- Has view: Yes
Lot
- Size: 0.88 Acres
- Features: Cul-De-Sac, Landscaped
Details
- Parcel number: 15H06018E
Construction
Type & style
- Home type: SingleFamily
- Architectural style: Contemporary, Traditional
- Property subtype: Single Family Residence, Residential
Materials
- Stone, Vinyl Siding
Condition
- New construction: Yes
- Year built: 2022
Details
- Builder name: Gray Wolf Homes
Utilities & green energy
- Sewer: Public Sewer, Septic Tank
Community & HOA
Community
- Subdivision: Avery Meadows
HOA
- Has HOA: Yes
- HOA fee: $360 annually
Location
- Region: Smithfield
Financial & listing details
- Price per square foot: $172/sqft
- Tax assessed value: $347,050
- Annual tax amount: $2,204
- Date on market: 11/19/2022
Price history
| Date | Event | Price |
|---|---|---|
| 3/13/2024 | Sold | $338,9000%$172/sqft |
Source:  Doorify MLS #2484407 Report a problem Doorify MLS #2484407 Report a problem | ||
| 2/17/2024 | Pending sale | $338,910$172/sqft |
Source: Doorify MLS #2484407 Report a problem | ||
| 1/31/2024 | Price change | $338,910-1.5%$172/sqft |
Source: Doorify MLS #2484407 Report a problem | ||
| 1/25/2024 | Price change | $343,910-1.4%$174/sqft |
Source: Doorify MLS #2484407 Report a problem | ||
| 1/17/2024 | Price change | $348,910-1.4%$177/sqft |
Source: Doorify MLS #2484407 Report a problem | ||
| 1/4/2024 | Price change | $353,910-1.4%$180/sqft |
Source: Doorify MLS #2484407 Report a problem | ||
| 11/9/2023 | Price change | $358,9100%$182/sqft |
Source: Doorify MLS #2484407 Report a problem | ||
| 11/1/2023 | Price change | $358,960+1.4%$182/sqft |
Source: Doorify MLS #2484407 Report a problem | ||
| 10/25/2023 | Price change | $353,960-1.4%$180/sqft |
Source: Doorify MLS #2484407 Report a problem | ||
| 10/19/2023 | Price change | $358,960-1.4%$182/sqft |
Source: Doorify MLS #2484407 Report a problem | ||
| 10/4/2023 | Price change | $363,960-0.3%$185/sqft |
Source: Doorify MLS #2484407 Report a problem | ||
| 9/15/2023 | Price change | $364,9600%$185/sqft |
Source: Doorify MLS #2484407 Report a problem | ||
| 8/23/2023 | Price change | $365,000-1.2%$185/sqft |
Source: Doorify MLS #2484407 Report a problem | ||
| 8/18/2023 | Price change | $369,6000%$188/sqft |
Source: Doorify MLS #2484407 Report a problem | ||
| 5/11/2023 | Price change | $369,650+1%$188/sqft |
Source: Doorify MLS #2484407 Report a problem | ||
| 1/5/2023 | Price change | $365,990-2.4%$186/sqft |
Source: Doorify MLS #2484407 Report a problem | ||
| 11/29/2022 | Price change | $374,990-7.9%$190/sqft |
Source: Doorify MLS #2484407 Report a problem | ||
| 11/19/2022 | Listed for sale | $406,990+481.4%$206/sqft |
Source: Doorify MLS #2484407 Report a problem | ||
| 3/24/2022 | Sold | $70,000$36/sqft |
Source: Public Record Report a problem | ||
Public tax history
| Year | Property taxes | Tax assessment |
|---|---|---|
| 2025 | $2,204 +7.9% | $347,050 +37.6% |
| 2024 | $2,042 +5.2% | $252,140 |
| 2023 | $1,941 +346.8% | $252,140 +358.4% |
| 2022 | $435 | $55,000 |
Find assessor info on the county website
Neighborhood: 27577
Nearby homes
- $327,0004 bd3 ba2.2k sqft72 Shining Pearl Ct, Smithfield, NC 27577Sold
- $385,0003 bd3 ba2.2k sqft637 Dickinson Rd, Smithfield, NC 27577For Sale

- $368,0003 bd2 ba2k sqft21 Shining Pearl Ct, Smithfield, NC 27577Sold
- $344,9003 bd2 ba1.6k sqft661 Dickinson Rd, Smithfield, NC 27577Off Market
- $367,9903 bd3 ba1.9k sqft84 Avery Meadows Dr, Smithfield, NC 27577Sold
- $1002.53 Acres72 Two Daughters Strm, Smithfield, NC 27577Off Market
- $352,9003 bd2 ba1.8k sqft36 Avery Meadows Dr, Smithfield, NC 27577Sold
- $437,5003 bd3 ba3.4k sqft212 Lee Trace Dr, Smithfield, NC 27577Sold
Nearby schools
GreatSchools rating
- 8/10Polenta ElementaryGrades: PK-5Distance: 3.8 mi
- 8/10Swift Creek MiddleGrades: 6-8Distance: 2.6 mi
- 6/10Cleveland High SchoolGrades: 9-12Distance: 2.7 mi
Schools provided by the listing agent
- Elementary: Johnston - Polenta
- Middle: Johnston - Swift Creek
- High: Johnston - Cleveland
Source: Doorify MLS. This data may not be complete. We recommend contacting the local school district to confirm school assignments for this home.
Get a cash offer in 3 minutes
Find out how much your home could sell for in as little as 3 minutes with a no-obligation cash offer.
Estimated market value
$354,500
Get a cash offer in 3 minutes
Find out how much your home could sell for in as little as 3 minutes with a no-obligation cash offer.
Estimated market value
$354,500
- North Carolina
- Johnston County
- Smithfield
- 27577
- 66 Shining Pearl Ct
Nearby cities
Nearby zip codes
Other Smithfield Topics
