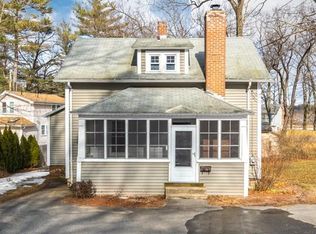
Discover this fantastic 3-bed, 2-bath home that combines comfort, charm, and practicality in a serene setting. Nestled in a quiet neighborhood with tree-lined side streets, this property offers a perfect blend of modern updates and timeless appeal. Features include an eat-in kitchen with ample countertop & cabinet space, perfect for cooking and entertaining. A cozy living room boasting recent wood laminate floors and ample light creates a warm and inviting atmosphere. The main bedroom & en-suite bath located on the first floor offers a private retreat. On the second floor two additional bedrooms and a full bathroom provide ample space for family or guests. The charming front porch with views of Leesville pond is great for relaxation and entertaining, while the partially wooded fenced lot adds beauty and privacy. An oversized garage/workshop w/separate driveway offers extra parking and storage. Easy commuter access. Don't hesitate, schedule a showing today and make this house your home!
Sold for $365,000
$365,000
66 Shore Dr, Auburn, MA 01501
3beds
1,020sqft
Single Family Residence
Built in 1930
10,350 Square Feet Lot
$372,200 Zestimate®
$358/sqft
$2,748 Estimated rent
Home value
$372,200
$339,000 - $409,000
$2,748/mo
Zestimate® history
Owner options
List your home for rent
$2,748/mo
Rent Zestimate®
Find your next renter with Zillow Rental Manager. Plus, with online applications, you can quickly screen prospective tenants – for free.
$2,748/mo
Rent Zestimate®
Refinance and save
$2,498/mo
Est. payment
Refinancing to a lower rate could help reduce your monthly payments and save thousands over the life of the loan.
$2,498/mo
Est. payment
Explore your selling options
Work with a Zillow partner agent
Leverage their expertise and Zillow's premium Showcase listings to get your home seen by more buyers.
Get startedList with your own agent
Get your home in front of millions of buyers by listing it on Zillow.
Learn how to do itSell it yourself
Take full control of how buyers see your home on Zillow by listing For Sale by Owner (FSBO).
List your homeWhat's special
Zillow last checked:
Listing updated:
Listed by:
Brandon O'Neal 774-287-7398,
Coldwell Banker Realty - Worcester 508-795-7500
Bought with:
Jeff Gordon
EXIT Assurance Realty
Source: MLS PIN,MLS#: 73355583
Facts & features
Interior
Bedrooms & bathrooms
- Bedrooms: 3
- Bathrooms: 2
- Full bathrooms: 2
- Main level bedrooms: 1
Primary bedroom
- Features: Bathroom - 3/4, Closet, Flooring - Hardwood
- Level: Main,First
Bedroom 2
- Features: Flooring - Hardwood
- Level: Second
Bedroom 3
- Features: Flooring - Hardwood
- Level: Second
Primary bathroom
- Features: Yes
Bathroom 1
- Features: Bathroom - 3/4, Flooring - Laminate
- Level: First
Bathroom 2
- Features: Bathroom - Full, Flooring - Stone/Ceramic Tile
- Level: Second
Kitchen
- Features: Flooring - Vinyl, Breakfast Bar / Nook, Exterior Access, Gas Stove
- Level: Main,First
Living room
- Features: Closet, Flooring - Laminate
- Level: Main,First
Heating
- Forced Air, Natural Gas
Cooling
- None
Appliances
- Included: Gas Water Heater, Electric Water Heater, Range, Dishwasher, Refrigerator, Washer, Dryer
- Laundry: In Basement
Features
- Flooring: Wood, Tile, Laminate
- Windows: Insulated Windows
- Basement: Partial,Crawl Space,Interior Entry,Dirt Floor,Concrete
- Has fireplace: No
Interior area
- Total structure area: 1,020
- Total interior livable area: 1,020 sqft
- Finished area above ground: 1,020
Property
Parking
- Total spaces: 6
- Parking features: Detached, Paved Drive, Off Street, Paved
- Garage spaces: 1
- Uncovered spaces: 5
Accessibility
- Accessibility features: No
Features
- Patio & porch: Porch, Patio
- Exterior features: Porch, Patio, Storage, Fenced Yard
- Fencing: Fenced
- Has view: Yes
- View description: Water
- Has water view: Yes
- Water view: Water
- Waterfront features: Lake/Pond, 0 to 1/10 Mile To Beach
Lot
- Size: 10,350 Square Feet
- Features: Wooded
Details
- Foundation area: 0
- Parcel number: M:0005 L:0063,1453605
- Zoning: Res
Construction
Type & style
- Home type: SingleFamily
- Architectural style: Bungalow
- Property subtype: Single Family Residence
Materials
- Frame
- Foundation: Concrete Perimeter, Block
- Roof: Shingle
Condition
- Year built: 1930
Utilities & green energy
- Electric: Circuit Breakers
- Sewer: Public Sewer
- Water: Public
- Utilities for property: for Gas Range, for Gas Oven
Community & HOA
HOA
- Has HOA: No
Location
- Region: Auburn
Financial & listing details
- Price per square foot: $358/sqft
- Tax assessed value: $281,100
- Annual tax amount: $4,017
- Date on market: 9/6/2026
- Exclusions: All Personal Items
Price history
| Date | Event | Price |
|---|---|---|
| 6/18/2025 | Sold | $365,000+1.4%$358/sqft |
Source: MLS PIN #73355583 Report a problem | ||
| 4/15/2025 | Contingent | $359,900$353/sqft |
Source: MLS PIN #73355583 Report a problem | ||
| 4/6/2025 | Listed for sale | $359,900+94.5%$353/sqft |
Source: MLS PIN #73355583 Report a problem | ||
| 3/4/2019 | Sold | $185,000+2.8%$181/sqft |
Source: Public Record Report a problem | ||
| 1/23/2019 | Pending sale | $179,900$176/sqft |
Source: Abode Real Estate #72441392 Report a problem | ||
| 1/16/2019 | Listed for sale | $179,900$176/sqft |
Source: Abode Real Estate #72441392 Report a problem | ||
Public tax history
| Year | Property taxes | Tax assessment |
|---|---|---|
| 2025 | $4,017 +6.9% | $281,100 +11.6% |
| 2024 | $3,759 +1% | $251,800 +7.4% |
| 2023 | $3,722 +16.2% | $234,400 +32.8% |
| 2022 | $3,202 | $176,500 |
| 2021 | $3,202 +4.3% | $176,500 +3.3% |
| 2020 | $3,071 +2.6% | $170,800 +5.1% |
| 2019 | $2,993 +7% | $162,500 +7.2% |
| 2018 | $2,796 +5.3% | $151,600 +4.7% |
| 2017 | $2,656 +1.7% | $144,800 +0.3% |
| 2016 | $2,612 +5.5% | $144,400 +0.6% |
| 2015 | $2,477 +6.1% | $143,500 +6.3% |
| 2014 | $2,334 +2.8% | $135,000 -0.7% |
| 2013 | $2,270 +4.7% | $135,900 +0.6% |
| 2012 | $2,168 -0.6% | $135,100 -4.7% |
| 2011 | $2,181 +1.2% | $141,800 -5.7% |
| 2010 | $2,155 +7.3% | $150,300 -12% |
| 2009 | $2,009 +0.9% | $170,700 -6.5% |
| 2008 | $1,991 +3.6% | $182,500 -1.1% |
| 2007 | $1,922 -0.9% | $184,600 -0.2% |
| 2006 | $1,939 +6.3% | $185,000 +20.2% |
| 2005 | $1,824 +5.9% | $153,900 +4.5% |
| 2004 | $1,723 +16.3% | $147,300 +32.1% |
| 2003 | $1,481 +10.3% | $111,500 +8.6% |
| 2002 | $1,343 +25% | $102,700 +27.4% |
| 1999 | $1,074 | $80,600 |
Find assessor info on the county website
Neighborhood: 01501
Nearby homes
- $391,4003 bd1 ba1.1k sqft70 Shore Dr, Auburn, MA 01501Off Market

- $534,6002 bd3 ba1.2k sqft61 Shore Dr, Auburn, MA 01501Off Market
- $382,0002 bd1 ba1.1k sqft3 Bay Ridge Rd, Auburn, MA 01501Off Market
- $399,7002 bd1 ba1.1k sqft1 Ravine Dr, Auburn, MA 01501Off Market
- $422,6003 bd2 ba1.8k sqft72 Shore Dr, Auburn, MA 01501Off Market
- $424,9003 bd2 ba1.1k sqft5 Bay Ridge Rd, Auburn, MA 01501Off Market
- $407,9003 bd1 ba1.2k sqft7 Ravine Dr, Auburn, MA 01501Off Market
- $337,3003 bd1 ba921 sqft74 Shore Dr, Auburn, MA 01501Off Market
Nearby schools
GreatSchools rating
- NABryn Mawr Elementary SchoolGrades: K-2Distance: 1.7 mi
- 6/10Auburn Middle SchoolGrades: 6-8Distance: 3.6 mi
- 5/10Auburn Senior High SchoolGrades: PK,9-12Distance: 1.4 mi
Schools provided by the listing agent
- Elementary: Brywn Mawr
- Middle: Auburn Jr/Sr
- High: Auburn High
Source: MLS PIN. This data may not be complete. We recommend contacting the local school district to confirm school assignments for this home.
Get a cash offer in 3 minutes
Find out how much your home could sell for in as little as 3 minutes with a no-obligation cash offer.
Estimated market value
$372,200
Get a cash offer in 3 minutes
Find out how much your home could sell for in as little as 3 minutes with a no-obligation cash offer.
Estimated market value
$372,200
- Massachusetts
- Worcester County
- Auburn
- 01501
- 66 Shore Dr
