Skip main navigation
Sold for $355,000
  • $355,000

    72 Shore Dr, Auburn, MA 01501

    3beds
    1,886sqft
    Single Family Residence
    Built in 1930
    5,660 Square Feet Lot
    $429,900 Zestimate®
    $188/sqft
    $2,872 Estimated rent

    Home value

    $429,900

    $408,000 - $451,000

    $2,872/mo

    Zestimate® history
    Loading
    Loading...

    Owner options

    List your home for rent

    $2,872/mo

    Rent Zestimate®

    Find your next renter with Zillow Rental Manager. Plus, with online applications, you can quickly screen prospective tenants – for free.

    Learn more

    $2,872/mo

    Rent Zestimate®

    Refinance and save

    $2,257/mo

    Est. payment

    Refinancing to a lower rate could help reduce your monthly payments and save thousands over the life of the loan.

    See today's rates

    $2,257/mo

    Est. payment

    Explore your selling options

    Work with a Zillow partner agent

    Leverage their expertise and Zillow's premium Showcase listings to get your home seen by more buyers.

    Get started

    List with your own agent

    Get your home in front of millions of buyers by listing it on Zillow.

    Learn how to do it

    Sell it yourself

    Take full control of how buyers see your home on Zillow by listing For Sale by Owner (FSBO).

    List your home

    What's special

    Cookie cutter homesElectric panelVaulted ceilingBright kitchenLvp flooringExposed brickWood beams
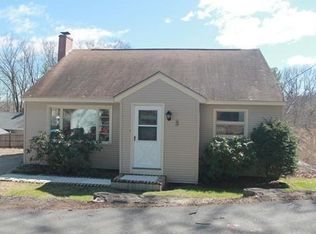
    Welcome to Auburn, voted one of the nicest places to live in Mass. by Niche! This charming bungalow overlooks Leesville Pond & offers a unique floor plan perfect for anyone looking to escape cookie cutter homes. A vaulted ceiling, exposed brick, skylights & wood beams add that character you seek! The bright kitchen boasts SS appliances & an open dining area overlooks a cozy family room with a fireplace decorated with built ins on either side. Two 1st floor BRs share a full bath & a front LR/den offers a flex space with unobstructed views of the water. Upstairs a lofted main suite has its own UPDATED full bath ('23 stone topped vanity, lights, floors, toilet) & walk in closet. Outside is a fenced yard with shed. Other updates include: LVP flooring ('23); roof (12 y/o); furnace (7 y/o), water heater (6 y/o); electric panel (’18); kitchen counters & cabinets (refinished); double doors to yard (’18). Convenient to Worcester – a great escape for dining, entertainment, shopping & more!

    Zillow last checked:

    Listing updated:

    Listed by:

    Erika Steele 508-397-7199,

    REMAX Executive Realty 508-435-6700

    Bought with:

    Jeffrey Incutto

    BA Property & Lifestyle Advisors

    Source: MLS PIN,MLS#: 73158553

    Facts & features

    Interior

    Bedrooms & bathrooms
    • Bedrooms: 3
    • Bathrooms: 2
    • Full bathrooms: 2
    Primary bedroom
    • Features: Ceiling Fan(s), Walk-In Closet(s), Flooring - Vinyl, Slider
    • Level: Second
    Bedroom 2
    • Features: Ceiling Fan(s), Closet, Flooring - Wall to Wall Carpet
    • Level: First
    • Area: 121
    • Dimensions: 11 x 11
    Bedroom 3
    • Features: Ceiling Fan(s), Closet, Flooring - Wall to Wall Carpet
    • Level: First
    • Area: 80
    • Dimensions: 8 x 10
    Primary bathroom
    • Features: Yes
    Bathroom 1
    • Features: Bathroom - Full, Bathroom - With Tub & Shower, Closet/Cabinets - Custom Built, Flooring - Stone/Ceramic Tile, Countertops - Stone/Granite/Solid
    • Level: First
    • Area: 48
    • Dimensions: 6 x 8
    Bathroom 2
    • Features: Bathroom - Full, Bathroom - With Tub & Shower, Flooring - Vinyl, Countertops - Stone/Granite/Solid, Countertops - Upgraded
    • Level: Second
    • Area: 56
    • Dimensions: 7 x 8
    Dining room
    • Features: Vaulted Ceiling(s), Flooring - Vinyl, Exterior Access, Slider
    • Level: First
    • Area: 132
    • Dimensions: 11 x 12
    Family room
    • Features: Skylight, Ceiling Fan(s), Vaulted Ceiling(s), Closet/Cabinets - Custom Built, Flooring - Vinyl, Recessed Lighting
    • Level: First
    • Area: 180
    • Dimensions: 12 x 15
    Kitchen
    • Features: Skylight, Cathedral Ceiling(s), Flooring - Vinyl, Recessed Lighting, Stainless Steel Appliances
    • Level: First
    • Area: 121
    • Dimensions: 11 x 11
    Living room
    • Features: Flooring - Vinyl, Exterior Access
    • Level: First
    • Area: 200
    • Dimensions: 8 x 25
    Office
    • Features: Flooring - Wall to Wall Carpet
    • Level: Basement
    • Area: 110
    • Dimensions: 10 x 11
    Heating
    • Baseboard, Oil
    Cooling
    • Other
    Appliances
    • Included: Range, Dishwasher, Refrigerator, Washer, Dryer
    • Laundry: In Basement
    Features
    • Bonus Room, Office
    • Flooring: Carpet, Laminate, Hardwood, Flooring - Wall to Wall Carpet
    • Basement: Full,Partially Finished,Interior Entry,Garage Access
    • Number of fireplaces: 1
    • Fireplace features: Family Room
    Interior area
    • Total structure area: 1,886
    • Total interior livable area: 1,886 sqft

    Property

    Parking
    • Total spaces: 3
    • Parking features: Attached, Under, Paved Drive, Off Street, Paved
    • Attached garage spaces: 1
    • Uncovered spaces: 2
    Accessibility
    • Accessibility features: No
    Features
    • Patio & porch: Deck - Wood
    • Exterior features: Deck - Wood, Rain Gutters, Storage, Fenced Yard
    • Fencing: Fenced
    • Has view: Yes
    • View description: Water, Pond
    • Has water view: Yes
    • Water view: Pond,Water
    Lot
    • Size: 5,660 sqft
    • Features: Gentle Sloping
    Details
    • Parcel number: M:0005 L:0065,1453607
    • Zoning: RES

    Construction

    Type & style
    • Home type: SingleFamily
    • Architectural style: Cottage,Bungalow
    • Property subtype: Single Family Residence
    Materials
    • Frame
    • Foundation: Concrete Perimeter
    • Roof: Shingle
    Condition
    • Year built: 1930

    Utilities & green energy

    • Electric: 200+ Amp Service
    • Sewer: Public Sewer
    • Water: Public

    Community & neighborhood

    Community
    • Community features: Shopping, Park, Highway Access, Public School
    Location
    • Region: Auburn
    • Subdivision: Leesville Pond

    Price history

    DateEventPrice
    10/13/2023Sold$355,000-1.4%$188/sqft
    Source: MLS PIN #73158553 Report a problem
    9/19/2023Contingent$359,900$191/sqft
    Source: MLS PIN #73158553 Report a problem
    9/12/2023Listed for sale$359,900+51.9%$191/sqft
    Source: MLS PIN #73158553 Report a problem
    7/2/2018Sold$237,000+8.2%$126/sqft
    Source: Public Record Report a problem
    5/30/2018Pending sale$219,000$116/sqft
    Source: Keller Williams Realty North Central #72332359 Report a problem
    5/25/2018Price change$219,000-8.4%$116/sqft
    Source: Keller Williams Realty North Central #72332359 Report a problem
    5/23/2018Listed for sale$239,000+97.5%$127/sqft
    Source: Keller Williams Realty North Central #72332359 Report a problem
    5/30/1991Sold$121,000$64/sqft
    Source: Public Record Report a problem

    Public tax history

    YearProperty taxesTax assessment
    2025$4,940 +7.3%$345,700 +12.1%
    2024$4,604 +0.6%$308,400 +7%
    2023$4,575 +21.2%$288,100 +38.4%
    2022$3,775 $208,100
    2021$3,775 +1.5%$208,100 +0.6%
    2020$3,718 +8%$206,800 +10.6%
    2019$3,443 +4.8%$186,900 +4.9%
    2018$3,286 +5.6%$178,200 +5%
    2017$3,112 +5.9%$169,700 +4.5%
    2016$2,938 +6.4%$162,400 +1.5%
    2015$2,762 -0.5%$160,000 -0.3%
    2014$2,775 +2.7%$160,500 -0.8%
    2013$2,702 +5.5%$161,800 +1.4%
    2012$2,562 -1.1%$159,600 -5.2%
    2011$2,590 +1.3%$168,400 -5.6%
    2010$2,558 +4.8%$178,400 -14%
    2009$2,441 -0.4%$207,400 -7.7%
    2008$2,450 +3.4%$224,600 -1.4%
    2007$2,370 +1.1%$227,700 +1.7%
    2006$2,345 +2.3%$223,800 +15.7%
    2005$2,292 +5.4%$193,400 +4.1%
    2004$2,174 +19.8%$185,800 +35.9%
    2003$1,815 +8.3%$136,700 +6.7%
    2002$1,676 +21.2%$128,100 +23.4%
    1999$1,383 $103,800

    Find assessor info on the county website

    Neighborhood: 01501

    Nearby schools

    GreatSchools rating
    Schools provided by the listing agent
    • Elementary: Bryn Mawr
    • Middle: Auburn
    • High: Auburn

    Source: MLS PIN. This data may not be complete. We recommend contacting the local school district to confirm school assignments for this home.

    Get a cash offer in 3 minutes
    Find out how much your home could sell for in as little as 3 minutes with a no-obligation cash offer.
    Estimated market value
    $429,900
    Get a cash offer in 3 minutes
    Find out how much your home could sell for in as little as 3 minutes with a no-obligation cash offer.
    Estimated market value
    $429,900