Skip main navigation
Sold for $815,000
  • $815,000

    66 Singingwood Drive, Holbrook, NY 11741

    4beds
    2,400sqft
    Single Family Residence, Residential
    Built in 1977
    9,583 Square Feet Lot
    $818,200 Zestimate®
    $340/sqft
    $4,301 Estimated rent

    Home value

    $818,200

    $745,000 - $900,000

    $4,301/mo

    Zestimate® history
    Loading
    Loading...

    Owner options

    List your home for rent

    $4,301/mo

    Rent Zestimate®

    Find your next renter with Zillow Rental Manager. Plus, with online applications, you can quickly screen prospective tenants – for free.

    Learn more

    $4,301/mo

    Rent Zestimate®

    Refinance and save

    $5,604/mo

    Est. payment

    Refinancing to a lower rate could help reduce your monthly payments and save thousands over the life of the loan.

    See today's rates

    $5,604/mo

    Est. payment

    Explore your selling options

    Work with a Zillow partner agent

    Leverage their expertise and Zillow's premium Showcase listings to get your home seen by more buyers.

    Get started

    List with your own agent

    Get your home in front of millions of buyers by listing it on Zillow.

    Learn how to do it

    Sell it yourself

    Take full control of how buyers see your home on Zillow by listing For Sale by Owner (FSBO).

    List your home

    What's special

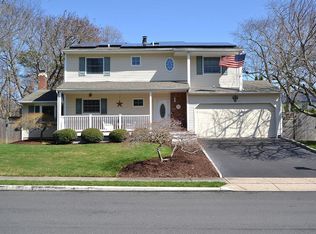
    Welcome to this extraordinary expanded L-shaped ranch offering approximately 2,400–2,500 square feet of beautifully updated living space rivaling, and even exceeding, the size of many colonials in the community! Perfectly designed, this home showcases multiple quality updates completed within the last 4–6 years. The stunning modern white kitchen was fully renovated and features stainless steel appliances, sleek cabinetry, and the stylish open feel today’s buyers are searching for. Both full bathrooms, including the spacious primary suite bath, have been tastefully updated, while luxury vinyl flooring and updated lighting flow beautifully throughout the home. Major improvements include roof, siding, gutters, Anderson windows, front door, garage door, kitchen renovation, bathroom renovations, electrical panel, boiler, and more, offering true peace of mind and pride of ownership. Appliances include stainless steel dishwasher, refrigerator and stove, washer/dryer, boiler (2017), oil tank (2025), hot water heater (2017), and updated electrical panel (2017). The floorplan features 3 spacious bedrooms plus an additional office/bedroom/bonus room, oversized great room, cozy den, formal dining room, laundry room, spacious primary suite with updated private bath and large walk-in closet. Every room in this home is generously sized, creating an open feel rarely found in ranch-style living. Additional home features include, but are not limited to, central vac, curbs, sidewalks, underground utilities and sewers. Situated in the New England Village community within the Sachem School District, this property offers tremendous privacy with only one neighboring home and direct proximity to the beloved walking/bicycle trail. The backyard offers a wonderful setup for outdoor enjoyment featuring a semi in-ground pool, multi-tier deck, shed, and a private setting enhanced by the home’s unique L-shaped design. This is truly a rare opportunity to own a one-of-a-kind expanded ranch with an attached garage, and oversized multi-car driveway. This home combines size, updates, privacy, and versatility all in one exceptional package. New England Village!

    Zillow last checked:

    Listing updated:

    Listed by:

    Gail G. Carillo,

    Coldwell Banker American Homes 631-588-9090

    Bought with:

    Lynn R. Deeg, 30DE0780098

    Coldwell Banker American Homes

    Source: OneKey® MLS as distributed by MLS GRID,MLS#: 1000394MLS Logo

    Facts & features

    Interior

    Bedrooms & bathrooms
    • Bedrooms: 4
    • Bathrooms: 2
    • Full bathrooms: 2
    Other
    • Description: Entry Foyer, Great Room, Formal Dining Room, Eat in Kitchen w/Breakfast Nook, Den, 4 Bedrooms, 2 Full Baths.
    • Level: First
    Heating
    • Baseboard, Oil
    Cooling
    • Wall/Window Unit(s)
    Appliances
    • Included: Dishwasher, Dryer, Electric Oven, Microwave, Stainless Steel Appliance(s), Washer, Oil Water Heater
    • Laundry: Washer/Dryer Hookup
    Features
    • First Floor Bedroom, First Floor Full Bath, Central Vacuum, Eat-in Kitchen, Entrance Foyer, Formal Dining, Open Kitchen, Primary Bathroom, Master Downstairs, Quartz/Quartzite Counters, Recessed Lighting, Walk-In Closet(s)
    • Flooring: Vinyl
    • Attic: Pull Stairs
    • Has fireplace: No
    Interior area
    • Total structure area: 2,548
    • Total interior livable area: 2,400 sqft

    Property

    Parking
    • Total spaces: 1
    • Parking features: Driveway, Garage
    • Garage spaces: 1
    • Has uncovered spaces: Yes
    Features
    • Has private pool: Yes
    • Pool features: In Ground
    • Fencing: Full
    Lot
    • Size: 9,583 Square Feet
    Details
    • Additional structures: Shed(s)
    • Parcel number: 0500069000200018000
    • Special conditions: None

    Construction

    Type & style
    • Home type: SingleFamily
    • Architectural style: Ranch
    • Property subtype: Single Family Residence, Residential
    Materials
    • Frame
    Condition
    • Year built: 1977

    Utilities & green energy

    • Sewer: Public Sewer
    • Water: Public
    • Utilities for property: Electricity Connected, Water Connected

    Community & HOA

    Community
    • Subdivision: New England Village
    HOA
    • Has HOA: No
    Location
    • Region: Holbrook

    Financial & listing details

    • Price per square foot: $340/sqft
    • Tax assessed value: $46,500
    • Annual tax amount: $13,200
    • Date on market: 5/21/2026
    • Cumulative days on market: 7 days
    • Listing agreement: Exclusive Right To Sell
    • Electric utility on property: Yes

    Price history

    DateEventPrice
    7/16/2026Sold$815,000+16.4%$340/sqft
    Source: OneKey® MLS as distributed by MLS GRID #1000394 Report a problem
    5/28/2026Pending sale$699,990$292/sqft
    Source: OneKey® MLS as distributed by MLS GRID #1000394 Report a problem
    5/19/2026Listed for sale$699,990+23.3%$292/sqft
    Source: OneKey® MLS as distributed by MLS GRID #1000394 Report a problem
    10/11/2022Sold$567,500+55.5%$236/sqft
    Source: Public Record Report a problem
    11/1/2016Sold$365,000-1.2%$152/sqft
    Source: OneKey® MLS as distributed by MLS GRID #L2836130 Report a problem
    7/8/2016Listing removed$369,500$154/sqft
    Source: Better Homes Premier LLC #2836130 Report a problem
    5/3/2016Price change$369,500-1.5%$154/sqft
    Source: Better Homes Premier LLC #2836130 Report a problem
    4/25/2016Price change$374,990-1.3%$156/sqft
    Source: Better Homes Premier LLC #2836130 Report a problem
    3/28/2016Price change$379,990-1.3%$158/sqft
    Source: Better Homes Premier LLC #2836130 Report a problem
    1/5/2016Price change$384,990-1.3%$160/sqft
    Source: Better Homes Premier LLC #2797065 Report a problem
    10/19/2015Price change$389,990-4.9%$162/sqft
    Source: Better Homes Premier LLC #2797065 Report a problem
    10/2/2015Price change$409,990-2.4%$171/sqft
    Source: Better Homes Premier LLC #2797065 Report a problem
    9/21/2015Listed for sale$419,990-2.3%$175/sqft
    Source: Lighthouse Premier Realty Inc #2797065 Report a problem
    4/18/2008Sold$430,000$179/sqft
    Source: Public Record Report a problem

    Public tax history

    YearProperty taxesTax assessment
    2025-- $46,500
    2024-- $46,500
    2023-- $46,500
    2022-- $46,500
    2021-- $46,500
    2020-- $46,500
    2019-- $46,500
    2018-- $46,500
    2017$9,854 $46,500
    2016-- $46,500
    2015-- $46,500
    2014-- $46,500
    2013-- $46,500
    2012-- $46,500
    2011-- $46,500
    2010-- $46,500
    2009-- $46,500
    2008-- $46,500
    2007$7,517 +12.8%$46,500
    2005$6,661 +12.4%$46,500
    2004$5,928 +0.9%$46,500
    2003$5,873 +5.5%$46,500
    2002$5,569 $46,500
    2001-- $46,500
    2000$5,296 $46,500
    Find assessor info on the county website

    Neighborhood: 11741

    Nearby schools

    GreatSchools rating
    Schools provided by the listing agent
    • Elementary: Tamarac Elementary School
    • Middle: Seneca Middle School
    • High: Sachem High School East

    Source: OneKey® MLS as distributed by MLS GRID. This data may not be complete. We recommend contacting the local school district to confirm school assignments for this home.

    Get a cash offer in 3 minutes
    Find out how much your home could sell for in as little as 3 minutes with a no-obligation cash offer.
    Estimated market value
    $818,200
    Get a cash offer in 3 minutes
    Find out how much your home could sell for in as little as 3 minutes with a no-obligation cash offer.
    Estimated market value
    $818,200